
59 Hartford Ave E, Uxbridge, MA 01569
Local realty services provided by:Better Homes and Gardens Real Estate The Shanahan Group
Listed by: christine whipple, christine whipple
Office: berkshire hathaway homeservices commonwealth real estate
MLS#:73557504
Source:MLSPIN
Price summary
- Price:$680,000
- Price per sq. ft.:$256.8
About this home
PRICE REDUCTION! 2 homes, many possibilities! Whether you're looking for a multi-generational living arrangement, an owner-occupied investment, or multiple income opportunities, this unique property offers incredible flexibility. Set on a level, nearly half-acre lot with a cleared backyard, this property features TWO updated homes, with additional potential for an accessory dwelling unit (ADU). The spacious front home has been completely renovated and offers an inviting open floor plan. The second floor features three bedrooms and a full bath, with an additional full bath on the first floor. Step inside to a welcoming living room and dining area, complete with a recently installed split AC/heat system, leading into a gorgeous, oversized new kitchen. Just off the kitchen, you'll find a large mudroom on one side and a versatile bonus room on the other. With its own private entrance, the bonus space is ideal for a home office, studio, playroom, hang out space for teens or whatever you need it to be.The second home has also been updated and offers three bedrooms and a full bath, with washer and dryer hookups conveniently located in the bathroom. The vaulted-ceiling living room features a large wall-mounted air conditioning unit, providing comfort throughout the space. The living room flows into a cozy kitchen with generous cabinet storage. Step outside to a spacious deck, perfect for relaxing or entertaining during the warmer months. A parking area accommodates two vehicles dedicated to this unit.The expansive backyard offers so many possibilities! In addition to the potential for an ADU, imagine creating a garden, playground, outdoor entertaining area, or space for your four-legged family members. Conveniently located near schools, grocery stores, and downtown Uxbridge, this property also offers the charm and amenities of historic Blackstone Valley. Enjoy the town's walkable downtown, centered around its historic common, along with nearby conservation areas, local parks, and miles of public walking, biking, and hiking trails. Additional local amenities include a golf course, dog park, and horse stables. Uxbridge also boasts a rich history dating back to the 1600s, with local shops, restaurants, art exhibits, and community events to enjoy.Centrally located approximately 36 miles from Boston, 27 miles from Providence, and 15 miles from Worcester, this property combines versatility, convenience, and opportunity!...
Contact an agent
Home facts
- Year built:1900
- Listing ID #:73557504
- Updated:November 12, 2026 at 01:08 PM
Rooms and interior
- Bedrooms:6
- Total bathrooms:3
- Full bathrooms:3
- Rooms Total:12
- Flooring:Hardwood
- Dining Description:Living Room/Dining Room Combo
- Kitchen Description:Dishwasher, Kitchen, Range, Refrigerator
- Living area:2,648 sq. ft.
Heating and cooling
- Cooling:Ductless, Wall Unit(s)
- Heating:Natural Gas
Structure and exterior
- Year built:1900
- Building area:2,648 sq. ft.
- Lot area:0.5 Acres
- Lot Features:Cleared, Corner Lot, Level
- Construction Materials:Frame
- Exterior Features:Balcony/Deck, Deck, Enclosed, Porch, Rain Gutters
- Foundation Description:Concrete Perimeter, Stone
Schools
- High school:Uxbridge High School
- Middle school:Whitin Intermediate School
- Elementary school:Taft Early Learning Center
Utilities
- Water:Public
- Sewer:Public Sewer
Finances and disclosures
- Price:$680,000
- Price per sq. ft.:$256.8
- Tax amount:$5,312 (2025)
Features and amenities
- Appliances:Dishwasher, Dryer, Range, Refrigerator, Washer
- Laundry features:Dryer, Washer
- Amenities:Ceiling Fan(s), Open Floorplan
Parking
- Total parking spaces:10
- Parking description:Off Street, Paved, Paved Drive
New listings near 59 Hartford Ave E
- Open Sat, 12:30 to 2pmNew
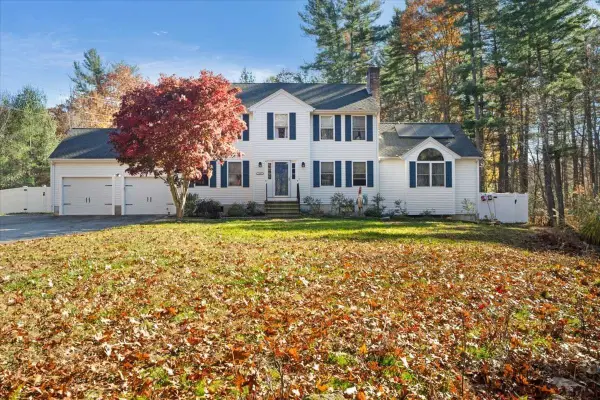 $710,000Active4 beds 3 baths2,400 sq. ft.
100 Paine St, Uxbridge, MA 01569
MLS# 73601300Listed by: Property Investors & Advisors, LLC - Open Sat, 12 to 2pmNew
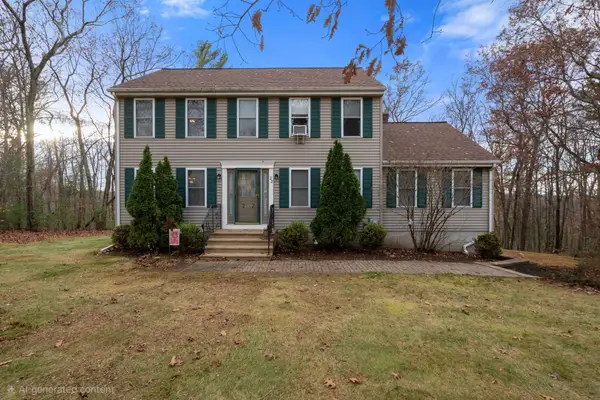 $639,900Active3 beds 3 baths1,938 sq. ft.
22 Chamberlain Rd, Uxbridge, MA 01569
MLS# 73600958Listed by: Coldwell Banker Realty - Franklin - Open Sun, 12 to 1:30pmNew
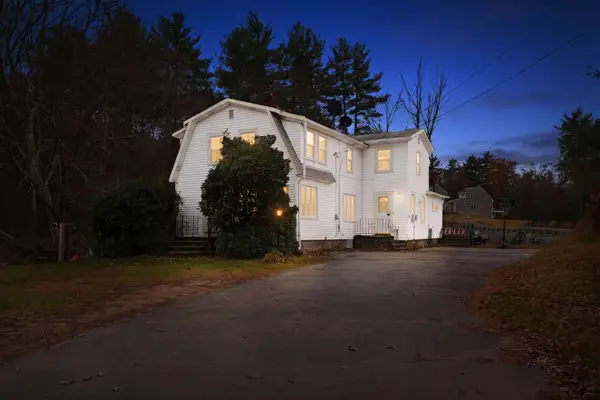 $325,000Active4 beds 1 baths2,148 sq. ft.
358 Douglas St, Uxbridge, MA 01569
MLS# 73600606Listed by: Premeer Real Estate Inc. - New
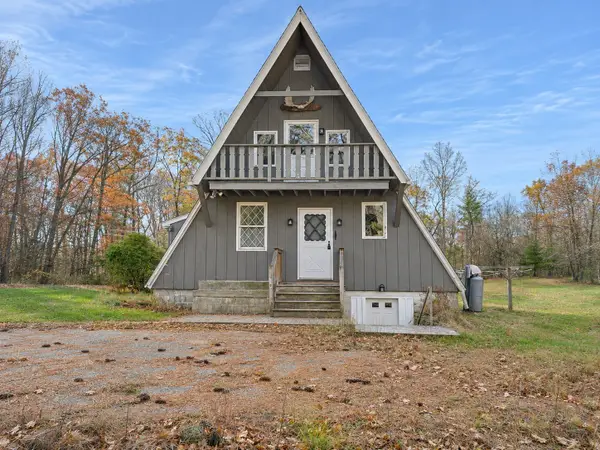 $369,000Active3 beds 1 baths1,363 sq. ft.
100 Buffum Rd, Uxbridge, MA 01569
MLS# 73600256Listed by: Coldwell Banker Realty - Franklin - Open Sat, 12 to 2pmNew
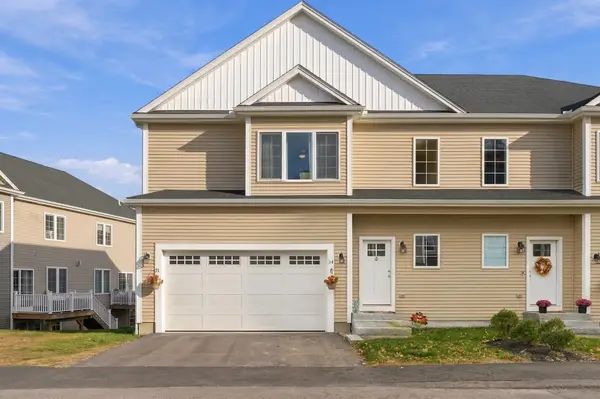 $545,000Active3 beds 3 baths2,071 sq. ft.
34 Pouts Ln #34, Uxbridge, MA 01569
MLS# 73599684Listed by: S.C.E. Real Estate - New
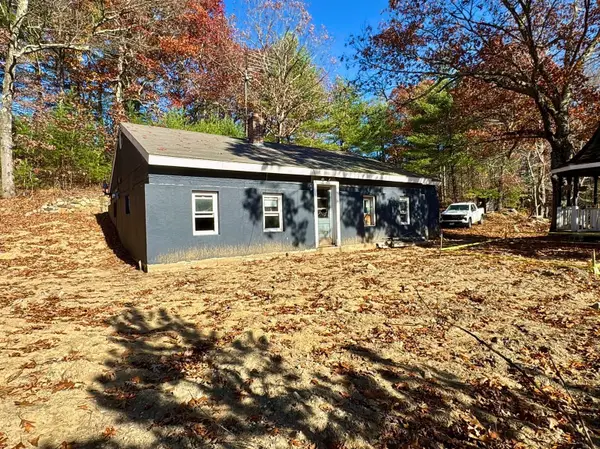 $250,000Active2 beds 1 baths1,080 sq. ft.
1024 Millville Rd, Uxbridge, MA 01569
MLS# 73599585Listed by: Mendes Realty - New
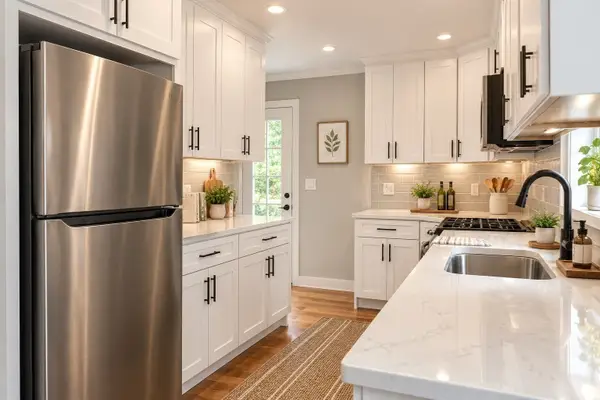 $475,000Active3 beds 1 baths1,227 sq. ft.
177 Hartford Avenue East, Uxbridge, MA 01569
MLS# 73598626Listed by: Century 21 Custom Home Realty - Open Sat, 11am to 1pmNew
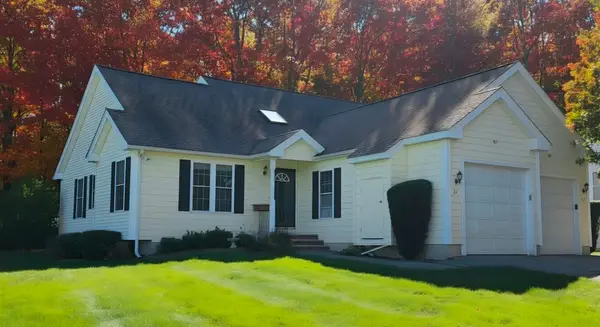 $460,000Active2 beds 2 baths1,186 sq. ft.
84 Country Squire Rd #84, Uxbridge, MA 01569
MLS# 73597922Listed by: VanderZicht Real Estate, Inc. - Open Sat, 12 to 2pmNew
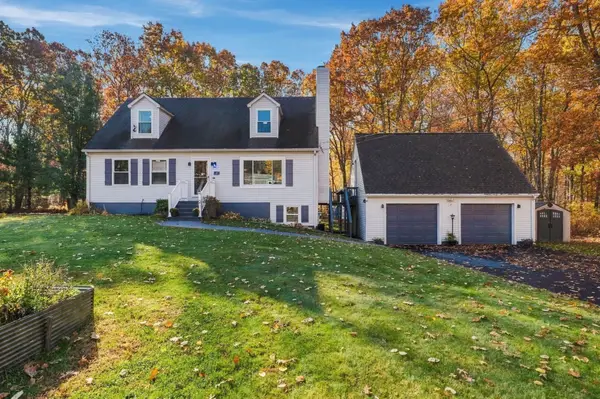 $599,000Active3 beds 3 baths2,215 sq. ft.
10 Eastwood Hts, Uxbridge, MA 01569
MLS# 73597757Listed by: Keller Williams South Watuppa - New
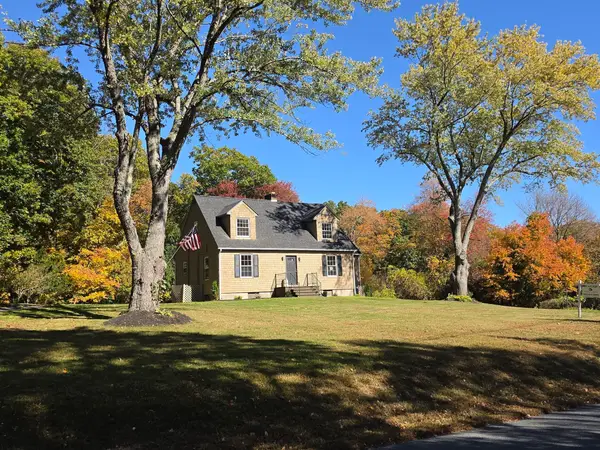 $599,900Active3 beds 2 baths1,924 sq. ft.
314 Richardson St, Uxbridge, MA 01569
MLS# 73597687Listed by: Real Results Realty LLC


Protect your home and budget from life's surprises with an Assurant Home Warranty, backed by a partner that supports you through every step of homeownership. Explore Plans.
© 2026 Better Homes and Gardens Real Estate LLC. An Anywhere Real Estate company. All rights reserved. Better Homes and Gardens® Real Estate is a registered trademark owned by Meredith Operations Corporation, licensed to Better Homes and Gardens Real Estate LLC and used with permission. Better Homes and Gardens Real Estate LLC fully supports the principles of the Fair Housing Act and the Equal Opportunity Act. Listing information is deemed reliable but is not guaranteed accurate.
Each office is independently owned and operated.
Any services or products provided by third parties are not provided by, affiliated with or related to Better Homes and Gardens Real Estate LLC, or its affiliated companies.