
89 Rogerson Crossing #89, Uxbridge, MA 01569
Local realty services provided by:Better Homes and Gardens Real Estate The Shanahan Group
89 Rogerson Crossing #89,Uxbridge, MA 01569
$535,000
- 2 Beds
- 2 Baths
- 1,707 sq. ft.
- Condominium
- Active
Upcoming open houses
- Sat, Aug 2910:00 am - 11:30 am
Listed by: brett castellano, brett castellano
Office: real broker ma, llc
MLS#:73568616
Source:MLSPIN
Price summary
- Price:$535,000
- Price per sq. ft.:$313.42
- Monthly HOA dues:$420
About this home
Find Your Way Home to easy, low-maintenance living at Rogerson Crossing! Beautifully maintained and truly move-in ready, this inviting 2-bedroom, 2-bath home offers over 1,600 square feet of thoughtfully designed single-level living with a bright, open and welcoming floor plan. Situated on a premium outer-perimeter lot within the development, the home also offers a more desirable setting and added sense of privacy. The kitchen flows seamlessly into the main living and dining areas, creating a comfortable space for both everyday living and entertaining. A cozy fireplace adds warmth and character, while the sunroom provides the perfect spot to relax and enjoy the changing seasons. The spacious primary suite offers a private bath and generous storage, with a second bedroom providing flexibility for guests, a home office or additional living space. Central air, first-floor laundry, an attached garage and a private patio add to the convenience. Set within the desirable Rogerson Crossing community, this beautifully cared-for home offers the opportunity to simply move in, unpack and enjoy a more relaxed way of living....
Contact an agent
Home facts
- Year built:2018
- Listing ID #:73568616
- Updated:August 28, 2026 at 11:59 AM
Rooms and interior
- Bedrooms:2
- Total bathrooms:2
- Full bathrooms:2
- Rooms Total:6
- Flooring:Carpet, Hardwood, Tile
- Dining Description:Cathedral Ceiling(s), Hardwood, Open Floorplan, Overhead
- Kitchen Description:Breakfast Bar / Nook, Cabinets - Upgraded, Countertops - Stone/Granite/Solid, Dishwasher, Flooring - Hardwood, Gas Stove, Microwave, Open Floorplan, Range, Recessed Lighting, Refrigerator, Stainless Steel Appliances
- Living area:1,707 sq. ft.
Heating and cooling
- Cooling:1 Cooling Zone, Central Air
- Heating:Forced Air, Natural Gas
- Central air:Yes
Structure and exterior
- Roof:Shingle
- Year built:2018
- Building area:1,707 sq. ft.
- Construction Materials:Frame
- Exterior Features:Patio
Schools
- High school:Uxbridge High School
- Middle school:Whitin Intermediate
- Elementary school:Taft Early Learning
Utilities
- Water:Public
- Sewer:Public Sewer
Finances and disclosures
- Price:$535,000
- Price per sq. ft.:$313.42
- Tax amount:$6,425 (2025)
Features and amenities
- Appliances:Dishwasher, Dryer, Microwave, Range, Refrigerator, Washer
- Laundry features:Attic Access, Closet/Cabinets - Custom Built, Dryer, First Floor, Flooring - Laminate, Gas Dryer Hookup, In Unit, Lighting - Overhead, Washer, Washer Hookup
Parking
- Total parking spaces:4
- Parking description:Attached, Garage Door Opener, Off Street
- Garage:Yes
- Garage spaces:2
New listings near 89 Rogerson Crossing #89
- Open Fri, 5 to 7pmNew
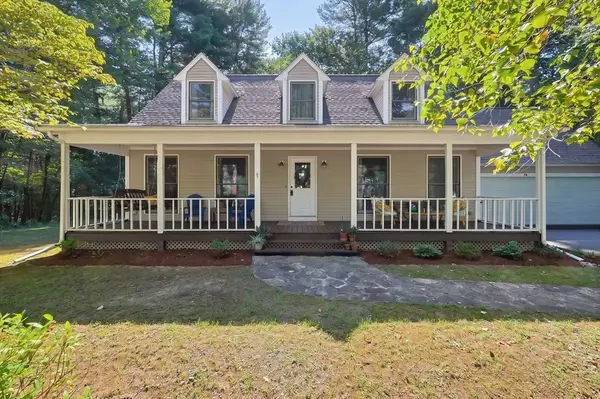 $679,900Active3 beds 3 baths2,881 sq. ft.
74 Spinning Wheel Dr, Uxbridge, MA 01569
MLS# 73569051Listed by: ERA Key Realty Services - Open Sat, 11am to 1pmNew
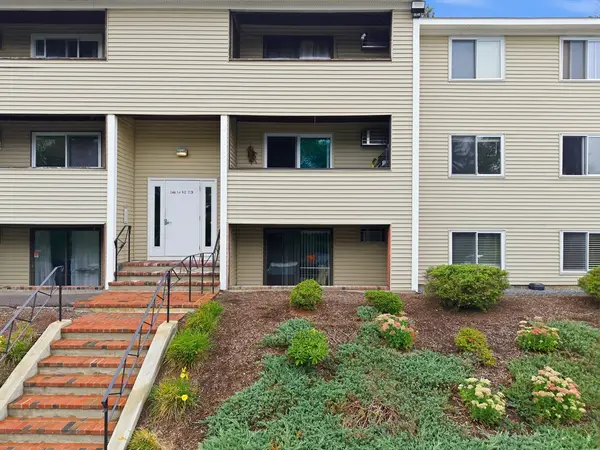 $245,000Active2 beds 1 baths960 sq. ft.
129 Quaker Hwy #3, Uxbridge, MA 01569
MLS# 73568122Listed by: Byrnes Real Estate Group LLC - Open Sat, 11am to 1pmNew
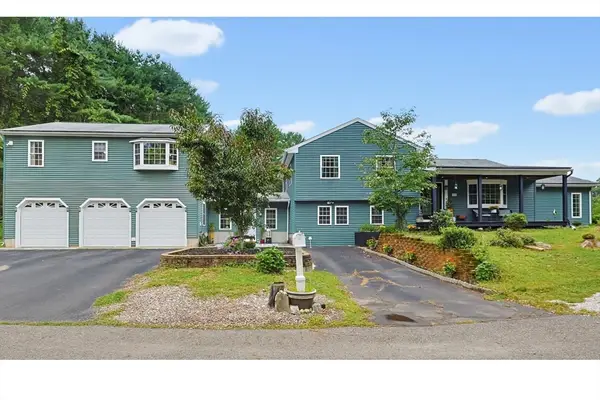 $699,900Active6 beds 4 baths3,146 sq. ft.
25 Old Elmdale Rd, Uxbridge, MA 01569
MLS# 73567727Listed by: REMAX Executive Realty - New
 $750,000Active8 beds 3 baths3,986 sq. ft.
83 Oak Street, Uxbridge, MA 01569
MLS# 73566306Listed by: Century 21 Custom Home Realty - New
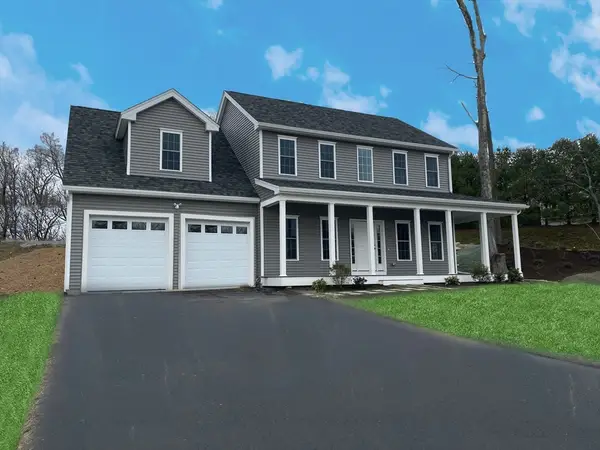 $651,490Active3 beds 3 baths2,110 sq. ft.
20B Crownshield #20B, Uxbridge, MA 01569
MLS# 73565038Listed by: Paramount Properties LLC 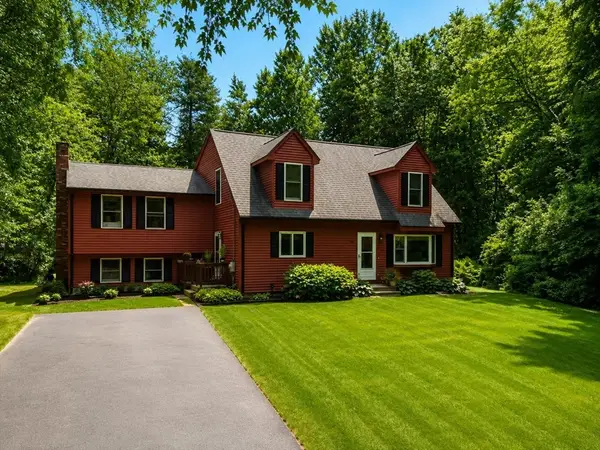 $599,999Active3 beds 2 baths2,356 sq. ft.
351 Hartford Ave E, Uxbridge, MA 01569
MLS# 73564031Listed by: eXp Realty LLC $720,000Active5 beds 4 baths2,524 sq. ft.
133 West Street, Uxbridge, MA 01569
MLS# 73562669Listed by: Keller Williams Realty Boston Northwest- Open Sat, 11am to 3pm
 $669,990Active4 beds 3 baths2,509 sq. ft.
197B Crownshield, Uxbridge, MA 01569
MLS# 73562054Listed by: Paramount Properties LLC - Open Sat, 11am to 3pm
 $644,990Active3 beds 3 baths2,150 sq. ft.
23A Crownshield #23A, Uxbridge, MA 01569
MLS# 73561543Listed by: Paramount Properties LLC


Protect your home and budget from life's surprises with an Assurant Home Warranty, backed by a partner that supports you through every step of homeownership. Explore Plans.
© 2026 Better Homes and Gardens Real Estate LLC. An Anywhere Real Estate company. All rights reserved. Better Homes and Gardens® Real Estate is a registered trademark owned by Meredith Operations Corporation, licensed to Better Homes and Gardens Real Estate LLC and used with permission. Better Homes and Gardens Real Estate LLC fully supports the principles of the Fair Housing Act and the Equal Opportunity Act. Listing information is deemed reliable but is not guaranteed accurate.
Each office is independently owned and operated.
Any services or products provided by third parties are not provided by, affiliated with or related to Better Homes and Gardens Real Estate LLC, or its affiliated companies.