
11 Lake Street #111, Wakefield, MA 01880
Local realty services provided by:Better Homes and Gardens Real Estate The Masiello Group
11 Lake Street #111,Wakefield, MA 01880
$635,000
- 2 Beds
- 2 Baths
- 1,142 sq. ft.
- Condominium
- Active
Upcoming open houses
- Sat, Sep 0509:30 am - 10:30 am
- Sun, Sep 0612:00 pm - 01:00 pm
- Mon, Sep 0709:30 am - 10:30 am
Listed by: currier, lane & young
Office: compass
MLS#:73570913
Source:MLSPIN
Price summary
- Price:$635,000
- Price per sq. ft.:$556.04
- Monthly HOA dues:$585
About this home
Move into carefree downtown living in this beautiful loft at Wakefield Crossing, a striking turn-of-the-century mill conversion in the heart of Wakefield. Soaring 11-foot ceilings and seven oversized windows (8.5' x 5.5') flood the 1,142-square-foot open floor plan with natural light, while exposed brick and gleaming hardwood floors preserve the building's historic character throughout.The kitchen is outfitted with black granite countertops, wood cabinetry, a pantry, double sink with disposal, and a full suite of premium appliances: GE Profile dishwasher, gas range, and microwave alongside an LG refrigerator and freezer. The primary suite offers a private en-suite bath and a walk-in closet with custom built-ins, while a second bedroom is an open, loft-style layout consistent with the building's design, with its own walk-in closet. In-unit GE stackable washer/dryer, entry closet, and dedicated mechanical closet round out the thoughtful layout. Unit comes with two parking spots - one in a garage with EV charging and one outdoor spot. Wakefield Crossing residents enjoy an elevator, secure entry, two common decks, on-site fitness center, and a clubroom with gas fireplace and kitchen - all right near Wakefield's shops and restaurants, the MBTA Commuter Rail, Route 95, and the scenic shores of Lake Quannapowitt....
Contact an agent
Home facts
- Year built:1911
- Listing ID #:73570913
- Updated:September 02, 2026 at 02:48 PM
Rooms and interior
- Bedrooms:2
- Total bathrooms:2
- Full bathrooms:2
- Rooms Total:3
- Flooring:Wood
- Kitchen Description:Dishwasher, Disposal, Freezer, Microwave, Range, Refrigerator
- Living area:1,142 sq. ft.
Heating and cooling
- Cooling:1 Cooling Zone, Central Air
- Heating:Central, Forced Air, Natural Gas
- Central air:Yes
Structure and exterior
- Roof:Rubber
- Year built:1911
- Building area:1,142 sq. ft.
- Lot area:2.41 Acres
- Construction Materials:Brick
- Exterior Features:Courtyard, Garden
Utilities
- Water:Public
- Sewer:Public Sewer
Finances and disclosures
- Price:$635,000
- Price per sq. ft.:$556.04
- Tax amount:$7,726 (2026)
Features and amenities
- Appliances:Dishwasher, Disposal, Dryer, Freezer, Microwave, Range, Refrigerator, Washer
- Laundry features:Dryer, In Unit, Washer
- Amenities:Clubroom, Elevator(s), Garden Area
Parking
- Total parking spaces:2
- Parking description:Assigned, Attached, Off Street
- Garage:Yes
- Garage spaces:1
New listings near 11 Lake Street #111
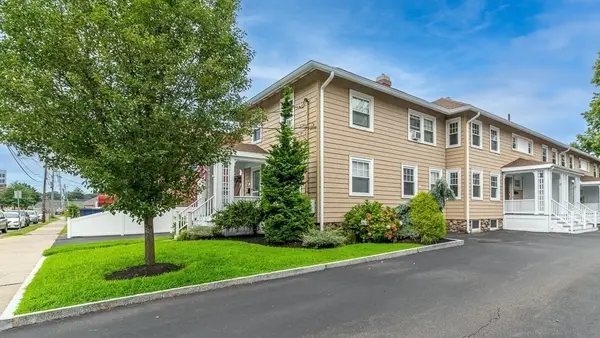 $529,900Active3 beds 2 baths1,008 sq. ft.
37 Richardson Ave #3702, Wakefield, MA 01880
MLS# 73565577Listed by: J. Barrett & Company- New
 $725,000Active3 beds 2 baths1,539 sq. ft.
20 Plymouth, Wakefield, MA 01880
MLS# 73569869Listed by: Dvine1 Real Estate - New
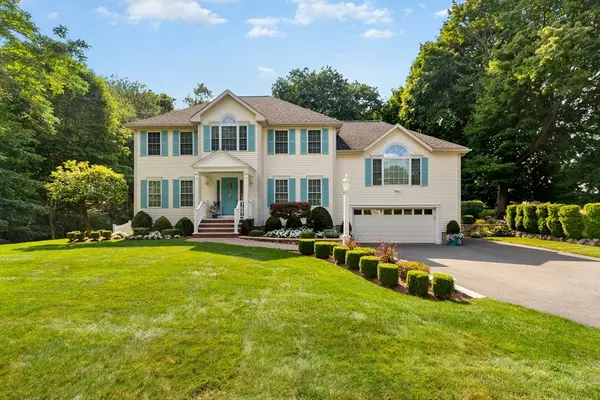 $1,648,888Active4 beds 4 baths3,095 sq. ft.
21 Partridge Lane, Wakefield, MA 01880
MLS# 73569175Listed by: Maria Fabiano Realty - New
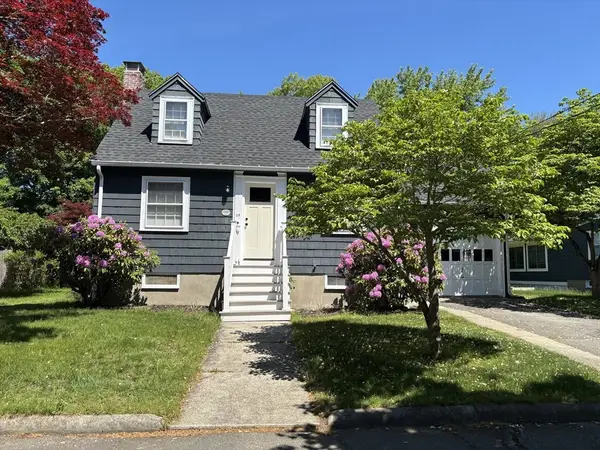 $724,999Active3 beds 2 baths1,294 sq. ft.
25 Sherman Road, Wakefield, MA 01880
MLS# 73569035Listed by: Murphy Real Estate Group - New
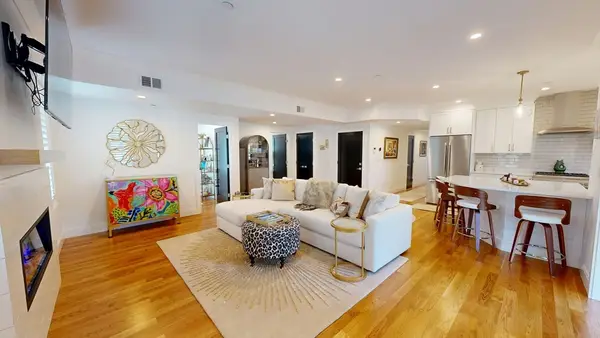 $899,000Active2 beds 3 baths1,350 sq. ft.
20 Lawrence St #2, Wakefield, MA 01880
MLS# 73568696Listed by: Realty ONE Group Cosmopolitan - Open Sat, 11am to 12:30pmNew
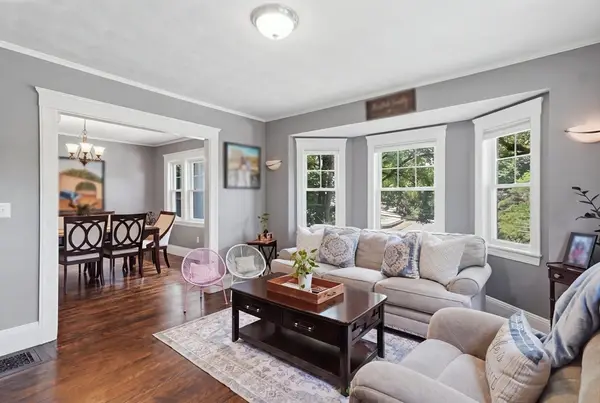 $679,000Active4 beds 4 baths1,874 sq. ft.
51 Fairmount Ave #51, Wakefield, MA 01880
MLS# 73568254Listed by: Lamacchia Realty, Inc. - New
 $985,000Active5 beds 3 baths2,835 sq. ft.
91 Cedar Street, Wakefield, MA 01880
MLS# 73568201Listed by: Residential Realty Group - New
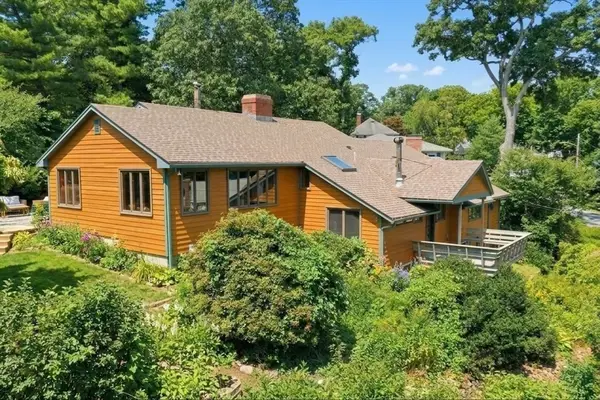 $875,000Active4 beds 2 baths1,943 sq. ft.
19 Curve Street, Wakefield, MA 01880
MLS# 73567717Listed by: Churchill Properties 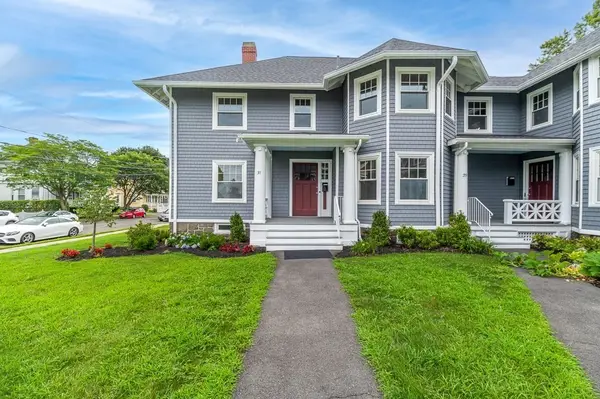 $659,900Active3 beds 2 baths1,380 sq. ft.
19-33 Richardson Avenue #31, Wakefield, MA 01880
MLS# 73565584Listed by: J. Barrett & Company


Protect your home and budget from life's surprises with an Assurant Home Warranty, backed by a partner that supports you through every step of homeownership. Explore Plans.
© 2026 Better Homes and Gardens Real Estate LLC. An Anywhere Real Estate company. All rights reserved. Better Homes and Gardens® Real Estate is a registered trademark owned by Meredith Operations Corporation, licensed to Better Homes and Gardens Real Estate LLC and used with permission. Better Homes and Gardens Real Estate LLC fully supports the principles of the Fair Housing Act and the Equal Opportunity Act. Listing information is deemed reliable but is not guaranteed accurate.
Each office is independently owned and operated.
Any services or products provided by third parties are not provided by, affiliated with or related to Better Homes and Gardens Real Estate LLC, or its affiliated companies.