
25 Sherman Road, Wakefield, MA 01880
Local realty services provided by:Better Homes and Gardens Real Estate The Shanahan Group
25 Sherman Road,Wakefield, MA 01880
$724,999
- 3 Beds
- 2 Baths
- 1,294 sq. ft.
- Single family
- Active
Listed by: marie e. murphy
Office: murphy real estate group
MLS#:73569035
Source:MLSPIN
Price summary
- Price:$724,999
- Price per sq. ft.:$560.28
About this home
Imagine walking into in this Delightful Cape Style Home, you think, this is all has all we have been wishing for! As you enter the front door there is a magnificent fireplaced, front to back living room, with fabulous built-ins and hardwood floors. Just off of the living room is a tranqual bonus room, perfect for home office or family room, the possibilities are endless. Whatever you decide, looking out to the picturesque, expansive backyard, this may very well be your favorite room. Well almost, wait to you see the completely remodeled kitchen! Plenty of thought and detail went into creating this gorgeous room with an abundance of stunning cabinets, boundless, quartz countertops and a striking Farmhouse Sink. Flowing very nicely into the charming dining room, wonderfully sized for family gatherings, with a breathtaking built-in China cabinet. Along with the impeccable 1st floor renovations is a new half bath. Upstairs are 3 very nice sized bedrooms. The Master is a lovely front to back room with sitting area, and 1 of the bedrooms has a unique step down, hideaway feel with built-ins. Finishing off the 2nd floor is a lovely full sized bath. If an outside retreat is what your looking for, look no more. Take pleasure relaxing or playing with family and friends, while enjoying a beautiful paver patio and spacious, lush backyard. Great location, perfect for commuters, walk to Greenwood MBTA stop. Whether you are inside or out, this is the home to make all of your dreams come true!...
Contact an agent
Home facts
- Year built:1940
- Subdivision & Development:Greenwood
- Listing ID #:73569035
- Updated:September 02, 2026 at 10:32 AM
Rooms and interior
- Bedrooms:3
- Total bathrooms:2
- Full bathrooms:1
- Half bathrooms:1
- Rooms Total:7
- Flooring:Hardwood, Pine, Tile, Wood
- Dining Description:Chair Rail, Hardwood
- Kitchen Description:Dishwasher, Disposal, Flooring - Hardwood, Microwave, Oven, Range, Recessed Lighting, Refrigerator
- Basement Description:Full, Interior Entry, Unfinished
- Living area:1,294 sq. ft.
Heating and cooling
- Cooling:4 Cooling Zones, Air Source Heat Pumps (ASHP), Ductless, Window Unit(s)
- Heating:Air Source Heat Pumps (ASHP), Ductless, Oil, Steam
Structure and exterior
- Roof:Shingle
- Year built:1940
- Building area:1,294 sq. ft.
- Lot area:1.11 Acres
- Lot Features:Cleared, Level, Wooded
- Architectural Style:Cape
- Construction Materials:Frame
- Exterior Features:Patio, Porch, Porch - Enclosed, Rain Gutters
- Foundation Description:Block
Schools
- High school:Wakefield
- Middle school:Galvin
- Elementary school:Greenwood
Utilities
- Water:Public
- Sewer:Public Sewer
Finances and disclosures
- Price:$724,999
- Price per sq. ft.:$560.28
- Tax amount:$7,347 (2025)
Features and amenities
- Appliances:Dishwasher, Disposal, Dryer, Microwave, Range, Refrigerator, Washer
- Laundry features:Dryer, Electric Dryer Hookup, In Basement, Washer, Washer Hookup
- Amenities:Recessed Lighting
Parking
- Total parking spaces:3
- Parking description:Attached, Off Street, Paved Drive
- Garage:Yes
- Garage spaces:1
New listings near 25 Sherman Road
- New
 $635,000Active2 beds 2 baths1,142 sq. ft.
11 Lake Street #111, Wakefield, MA 01880
MLS# 73570913Listed by: Compass 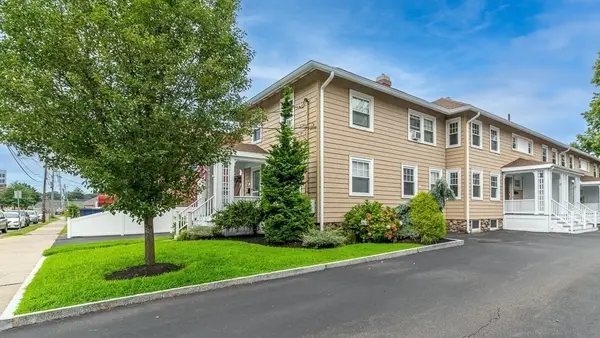 $529,900Active3 beds 2 baths1,008 sq. ft.
37 Richardson Ave #3702, Wakefield, MA 01880
MLS# 73565577Listed by: J. Barrett & Company- New
 $725,000Active3 beds 2 baths1,539 sq. ft.
20 Plymouth, Wakefield, MA 01880
MLS# 73569869Listed by: Dvine1 Real Estate - New
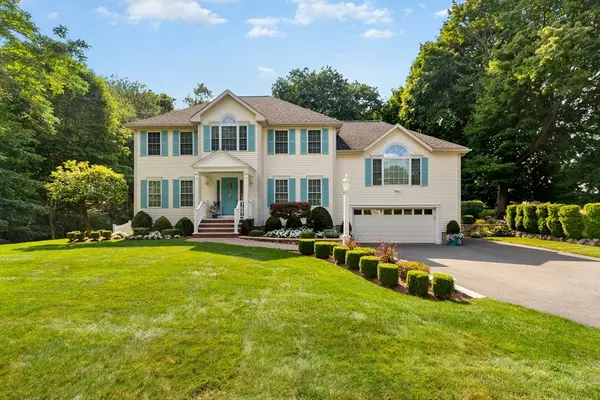 $1,648,888Active4 beds 4 baths3,095 sq. ft.
21 Partridge Lane, Wakefield, MA 01880
MLS# 73569175Listed by: Maria Fabiano Realty - New
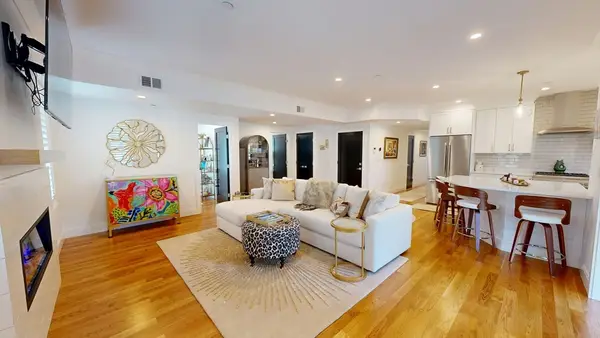 $899,000Active2 beds 3 baths1,350 sq. ft.
20 Lawrence St #2, Wakefield, MA 01880
MLS# 73568696Listed by: Realty ONE Group Cosmopolitan - Open Sat, 11am to 12:30pmNew
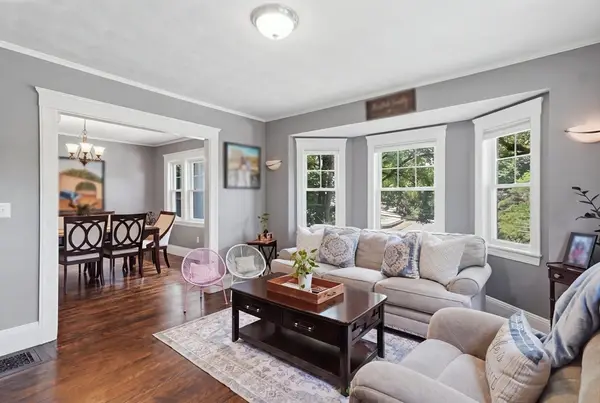 $679,000Active4 beds 4 baths1,874 sq. ft.
51 Fairmount Ave #51, Wakefield, MA 01880
MLS# 73568254Listed by: Lamacchia Realty, Inc. - New
 $985,000Active5 beds 3 baths2,835 sq. ft.
91 Cedar Street, Wakefield, MA 01880
MLS# 73568201Listed by: Residential Realty Group - New
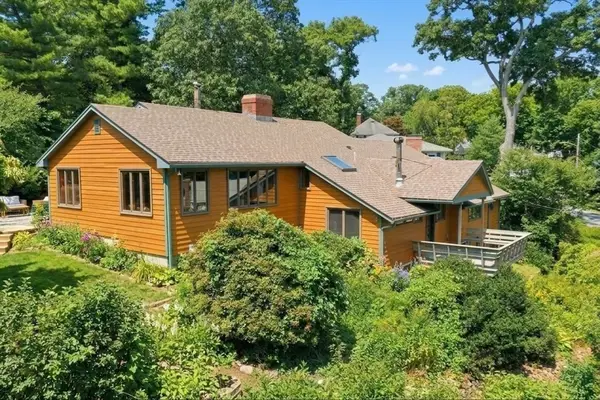 $875,000Active4 beds 2 baths1,943 sq. ft.
19 Curve Street, Wakefield, MA 01880
MLS# 73567717Listed by: Churchill Properties 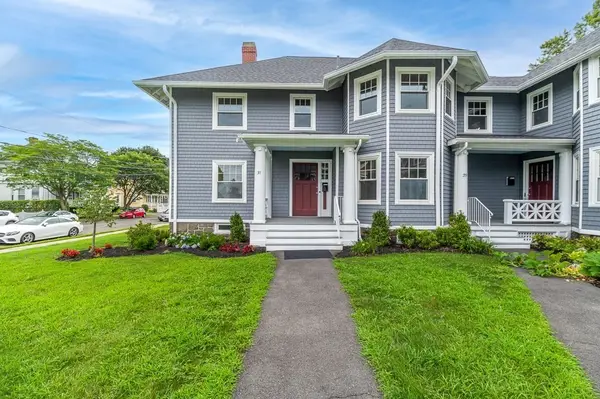 $659,900Active3 beds 2 baths1,380 sq. ft.
19-33 Richardson Avenue #31, Wakefield, MA 01880
MLS# 73565584Listed by: J. Barrett & Company


Protect your home and budget from life's surprises with an Assurant Home Warranty, backed by a partner that supports you through every step of homeownership. Explore Plans.
© 2026 Better Homes and Gardens Real Estate LLC. An Anywhere Real Estate company. All rights reserved. Better Homes and Gardens® Real Estate is a registered trademark owned by Meredith Operations Corporation, licensed to Better Homes and Gardens Real Estate LLC and used with permission. Better Homes and Gardens Real Estate LLC fully supports the principles of the Fair Housing Act and the Equal Opportunity Act. Listing information is deemed reliable but is not guaranteed accurate.
Each office is independently owned and operated.
Any services or products provided by third parties are not provided by, affiliated with or related to Better Homes and Gardens Real Estate LLC, or its affiliated companies.