
2 Rosemary Ave, Wakefield, MA 01880
Local realty services provided by:Better Homes and Gardens Real Estate The Shanahan Group
2 Rosemary Ave,Wakefield, MA 01880
$879,900
- 4 Beds
- 2 Baths
- 2,090 sq. ft.
- Single family
- Active
Upcoming open houses
- Sat, Sep 2611:00 am - 01:00 pm
Listed by: gerald barrett
Office: barrett, chris. j., realtors®
MLS#:73581592
Source:MLSPIN
Price summary
- Price:$879,900
- Price per sq. ft.:$421
About this home
Absolutely move-in ready, 9 room colonial situated in a highly convenient location close to Woodville elementary school, the upcoming state-of-the- art high school and Northeast regional vocational school. Offering a quick drive to routes 95 and 1, this property ensures effortless commutes to Boston or Logan Airport. Inside, this mint-condition home showcases a thoughtful layout, an updated 200 amp electrical service, and a comprehensive security and fire alarm system for total peace of mind. Guests are welcomed by front granite steps with custom wrought iron railings and elegant stone accents. Off the side entry, an awesome mudroom serves as a perfect drop zone for winter boots and coats. The main level features a beautiful mix of cherry hardwood and tile flooring. At the heart of the home, the dining room connects the living spaces perfectly, bordered by the warm living room with a cozy fireplace on one side, delightful three season porch, and the kitchen on the other. The kitchen comes fully equipped with custom cherry cabinets, an induction cooktop, a convection wall oven, and a spectacular glass tile backsplash. A sliding glass door off the dining room leads directly into the sunlit 3 season porch, offering a perfect layout for seamless, indoor- outdoor entertaining near the convenient main- level half bath. The second floor features four generously sized bedrooms with a mix of oak and cherry hardwood flooring and a new full bathroom. One of the bedrooms is currently configured as an ideal home office space making remote work a breeze. The home is equipped with central air-conditioning and a high efficiency heating system which was updated in 2019, and a new double wall oil tank installed in 2024. For extra utility head down to the clean, neat basement, which maximizes space with a workout area, abundant storage shelving and cabinets. Off the 3 season porch is an outdoor private oasis featuring a custom Belgard paver patio for entertaining leading to a highly unique hilled backyard. Elegant granite steps guide you up the hillside through mature plantings. The fully enclosed backyard features vinyl and wrought iron fencing, as well as a storage shed and a secure dog enclosure at the top of the hill....
Contact an agent
Home facts
- Year built:1977
- Listing ID #:73581592
- Updated:September 25, 2026 at 11:28 AM
Rooms and interior
- Bedrooms:4
- Total bathrooms:2
- Full bathrooms:1
- Half bathrooms:1
- Rooms Total:9
- Flooring:Concrete, Flooring - Stone/Ceramic Tile, Hardwood, Stone / Slate, Tile
- Dining Description:Hardwood, Recessed Lighting
- Kitchen Description:Dishwasher, Disposal, Flooring - Stone/Ceramic Tile, Microwave, Oven, Range
- Basement Description:Concrete, Full, Interior Entry
- Living area:2,090 sq. ft.
Heating and cooling
- Cooling:1 Cooling Zone, Central Air
- Heating:Electric Baseboard, Forced Air, Oil
- Central air:Yes
Structure and exterior
- Roof:Shingle
- Year built:1977
- Building area:2,090 sq. ft.
- Lot area:0.41 Acres
- Lot Features:Easements, Sloped, Wooded
- Architectural Style:Colonial, Garrison
- Construction Materials:Frame
- Exterior Features:Decorative Lighting, Garden, Patio, Sprinkler System, Storage
- Foundation Description:Concrete Perimeter
Schools
- High school:Wmhs
- Middle school:Galvin
- Elementary school:Woodville
Utilities
- Water:Public
- Sewer:Public Sewer
Finances and disclosures
- Price:$879,900
- Price per sq. ft.:$421
- Tax amount:$8,858 (2025)
Features and amenities
- Appliances:Dishwasher, Disposal, Dryer, Microwave, Range, Washer
- Laundry features:Dryer, Electric Dryer Hookup, In Basement, Washer, Washer Hookup
- Amenities:Ceiling Fan(s), Closet, Recessed Lighting
Parking
- Total parking spaces:2
- Parking description:Off Street, Paved Drive
New listings near 2 Rosemary Ave
- Open Sat, 11am to 12:30pmNew
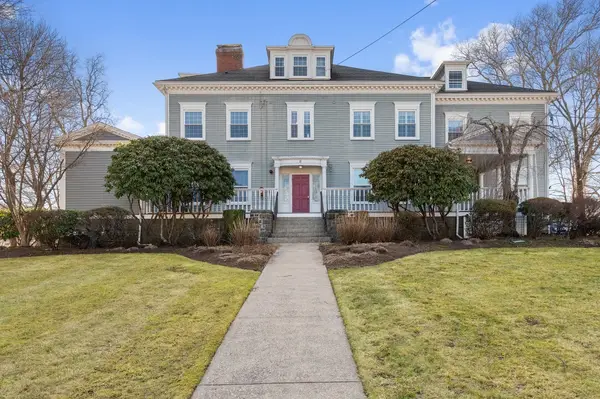 $379,900Active1 beds 2 baths557 sq. ft.
8 Parker Rd #4, Wakefield, MA 01880
MLS# 73582196Listed by: Coldwell Banker Realty - Waltham - Open Sat, 11am to 12:30pmNew
 $619,000Active2 beds 2 baths1,082 sq. ft.
176 Nahant St, Wakefield, MA 01880
MLS# 73581924Listed by: William Raveis R.E. & Home Services - Open Sat, 1:30 to 3pmNew
 $749,900Active3 beds 1 baths1,358 sq. ft.
5 Walnut St, Wakefield, MA 01880
MLS# 73581832Listed by: Barrett, Chris. J., REALTORS® - Open Sat, 11:30am to 1pmNew
 $899,000Active3 beds 2 baths2,533 sq. ft.
93 Butler Ave, Wakefield, MA 01880
MLS# 73581169Listed by: North Star RE Agents, LLC - Open Sun, 12 to 1:30pmNew
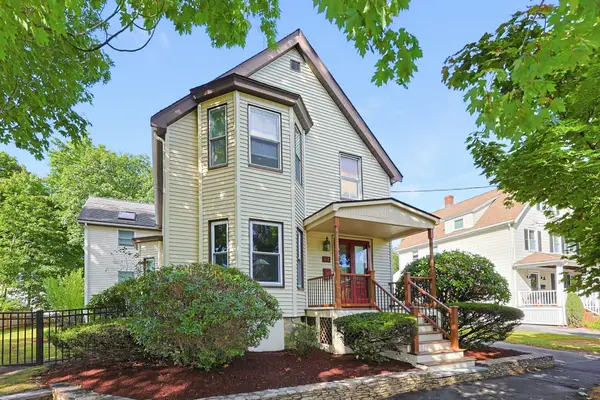 $899,900Active3 beds 3 baths2,481 sq. ft.
112 Greenwood Ave, Wakefield, MA 01880
MLS# 73581119Listed by: RE/MAX Harmony - New
 $850,000Active3 beds 2 baths1,717 sq. ft.
39 Montrose Ave, Wakefield, MA 01880
MLS# 73580506Listed by: The Synergy Group - Open Sun, 2 to 3:30pmNew
 $738,000Active2 beds 3 baths1,302 sq. ft.
410 Salem St #1501, Wakefield, MA 01880
MLS# 73580424Listed by: The Synergy Group - New
 $2,375,000Active4 beds 5 baths6,211 sq. ft.
514 Water St, Wakefield, MA 01880
MLS# 73579513Listed by: The Synergy Group - New
 $360,000Active2 beds 1 baths698 sq. ft.
72 Renwick Rd #B, Wakefield, MA 01880
MLS# 73578849Listed by: Keller Williams Realty Boston Northwest


Protect your home and budget from life's surprises with an Assurant Home Warranty, backed by a partner that supports you through every step of homeownership. Explore Plans.
© 2026 Better Homes and Gardens Real Estate LLC. An Anywhere Real Estate company. All rights reserved. Better Homes and Gardens® Real Estate is a registered trademark owned by Meredith Operations Corporation, licensed to Better Homes and Gardens Real Estate LLC and used with permission. Better Homes and Gardens Real Estate LLC fully supports the principles of the Fair Housing Act and the Equal Opportunity Act. Listing information is deemed reliable but is not guaranteed accurate.
Each office is independently owned and operated.
Any services or products provided by third parties are not provided by, affiliated with or related to Better Homes and Gardens Real Estate LLC, or its affiliated companies.