
5 Walnut St, Wakefield, MA 01880
Local realty services provided by:Better Homes and Gardens Real Estate The Masiello Group
5 Walnut St,Wakefield, MA 01880
$749,900
- 3 Beds
- 1 Baths
- 1,358 sq. ft.
- Single family
- Active
Upcoming open houses
- Sat, Sep 2601:30 pm - 03:00 pm
- Sun, Sep 2711:30 am - 01:00 pm
Listed by: christopher barrett
Office: barrett, chris. j., realtors®
MLS#:73581832
Source:MLSPIN
Price summary
- Price:$749,900
- Price per sq. ft.:$552.21
About this home
Beautifully maintained Classic New England Colonial in a fabulous West Side neighborhood. Enter through a fabulous full width farmers porch to a gracious entry foyer and original staircase.The 1st floor pops with tastefully done black and white accents carried in from the front entrance The traditional colonial layout is enhanced with an expanded, nicely updated, expansive kitchen area. The eat-in kitchen features, partial cathedral ceiling, granite counters, newer stainless steel appliances, gas stove and recessed lighting.Additionally there is an oversized slider to a deck and the back yard. Formal dining room includes an original corner china cabinet, chair rail and hardwood floor. Three second floor bedrooms with a primary Br that has 2 closets including a huge walk-in. Additional updates include a Weil McLain gas boiler and a Roth oil tank. This popular location is approximately 1/3 of a mile to Moulton Playground and the Wakefield Station stop of the B&M commuter rail.
Contact an agent
Home facts
- Year built:1910
- Subdivision & Development:West Side
- Listing ID #:73581832
- Updated:September 24, 2026 at 12:25 PM
Rooms and interior
- Bedrooms:3
- Total bathrooms:1
- Full bathrooms:1
- Rooms Total:6
- Flooring:Hardwood, Pine, Tile
- Dining Description:Hardwood
- Kitchen Description:Balcony / Deck, Breakfast Bar / Nook, Countertops - Upgraded, Dishwasher, Disposal, Exterior Access, Flooring - Hardwood, Microwave, Pantry, Range, Recessed Lighting, Refrigerator, Slider
- Basement Description:Bulkhead, Concrete, Full, Sump Pump, Unfinished
- Living area:1,358 sq. ft.
Heating and cooling
- Heating:Oil, Steam
Structure and exterior
- Roof:Shingle
- Year built:1910
- Building area:1,358 sq. ft.
- Lot area:0.1 Acres
- Architectural Style:Colonial
- Construction Materials:Frame
- Exterior Features:Deck, Porch
- Foundation Description:Irregular, Stone
Schools
- High school:Wakefield Mem
- Middle school:Galvin
- Elementary school:Walton
Utilities
- Water:Public
- Sewer:Public Sewer
Finances and disclosures
- Price:$749,900
- Price per sq. ft.:$552.21
- Tax amount:$7,743 (2026)
Features and amenities
- Appliances:Dishwasher, Disposal, Dryer, Microwave, Range, Refrigerator, Washer
- Laundry features:Dryer, In Basement, Washer, Washer Hookup
- Amenities:Gas Water Heater
Parking
- Total parking spaces:2
- Parking description:Off Street, Paved Drive
New listings near 5 Walnut St
- Open Sat, 11am to 12:30pmNew
 $619,000Active2 beds 2 baths1,082 sq. ft.
176 Nahant St, Wakefield, MA 01880
MLS# 73581924Listed by: William Raveis R.E. & Home Services - Open Fri, 4:30 to 6pmNew
 $879,900Active4 beds 2 baths2,090 sq. ft.
2 Rosemary Ave, Wakefield, MA 01880
MLS# 73581592Listed by: Barrett, Chris. J., REALTORS® - Open Sat, 11:30am to 1pmNew
 $899,000Active3 beds 2 baths2,533 sq. ft.
93 Butler Ave, Wakefield, MA 01880
MLS# 73581169Listed by: North Star RE Agents, LLC - Open Sun, 12 to 1:30pmNew
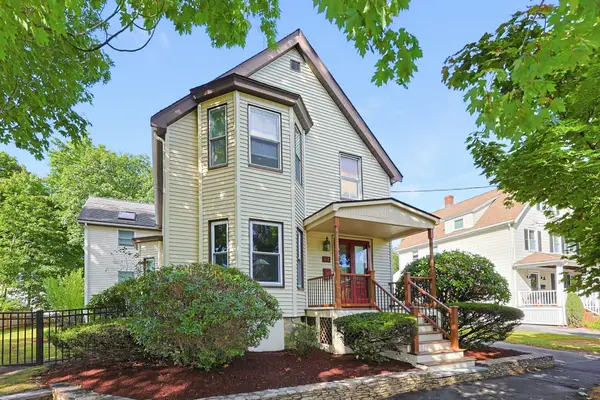 $899,900Active3 beds 3 baths2,481 sq. ft.
112 Greenwood Ave, Wakefield, MA 01880
MLS# 73581119Listed by: RE/MAX Harmony - New
 $850,000Active3 beds 2 baths1,717 sq. ft.
39 Montrose Ave, Wakefield, MA 01880
MLS# 73580506Listed by: The Synergy Group - New
 $738,000Active2 beds 3 baths1,302 sq. ft.
410 Salem St #1501, Wakefield, MA 01880
MLS# 73580424Listed by: The Synergy Group - New
 $2,375,000Active4 beds 5 baths6,211 sq. ft.
514 Water St, Wakefield, MA 01880
MLS# 73579513Listed by: The Synergy Group - New
 $360,000Active2 beds 1 baths698 sq. ft.
72 Renwick Rd #B, Wakefield, MA 01880
MLS# 73578849Listed by: Keller Williams Realty Boston Northwest - New
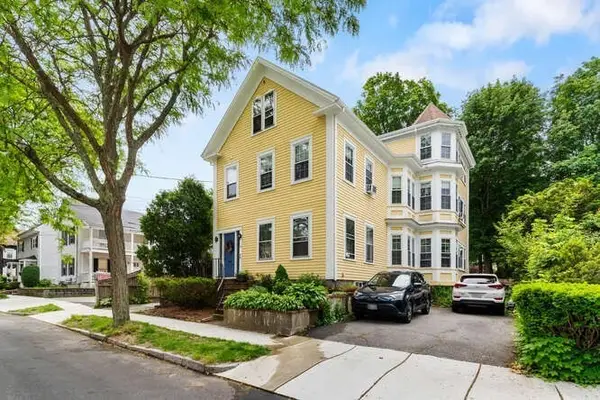 $1,100,000Active8 beds 5 baths3,613 sq. ft.
24 Park St, Wakefield, MA 01880
MLS# 73578903Listed by: Barrett, Chris. J., REALTORS®


Protect your home and budget from life's surprises with an Assurant Home Warranty, backed by a partner that supports you through every step of homeownership. Explore Plans.
© 2026 Better Homes and Gardens Real Estate LLC. An Anywhere Real Estate company. All rights reserved. Better Homes and Gardens® Real Estate is a registered trademark owned by Meredith Operations Corporation, licensed to Better Homes and Gardens Real Estate LLC and used with permission. Better Homes and Gardens Real Estate LLC fully supports the principles of the Fair Housing Act and the Equal Opportunity Act. Listing information is deemed reliable but is not guaranteed accurate.
Each office is independently owned and operated.
Any services or products provided by third parties are not provided by, affiliated with or related to Better Homes and Gardens Real Estate LLC, or its affiliated companies.