
39 Montrose Ave, Wakefield, MA 01880
Local realty services provided by:Better Homes and Gardens Real Estate The Shanahan Group
Listed by: the synergy group, paul cirignano
Office: the synergy group
MLS#:73580506
Source:MLSPIN
Price summary
- Price:$850,000
- Price per sq. ft.:$495.05
About this home
New to Market! Rare opportunity to own an expansive 3.2-acre private oasis. A long, scenic driveway creates a beautiful entryway to a deeply private parcel featuring a massive, landscaped rear yard. The property includes a charming, highly livable 3-bed, 2-full bath Cape style home with classic hardwood floors throughout, a fireplaced living room, a formal dining room, and a sunroom overlooking the expansive grounds. Enjoy peace of mind with recent updates, including a newer roof and a modernized kitchen complete with stone countertops and stainless steel appliances. While conservation wetlands preserve the natural beauty and privacy of your surroundings, the land offers incredible flexibility. Bring your vision to life on this sprawling lot by adding a separate detached ADU for extended family or rental income, installing an expansive pool, building a detached garage, or expanding the current home. Alternatively, clear the site to construct your dream luxury estate. Whether you choose to enjoy the updated Cape as-is, expand over time, or build brand new, this unique property provides an unmatched canvas of space, privacy, and long-term potential just minutes from local shopping and highway access. Buyer to perform all due diligence regarding building expansion and ADU permitting....
Contact an agent
Home facts
- Year built:1938
- Listing ID #:73580506
- Updated:September 24, 2026 at 06:54 PM
Rooms and interior
- Bedrooms:3
- Total bathrooms:2
- Full bathrooms:2
- Rooms Total:8
- Flooring:Hardwood, Tile
- Dining Description:Hardwood, Pendant
- Kitchen Description:Countertops - Stone/Granite/Solid, Dishwasher, Flooring - Stone/Ceramic Tile, Lighting - Overhead, Microwave, Range, Recessed Lighting, Refrigerator
- Basement Description:Concrete, Full, Unfinished
- Living area:1,717 sq. ft.
Heating and cooling
- Cooling:1 Cooling Zone
- Heating:Baseboard, Natural Gas
Structure and exterior
- Roof:Shingle
- Year built:1938
- Building area:1,717 sq. ft.
- Lot area:3.2 Acres
- Lot Features:Level, Wooded
- Architectural Style:Cape
- Construction Materials:Frame
- Exterior Features:Deck - Wood, Porch, Rain Gutters
- Foundation Description:Block
Utilities
- Water:Public
- Sewer:Public Sewer
Finances and disclosures
- Price:$850,000
- Price per sq. ft.:$495.05
- Tax amount:$8,085 (2026)
Features and amenities
- Appliances:Dishwasher, Microwave, Range, Refrigerator
- Amenities:Gas Water Heater
Parking
- Total parking spaces:11
- Parking description:Detached, Off Street, Paved, Paved Drive
- Garage:Yes
- Garage spaces:1
New listings near 39 Montrose Ave
- Open Fri, 4:30 to 6pmNew
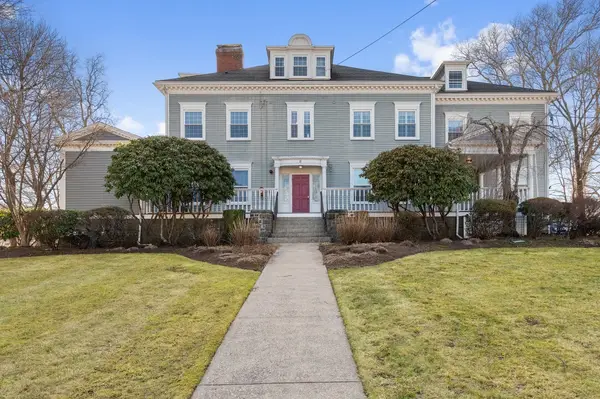 $379,900Active1 beds 2 baths557 sq. ft.
8 Parker Rd #4, Wakefield, MA 01880
MLS# 73582196Listed by: Coldwell Banker Realty - Waltham - Open Sat, 11am to 12:30pmNew
 $619,000Active2 beds 2 baths1,082 sq. ft.
176 Nahant St, Wakefield, MA 01880
MLS# 73581924Listed by: William Raveis R.E. & Home Services - Open Sat, 1:30 to 3pmNew
 $749,900Active3 beds 1 baths1,358 sq. ft.
5 Walnut St, Wakefield, MA 01880
MLS# 73581832Listed by: Barrett, Chris. J., REALTORS® - Open Fri, 4:30 to 6pmNew
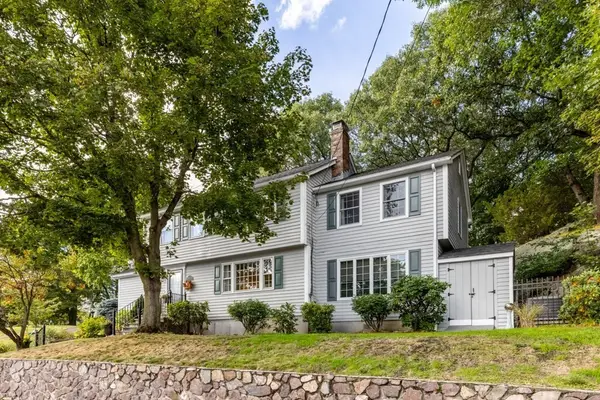 $879,900Active4 beds 2 baths2,090 sq. ft.
2 Rosemary Ave, Wakefield, MA 01880
MLS# 73581592Listed by: Barrett, Chris. J., REALTORS® - Open Sat, 11:30am to 1pmNew
 $899,000Active3 beds 2 baths2,533 sq. ft.
93 Butler Ave, Wakefield, MA 01880
MLS# 73581169Listed by: North Star RE Agents, LLC - Open Sun, 12 to 1:30pmNew
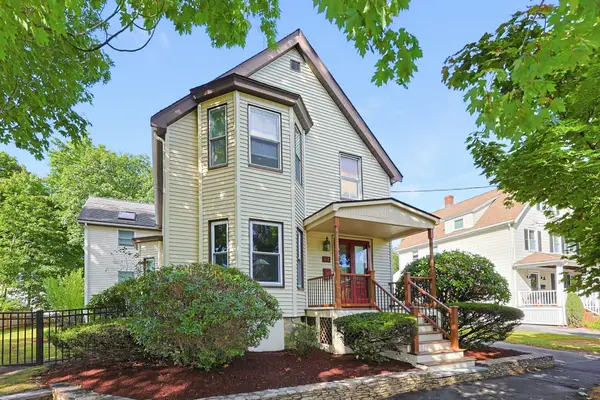 $899,900Active3 beds 3 baths2,481 sq. ft.
112 Greenwood Ave, Wakefield, MA 01880
MLS# 73581119Listed by: RE/MAX Harmony - New
 $738,000Active2 beds 3 baths1,302 sq. ft.
410 Salem St #1501, Wakefield, MA 01880
MLS# 73580424Listed by: The Synergy Group - New
 $2,375,000Active4 beds 5 baths6,211 sq. ft.
514 Water St, Wakefield, MA 01880
MLS# 73579513Listed by: The Synergy Group - New
 $360,000Active2 beds 1 baths698 sq. ft.
72 Renwick Rd #B, Wakefield, MA 01880
MLS# 73578849Listed by: Keller Williams Realty Boston Northwest


Protect your home and budget from life's surprises with an Assurant Home Warranty, backed by a partner that supports you through every step of homeownership. Explore Plans.
© 2026 Better Homes and Gardens Real Estate LLC. An Anywhere Real Estate company. All rights reserved. Better Homes and Gardens® Real Estate is a registered trademark owned by Meredith Operations Corporation, licensed to Better Homes and Gardens Real Estate LLC and used with permission. Better Homes and Gardens Real Estate LLC fully supports the principles of the Fair Housing Act and the Equal Opportunity Act. Listing information is deemed reliable but is not guaranteed accurate.
Each office is independently owned and operated.
Any services or products provided by third parties are not provided by, affiliated with or related to Better Homes and Gardens Real Estate LLC, or its affiliated companies.