
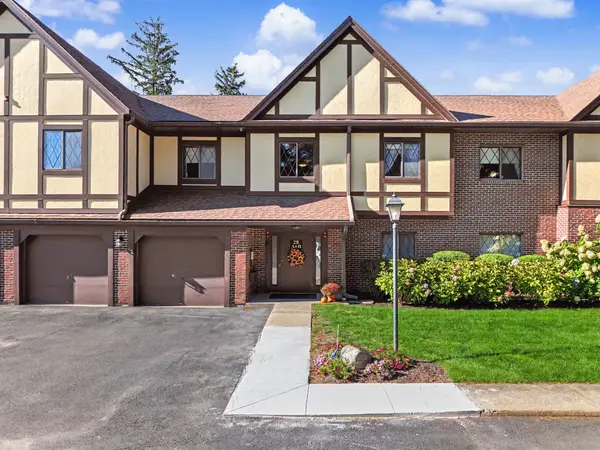
1211 Pennington Drive #1211, Walpole, MA 02081
Local realty services provided by:Better Homes and Gardens Real Estate The Masiello Group
Listed by: susan morrison
Office: remax executive realty
MLS#:73562887
Source:MLSPIN
Price summary
- Price:$575,000
- Price per sq. ft.:$558.25
- Monthly HOA dues:$493
About this home
Welcome to unit 1211 at the highly sought after 55+ Pennington Crossing community. This unit has an open concept layout with a combined dining room / living room area with a slider out to your own private balcony overlooking a wooded backdrop. The beautifully upgraded kitchen has ample cabinet and counter space, SS appliances and a center island with space for 2 stools. The large den with French doors is the perfect spot to set up an office, guest room and/or your own exercise area. Primary bedroom suite with walk-in closet (built out by California Closets) and full bath. Dedicated laundry room with additional in-unit storage. Added bonuses: hardwoods throughout, fresh paint / neutral decor, and the security of a deeded parking spot in the covered garage. If you haven't stopped by before, please be sure to check out the community clubhouse, back patio area, gazebo, as well as the many walking paths throughout. This complex is conveniently located and is just minutes to downtown, commuter rail, library, restaurants, churches, shopping and major routes. It's a professionally managed property that will allow you to enjoy a worry-free lifestyle. It's time to make your move!...
Contact an agent
Home facts
- Year built:2019
- Listing ID #:73562887
- Updated:September 29, 2026 at 11:44 AM
Rooms and interior
- Bedrooms:1
- Total bathrooms:1
- Full bathrooms:1
- Rooms Total:4
- Flooring:Flooring - Hardwood
- Kitchen Description:Countertops - Stone/Granite/Solid, Dishwasher, Flooring - Hardwood, Kitchen Island, Microwave, Range, Refrigerator, Stainless Steel Appliances
- Living area:1,030 sq. ft.
Heating and cooling
- Cooling:Central Air
- Heating:Forced Air
- Central air:Yes
Structure and exterior
- Roof:Shingle
- Year built:2019
- Building area:1,030 sq. ft.
- Exterior Features:Balcony
Utilities
- Water:Public
- Sewer:Public Sewer
Finances and disclosures
- Price:$575,000
- Price per sq. ft.:$558.25
- Tax amount:$5,829 (2025)
Features and amenities
- Appliances:Dishwasher, Dryer, Microwave, Range, Refrigerator, Washer
- Laundry features:Dryer, In Unit, Washer
- Amenities:Clubroom, Elevator(s)
Parking
- Total parking spaces:1
- Parking description:Deeded, Garage Door Opener, Storage, Under
- Garage:Yes
- Garage spaces:1
New listings near 1211 Pennington Drive #1211
- Open Wed, 4 to 5:30pmNew
 $795,000Active4 beds 3 baths2,520 sq. ft.
35 Bullard St, Walpole, MA 02081
MLS# 73582854Listed by: A Cape House.Com - Open Thu, 4 to 5:30pmNew
 $565,000Active3 beds 2 baths1,415 sq. ft.
24 School Street, Walpole, MA 02081
MLS# 73582373Listed by: Bella Real Estate - New
 $965,000Active4 beds 3 baths2,268 sq. ft.
11 Clark Ave, Walpole, MA 02081
MLS# 73581806Listed by: JT Fleming & Company - New
 $749,900Active3 beds 2 baths1,710 sq. ft.
9 Joal Ave, Walpole, MA 02081
MLS# 73581822Listed by: Neponset Valley Real Estate - New
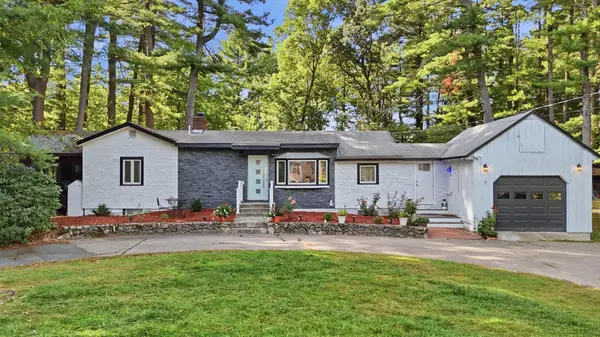 $674,900Active3 beds 2 baths1,834 sq. ft.
1475 Washington St, Walpole, MA 02081
MLS# 73581041Listed by: William Raveis R. E. & Home Services - Open Sat, 12 to 2pmNew
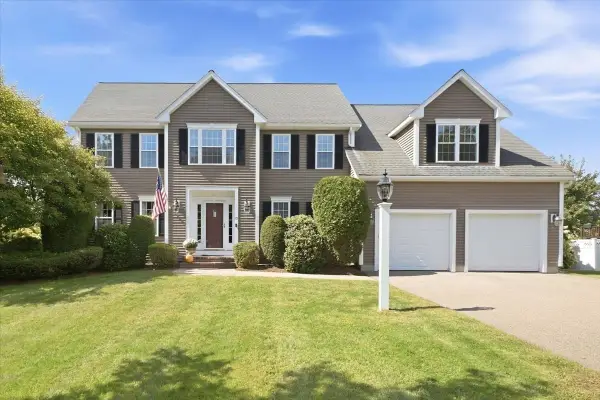 $1,379,999Active4 beds 3 baths2,922 sq. ft.
15 Garden Ter, Walpole, MA 02081
MLS# 73580798Listed by: Whitty Real Estate - New
 $499,900Active3 beds 2 baths1,264 sq. ft.
1275 Washington Street, Walpole, MA 02081
MLS# 73580668Listed by: Verderber Real Estate, Inc. - New
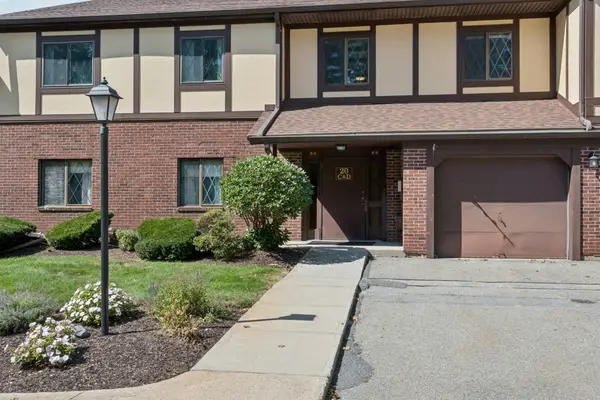 $499,000Active2 beds 2 baths1,164 sq. ft.
20 Rainbow Pond Drive #C2, Walpole, MA 02081
MLS# 73579801Listed by: Berkshire Hathaway HomeServices Commonwealth Real Estate - New
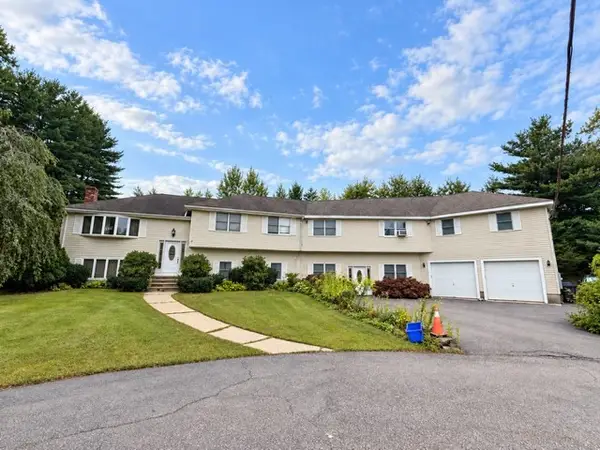 $600,000Active6 beds 4 baths2,976 sq. ft.
11 High Plain Ter, Walpole, MA 02081
MLS# 73579710Listed by: Conway - Walpole - New
 $449,000Active2 beds 2 baths1,070 sq. ft.
29 Rainbow Pond Dr. #B1, Walpole, MA 02081
MLS# 73579547Listed by: RE/MAX Real Estate Center


Protect your home and budget from life's surprises with an Assurant Home Warranty, backed by a partner that supports you through every step of homeownership. Explore Plans.
© 2026 Better Homes and Gardens Real Estate LLC. An Anywhere Real Estate company. All rights reserved. Better Homes and Gardens® Real Estate is a registered trademark owned by Meredith Operations Corporation, licensed to Better Homes and Gardens Real Estate LLC and used with permission. Better Homes and Gardens Real Estate LLC fully supports the principles of the Fair Housing Act and the Equal Opportunity Act. Listing information is deemed reliable but is not guaranteed accurate.
Each office is independently owned and operated.
Any services or products provided by third parties are not provided by, affiliated with or related to Better Homes and Gardens Real Estate LLC, or its affiliated companies.