
10 Juniper Hill Road, Waltham, MA 02452
Local realty services provided by:Better Homes and Gardens Real Estate The Masiello Group
10 Juniper Hill Road,Waltham, MA 02452
$2,149,900
- 4 Beds
- 4 Baths
- 4,519 sq. ft.
- Single family
- Active
Listed by: alexa attardo
Office: re/max preferred properties
MLS#:73554419
Source:MLSPIN
Price summary
- Price:$2,149,900
- Price per sq. ft.:$475.75
About this home
Discover the elegance of this exceptional brick Colonial, embodying the essence of new construction, set in the prestigious Pigeon Hill neighborhood. This remarkable residence features 4 spacious bedrooms, 3.5 bathrooms, and a generous 2-car heated garage. The heart of the home is a state-of-the-art chef’s kitchen, complete with a prep sink, oversized island, restaurant-grade cooktop/double wall ovens, coffee station and exquisite Quartz countertops—ideal for entertaining. The thoughtfully reimagined main floor plan includes a double sided fireplace formal dining room conveniently located off the kitchen, while the inviting living space is positioned just off the grand entry, enhancing the home’s flow (dining & living areas share the ambience of double sided fireplace). Additionally, a versatile bonus room offers endless possibilities, whether as a home office, playroom, or guest room. Upstairs, you will find 2 large bedrooms, each with abundant closet space, plus a primary suite that showcases a spa-like bathroom with a beautifully tiled shower, rainfall faucet, and an indulgent whirlpool tub. A dream walk-in closest with custom built ins and an island for extra counter space/below storage. As well as a private balcony and 3rd fireplace! The finished lower level serves as an impressive extension of the home, offering a fourth bedroom and a cozy family room, complete with the 4th fireplace, making it ideal for private living quarters or entertaining guests. The outdoor area is a true haven, boasting meticulously designed landscaping that includes an irrigation system to maintain its beauty effortlessly. A well-appointed storage shed and gazebo, both equipped with electricity, provide additional functionality to the outdoor space.Currently adorned with lush green grass, this exquisite area also presents the opportunity for a potential inground pool, perfect for summer gatherings and outdoor enjoyment. This home exemplifies luxury living in an esteemed location, harmonizing elegance and comfort while providing a perfect setting for both relaxation and entertainment. Every detail has been meticulously curated to ensure that this home offers an unparalleled living experience. From the modern amenities to the classic architectural charm, this property is not just a house; it’s a place where memories will be made and cherished for years to come. Your dream residence awaits in this prestigious neighborhood, offering a lifestyle of sophistication and convenience!...
Contact an agent
Home facts
- Year built:2022
- Listing ID #:73554419
- Updated:September 23, 2026 at 11:16 AM
Rooms and interior
- Bedrooms:4
- Total bathrooms:4
- Full bathrooms:3
- Half bathrooms:1
- Rooms Total:10
- Flooring:Carpet, Tile, Wood
- Bathrooms Description:Bathroom
- Kitchen Description:Dishwasher, Disposal, Microwave, Oven, Range, Range Hood, Refrigerator, Wine Refrigerator
- Basement Description:Bulkhead, Finished, Full, Interior Entry
- Living area:4,519 sq. ft.
Heating and cooling
- Cooling:3 or More, 4 Cooling Zones, Central Air, Ductless
- Heating:Baseboard, Ductless, Electric, Forced Air, Natural Gas
- Central air:Yes
Structure and exterior
- Roof:Rubber, Shingle
- Year built:2022
- Building area:4,519 sq. ft.
- Lot area:0.36 Acres
- Lot Features:Corner Lot, Level
- Architectural Style:Colonial
- Construction Materials:Frame
- Exterior Features:Balcony, Deck - Composite, Patio, Professional Landscaping, Rain Gutters, Sprinkler System, Stone Wall, Storage
- Foundation Description:Concrete Perimeter
Schools
- High school:Waltham High School
- Middle school:John F. Kennedy Middle School
- Elementary school:Northeast Elementary
Utilities
- Water:Public
- Sewer:Public Sewer
Finances and disclosures
- Price:$2,149,900
- Price per sq. ft.:$475.75
- Tax amount:$10,915 (2026)
Features and amenities
- Appliances:Dishwasher, Disposal, Dryer, Microwave, Range, Range Hood, Refrigerator, Washer, Wine Refrigerator
- Laundry features:Dryer, Electric Dryer Hookup, In Basement, Washer
- Amenities:Gas Water Heater, Wet Bar, Wired For Sound
Parking
- Total parking spaces:8
- Parking description:Attached, Garage Door Opener, Garage Faces Side, Heated Garage, Off Street, Oversized, Paved, Storage
- Garage:Yes
- Garage spaces:2
New listings near 10 Juniper Hill Road
- New
 $1,399,900Active4 beds 4 baths3,012 sq. ft.
12 Grove St #2, Waltham, MA 02453
MLS# 73580889Listed by: Douglas Elliman Real Estate - The Sarkis Team - New
 $579,000Active2 beds 1 baths1,095 sq. ft.
156 Adams St #2, Waltham, MA 02453
MLS# 73580879Listed by: Coldwell Banker Realty - Boston - New
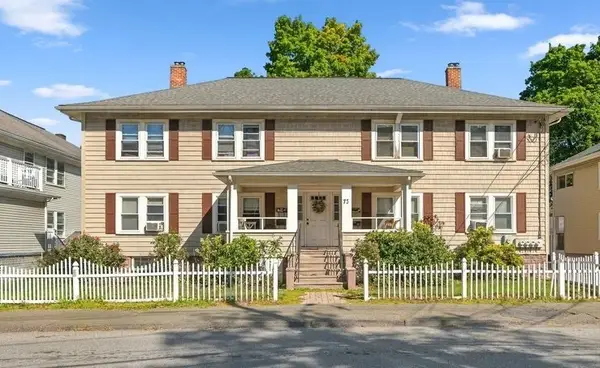 $550,000Active2 beds 1 baths950 sq. ft.
73 Highland St #4, Waltham, MA 02453
MLS# 73579061Listed by: William Raveis R.E. & Home Services - New
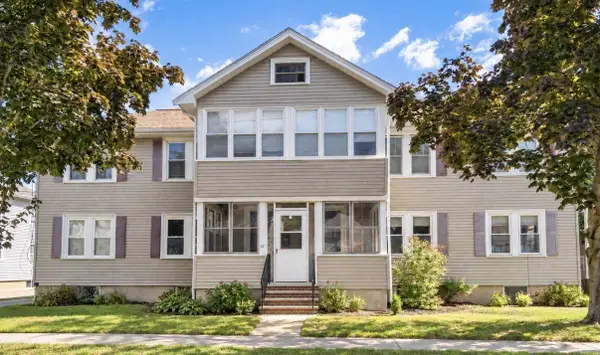 $524,900Active2 beds 1 baths1,040 sq. ft.
37 Everett St #1, Waltham, MA 02453
MLS# 73579162Listed by: Coldwell Banker Realty - Newton - New
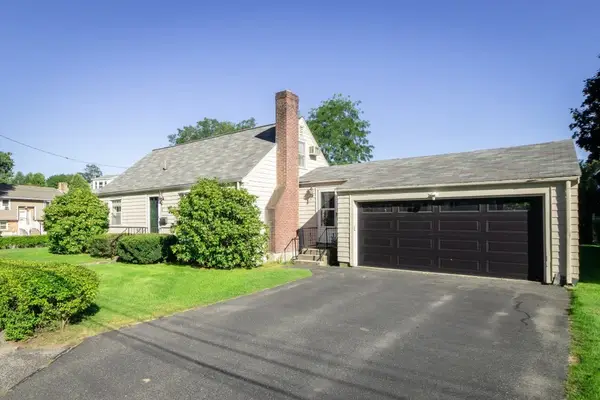 $749,900Active4 beds 2 baths1,400 sq. ft.
6 Albert St, Waltham, MA 02453
MLS# 73579001Listed by: RE/MAX On the Charles - New
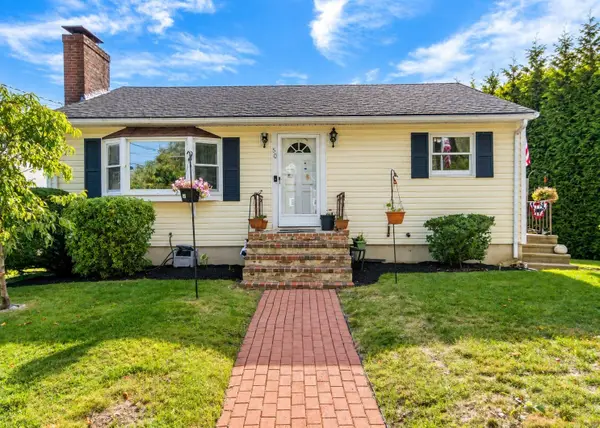 $749,900Active3 beds 1 baths1,300 sq. ft.
50 Hatherly Road, Waltham, MA 02451
MLS# 73578955Listed by: Coldwell Banker Realty - Waltham - New
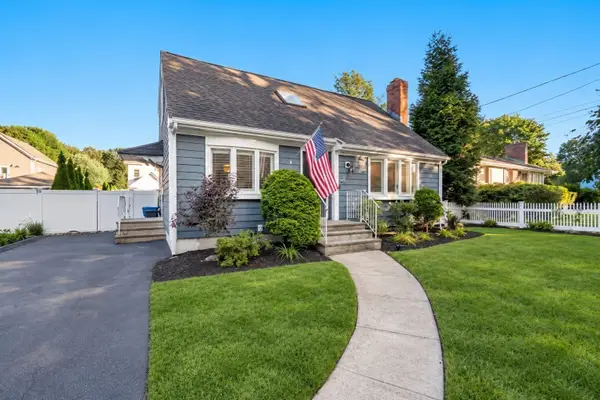 $899,000Active2 beds 2 baths2,116 sq. ft.
20 Albert St, Waltham, MA 02453
MLS# 73578658Listed by: Coldwell Banker Realty - Sudbury - New
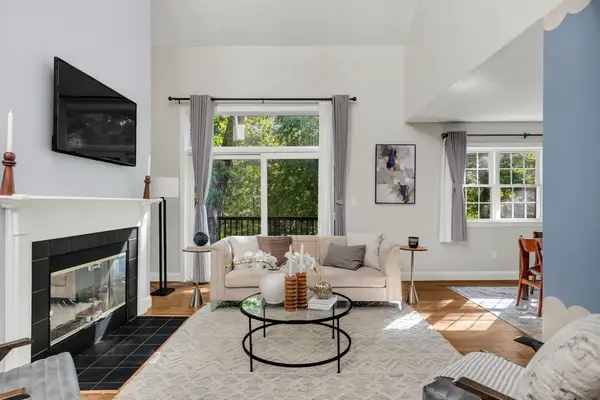 $819,000Active2 beds 3 baths2,251 sq. ft.
45 Bishops Forest Dr #45, Waltham, MA 02452
MLS# 73578611Listed by: Keller Williams Realty Boston Northwest - New
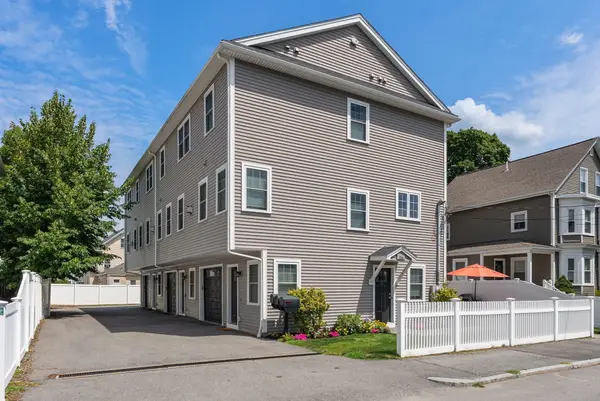 $899,900Active3 beds 4 baths1,708 sq. ft.
156 Ash Street #2, Waltham, MA 02453
MLS# 73578560Listed by: Compass - New
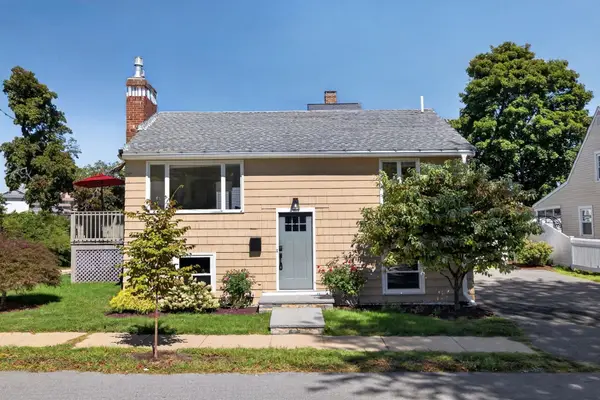 $719,000Active3 beds 2 baths1,482 sq. ft.
95 Winthrop St, Waltham, MA 02453
MLS# 73578110Listed by: Keller Williams Realty Boston Northwest


Protect your home and budget from life's surprises with an Assurant Home Warranty, backed by a partner that supports you through every step of homeownership. Explore Plans.
© 2026 Better Homes and Gardens Real Estate LLC. An Anywhere Real Estate company. All rights reserved. Better Homes and Gardens® Real Estate is a registered trademark owned by Meredith Operations Corporation, licensed to Better Homes and Gardens Real Estate LLC and used with permission. Better Homes and Gardens Real Estate LLC fully supports the principles of the Fair Housing Act and the Equal Opportunity Act. Listing information is deemed reliable but is not guaranteed accurate.
Each office is independently owned and operated.
Any services or products provided by third parties are not provided by, affiliated with or related to Better Homes and Gardens Real Estate LLC, or its affiliated companies.