
167-169 River Street, Waltham, MA 02453
Local realty services provided by:Better Homes and Gardens Real Estate The Shanahan Group
167-169 River Street,Waltham, MA 02453
$1,295,000
- 6 Beds
- 3 Baths
- 2,400 sq. ft.
- Multi-family
- Active
Listed by: hans brings results
Office: coldwell banker realty - waltham
MLS#:73567268
Source:MLSPIN
Price summary
- Price:$1,295,000
- Price per sq. ft.:$539.58
About this home
Newly Renovated brick front 2-family with RARE 4 CAR GARAGE privately situated well off the street, offering two beautiful units with the perfect combination of style, comfort, and convenience. Both units feature spacious fireplaced living rooms with recessed lighting, younger kitchens beautifully appointed with quartz countertops and stainless steel appliances, generous dining areas, well-sized bedrooms, younger tile baths, hardwood floors, and excellent storage. Each unit enjoys its own PRIVATE fenced-in yard, providing exceptional outdoor space and privacy. Additional highlights include ready-to-finish lower level space. An exceptional opportunity for owner occupants, investors, or extended family. Conveniently located near the Charles River Bike Path, shopping, restaurants, parks, and public transportation. Condo Ready!!!
Contact an agent
Home facts
- Year built:1985
- Listing ID #:73567268
- Updated:August 25, 2026 at 01:58 AM
Rooms and interior
- Bedrooms:6
- Total bathrooms:3
- Full bathrooms:2
- Half bathrooms:1
- Rooms Total:12
- Flooring:Carpet, Tile, Wood
- Dining Description:Dining Room
- Kitchen Description:Dishwasher, Disposal, Kitchen, Range, Refrigerator
- Basement Description:Full, Unfinished
- Living area:2,400 sq. ft.
Heating and cooling
- Heating:Baseboard, Oil
Structure and exterior
- Roof:Shingle
- Year built:1985
- Building area:2,400 sq. ft.
- Lot area:0.24 Acres
- Lot Features:Level
- Construction Materials:Frame
- Foundation Description:Concrete Perimeter
Schools
- High school:Waltham High
- Middle school:Mcdevitt
- Elementary school:Fitzgerald
Utilities
- Water:Public
- Sewer:Public Sewer
Finances and disclosures
- Price:$1,295,000
- Price per sq. ft.:$539.58
- Tax amount:$10,258 (2026)
Features and amenities
- Appliances:Dishwasher, Disposal, Range, Refrigerator
Parking
- Total parking spaces:8
- Parking description:Off Street
- Garage:Yes
- Garage spaces:4
New listings near 167-169 River Street
- Open Sat, 11am to 1pmNew
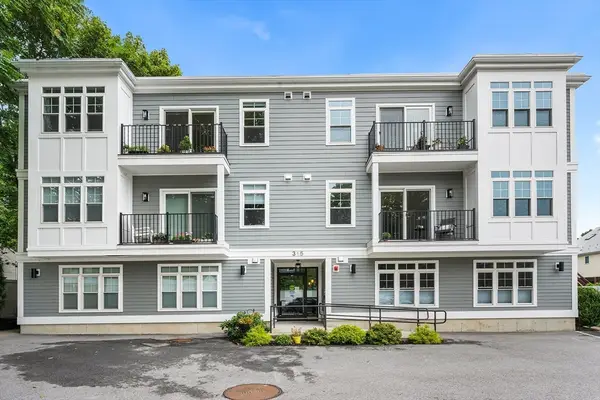 $660,000Active2 beds 2 baths1,062 sq. ft.
315 College Farm Rd #6, Waltham, MA 02451
MLS# 73567399Listed by: Redfin Corp. - New
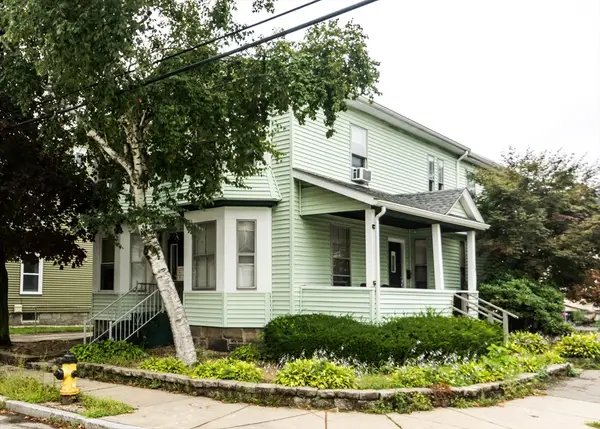 $1,295,000Active4 beds 4 baths2,878 sq. ft.
60-62 Alder Street, Waltham, MA 02453
MLS# 73567309Listed by: Coldwell Banker Realty - Waltham - New
 $679,900Active3 beds 1 baths912 sq. ft.
87 Pine Hill Cir, Waltham, MA 02451
MLS# 73566616Listed by: REMAX Andrew Realty Services - New
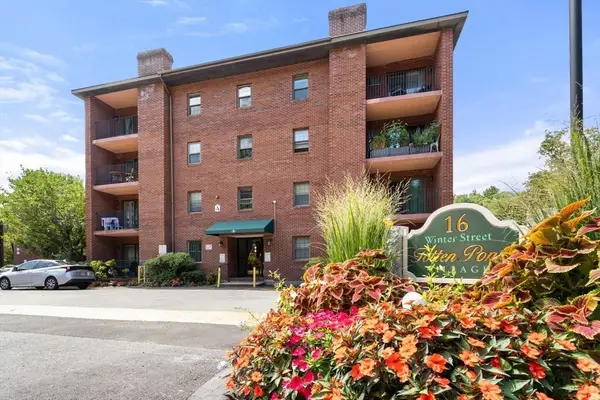 $519,999Active2 beds 2 baths1,092 sq. ft.
16 Winter St #24A, Waltham, MA 02451
MLS# 73566473Listed by: Coldwell Banker Realty - Easton - New
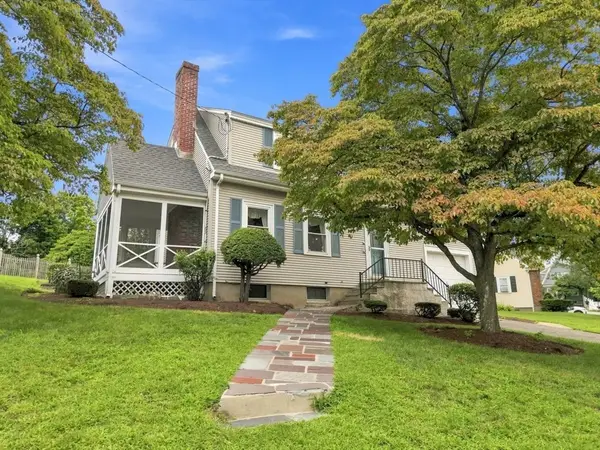 $849,900Active3 beds 2 baths1,728 sq. ft.
30 Manor Road, Waltham, MA 02453
MLS# 73566184Listed by: Berkshire Hathaway HomeServices Commonwealth Real Estate - New
 $589,900Active2 beds 2 baths1,190 sq. ft.
9 Russell St #3, Waltham, MA 02453
MLS# 73566077Listed by: Coldwell Banker Realty - Waltham - New
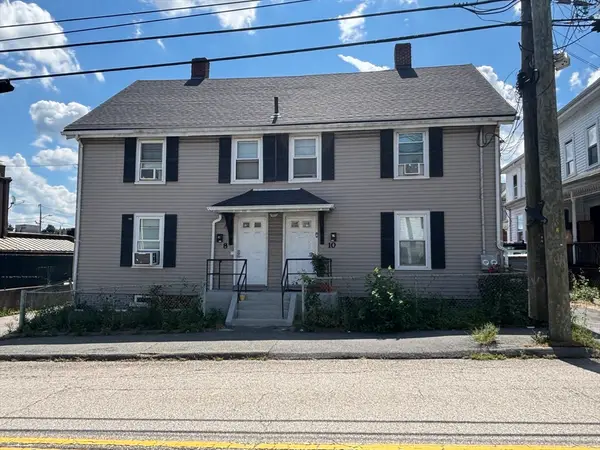 $888,800Active6 beds 2 baths2,352 sq. ft.
8-10 Highland St, Waltham, MA 02453
MLS# 73566078Listed by: Coldwell Banker Realty - Waltham - New
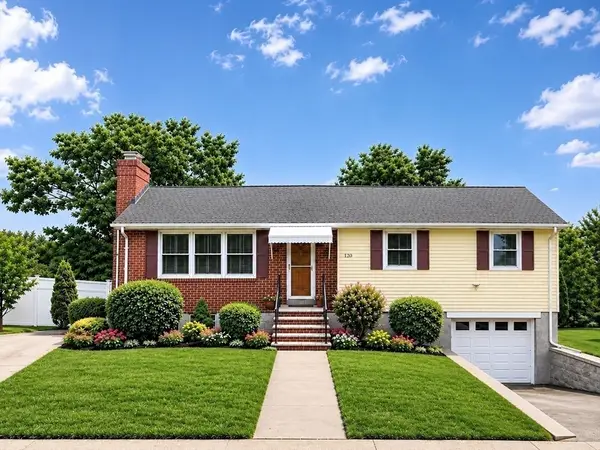 $899,900Active3 beds 2 baths1,696 sq. ft.
120 Kingston Road, Waltham, MA 02451
MLS# 73565771Listed by: Coldwell Banker Realty - Waltham - New
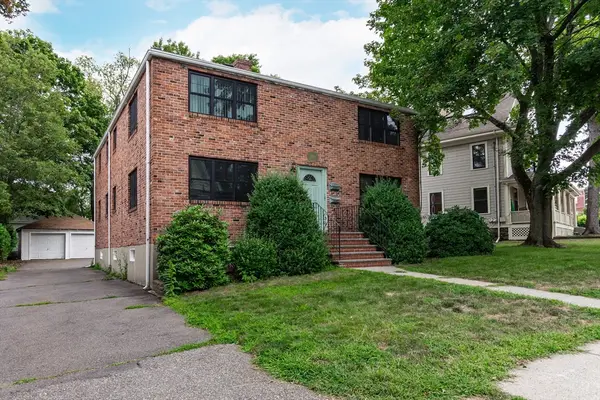 $415,500Active1 beds 1 baths622 sq. ft.
388 Crescent St. #1, Waltham, MA 02453
MLS# 73565404Listed by: Kirsch Real Estate


Protect your home and budget from life's surprises with an Assurant Home Warranty, backed by a partner that supports you through every step of homeownership. Explore Plans.
© 2026 Better Homes and Gardens Real Estate LLC. An Anywhere Real Estate company. All rights reserved. Better Homes and Gardens® Real Estate is a registered trademark owned by Meredith Operations Corporation, licensed to Better Homes and Gardens Real Estate LLC and used with permission. Better Homes and Gardens Real Estate LLC fully supports the principles of the Fair Housing Act and the Equal Opportunity Act. Listing information is deemed reliable but is not guaranteed accurate.
Each office is independently owned and operated.
Any services or products provided by third parties are not provided by, affiliated with or related to Better Homes and Gardens Real Estate LLC, or its affiliated companies.