
315 College Farm Rd #6, Waltham, MA 02451
Local realty services provided by:Better Homes and Gardens Real Estate The Shanahan Group
315 College Farm Rd #6,Waltham, MA 02451
$660,000
- 2 Beds
- 2 Baths
- 1,062 sq. ft.
- Condominium
- Active
Upcoming open houses
- Sat, Aug 2911:00 am - 01:00 pm
- Sun, Aug 3011:00 am - 01:00 pm
Listed by: aditi jain
Office: redfin corp.
MLS#:73567399
Source:MLSPIN
Price summary
- Price:$660,000
- Price per sq. ft.:$621.47
- Monthly HOA dues:$458
About this home
Welcome to this sleek, modern condo offering effortless, turnkey living in North Waltham’s sought-after Lincoln Heights neighborhood! Designed for both comfortable daily living and stylish entertaining, this bright and open home features expansive windows, pristine hardwood floors, and a seamless flow into a private deck. The well-appointed kitchen boasts sleek custom cabinetry and quartz countertops, while the tiled bathrooms feature an oversized tiled shower. Additional high-end comforts include in-unit laundry, central air, and an efficient on-demand water heater. Set in a residential building with elevator access, residents enjoy common outdoor space alongside two dedicated parking spots (#7 and #8). Perfectly positioned with a welcoming neighborhood vibe, you are just minutes from downtown Waltham, Bentley University, local dining, shopping, and Rt 95/128—delivering the ultimate combination of suburban quiet and seamless urban accessibility.
Contact an agent
Home facts
- Year built:2019
- Listing ID #:73567399
- Updated:August 24, 2026 at 09:55 PM
Rooms and interior
- Bedrooms:2
- Total bathrooms:2
- Full bathrooms:2
- Rooms Total:7
- Kitchen Description:Closet, Countertops - Stone/Granite/Solid, Dishwasher, Flooring - Hardwood, Kitchen Island, Microwave, Range, Recessed Lighting, Refrigerator, Stainless Steel Appliances
- Living area:1,062 sq. ft.
Heating and cooling
- Cooling:Central Air
- Heating:Forced Air, Hydro Air, Natural Gas
- Central air:Yes
Structure and exterior
- Roof:Rubber
- Year built:2019
- Building area:1,062 sq. ft.
- Construction Materials:Frame
Schools
- High school:Wshs
- Middle school:Wpms
- Elementary school:Wps
Utilities
- Water:Public
- Sewer:Public Sewer
Finances and disclosures
- Price:$660,000
- Price per sq. ft.:$621.47
- Tax amount:$5,835 (2025)
Features and amenities
- Appliances:Dishwasher, Dryer, Microwave, Range, Refrigerator, Washer
- Laundry features:Dryer, First Floor, In Unit, Washer
- Amenities:Elevator(s), Storage
Parking
- Total parking spaces:2
- Parking description:Deeded
New listings near 315 College Farm Rd #6
- New
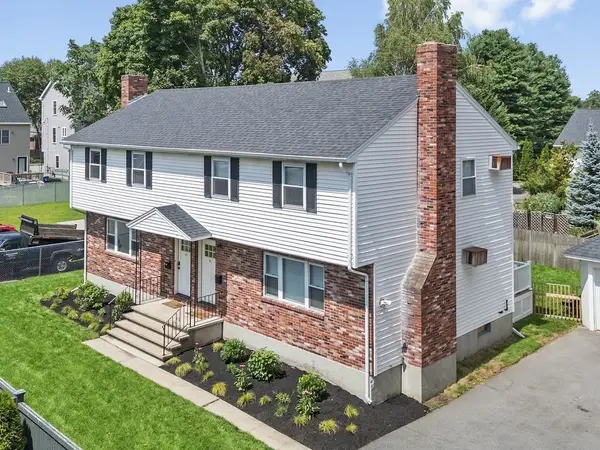 $1,295,000Active6 beds 3 baths2,400 sq. ft.
167-169 River Street, Waltham, MA 02453
MLS# 73567268Listed by: Coldwell Banker Realty - Waltham - New
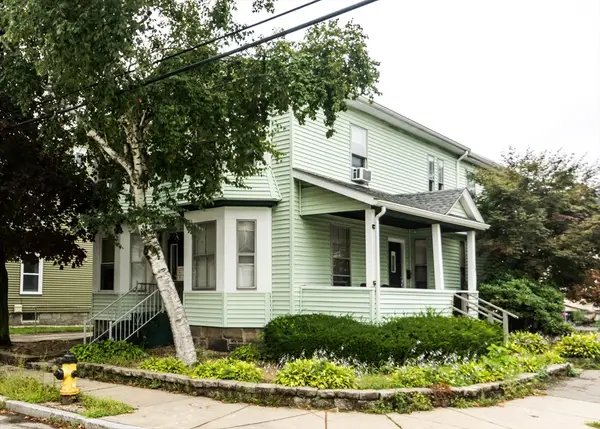 $1,295,000Active4 beds 4 baths2,878 sq. ft.
60-62 Alder Street, Waltham, MA 02453
MLS# 73567309Listed by: Coldwell Banker Realty - Waltham - New
 $679,900Active3 beds 1 baths912 sq. ft.
87 Pine Hill Cir, Waltham, MA 02451
MLS# 73566616Listed by: REMAX Andrew Realty Services - New
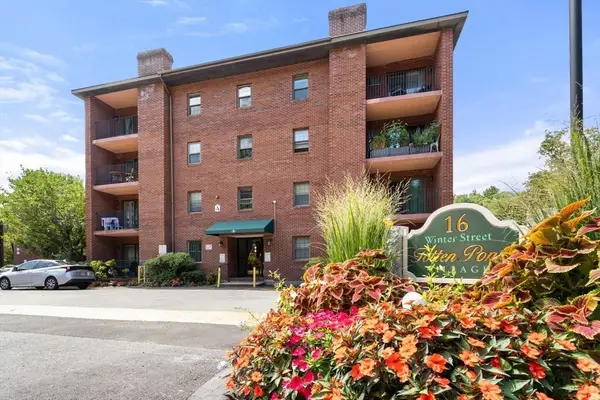 $519,999Active2 beds 2 baths1,092 sq. ft.
16 Winter St #24A, Waltham, MA 02451
MLS# 73566473Listed by: Coldwell Banker Realty - Easton - New
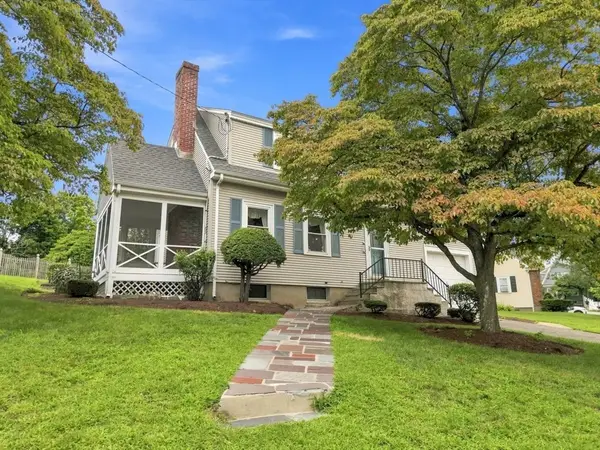 $849,900Active3 beds 2 baths1,728 sq. ft.
30 Manor Road, Waltham, MA 02453
MLS# 73566184Listed by: Berkshire Hathaway HomeServices Commonwealth Real Estate - New
 $589,900Active2 beds 2 baths1,190 sq. ft.
9 Russell St #3, Waltham, MA 02453
MLS# 73566077Listed by: Coldwell Banker Realty - Waltham - New
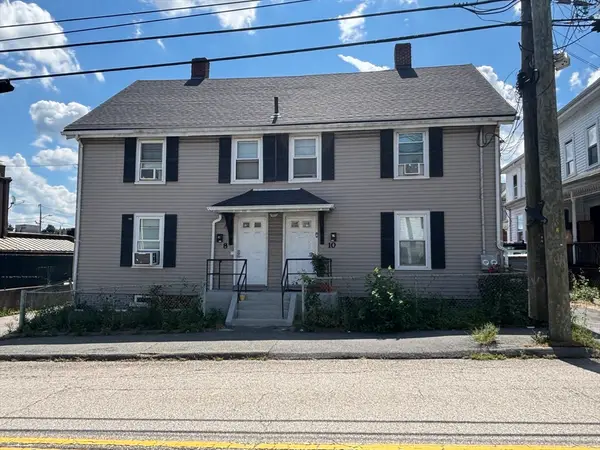 $888,800Active6 beds 2 baths2,352 sq. ft.
8-10 Highland St, Waltham, MA 02453
MLS# 73566078Listed by: Coldwell Banker Realty - Waltham - New
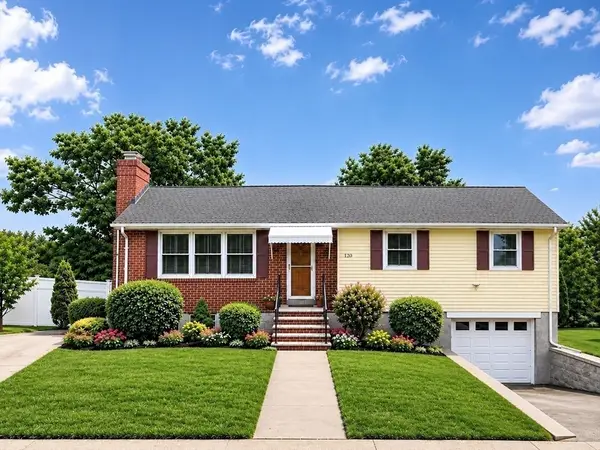 $899,900Active3 beds 2 baths1,696 sq. ft.
120 Kingston Road, Waltham, MA 02451
MLS# 73565771Listed by: Coldwell Banker Realty - Waltham - New
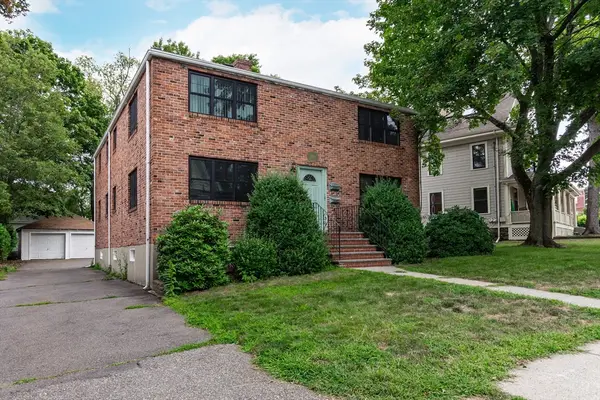 $415,500Active1 beds 1 baths622 sq. ft.
388 Crescent St. #1, Waltham, MA 02453
MLS# 73565404Listed by: Kirsch Real Estate


Protect your home and budget from life's surprises with an Assurant Home Warranty, backed by a partner that supports you through every step of homeownership. Explore Plans.
© 2026 Better Homes and Gardens Real Estate LLC. An Anywhere Real Estate company. All rights reserved. Better Homes and Gardens® Real Estate is a registered trademark owned by Meredith Operations Corporation, licensed to Better Homes and Gardens Real Estate LLC and used with permission. Better Homes and Gardens Real Estate LLC fully supports the principles of the Fair Housing Act and the Equal Opportunity Act. Listing information is deemed reliable but is not guaranteed accurate.
Each office is independently owned and operated.
Any services or products provided by third parties are not provided by, affiliated with or related to Better Homes and Gardens Real Estate LLC, or its affiliated companies.