
17 Sherman Hill Rd, Ware, MA 01082
Local realty services provided by:Better Homes and Gardens Real Estate The Shanahan Group
17 Sherman Hill Rd,Ware, MA 01082
$500,000
- 4 Beds
- 3 Baths
- 2,464 sq. ft.
- Single family
- Active
Listed by: karen king group, billie jean petrie
Office: coldwell banker realty - western ma
MLS#:73598093
Source:MLSPIN
Price summary
- Price:$500,000
- Price per sq. ft.:$202.92
About this home
Looking to entertain this holiday season? Stop right here. From the moment you enter the foyer, this thoughtfully laid out 4-bedroom, 2.5-bath home offers space to gather, spread out, or simply enjoy a little downtime. Nine-foot ceilings and hardwood flooring throughout much of the first floor create a welcoming feel. The eat-in kitchen with island opens to the living area, where a propane fireplace adds warmth, while sliders lead to a private deck and backyard for outdoor dining or a quiet morning coffee. A formal dining room makes hosting easy, and a separate den offers flexibility for an office, playroom, or additional living space. Add in a half bath off the kitchen and your first floor is complete! All four bedrooms and the laundry room are conveniently located upstairs, including a primary suite with a fantastic walk-in closet and spacious private bath. The three remaining bedrooms are all spacious and share a hall bath with the laundry. The basement provides another getaway, complete with a dry bar, pool table, air hockey table, and gym room, with all equipment downstairs to remain. A two-car garage adds everyday convenience. Set in a quiet area of Ware, approximately 10 minutes from major shopping, 5 minutes from the Quabbin, and 15 minutes from the Mass Pike, this home brings together peaceful surroundings and easy access to daily essentials....
Contact an agent
Home facts
- Year built:2004
- Listing ID #:73598093
- Updated:November 04, 2026 at 01:52 AM
Rooms and interior
- Bedrooms:4
- Total bathrooms:3
- Full bathrooms:2
- Half bathrooms:1
- Rooms Total:8
- Flooring:Carpet, Flooring - Wall to Wall Carpet, Hardwood, Tile, Wood Laminate
- Dining Description:Hardwood
- Kitchen Description:Balcony / Deck, Closet, Dining Area, Dishwasher, Exterior Access, Flooring - Stone/Ceramic Tile, Gas Stove, Kitchen Island, Open Floorplan, Pantry, Range, Refrigerator, Slider
- Basement Description:Bulkhead, Finished, Full, Interior Entry, Radon Remediation System
- Living area:2,464 sq. ft.
Heating and cooling
- Cooling:1 Cooling Zone, Central Air
- Heating:Forced Air, Propane
- Central air:Yes
Structure and exterior
- Year built:2004
- Building area:2,464 sq. ft.
- Lot area:1.38 Acres
- Lot Features:Gentle Sloping, Sloped, Wooded
- Architectural Style:Colonial
- Exterior Features:Deck, Patio
- Foundation Description:Concrete Perimeter
Utilities
- Water:Private
- Sewer:Private Sewer
Finances and disclosures
- Price:$500,000
- Price per sq. ft.:$202.92
- Tax amount:$6,758 (2026)
Features and amenities
- Appliances:Dishwasher, Dryer, Range, Refrigerator, Washer
- Laundry features:Bathroom - Full, Dryer, Gas Dryer Hookup, Second Floor, Washer
- Amenities:Open Floorplan
Parking
- Total parking spaces:7
- Parking description:Attached, Off Street, Paved, Paved Drive
- Garage:Yes
- Garage spaces:2
New listings near 17 Sherman Hill Rd
- New
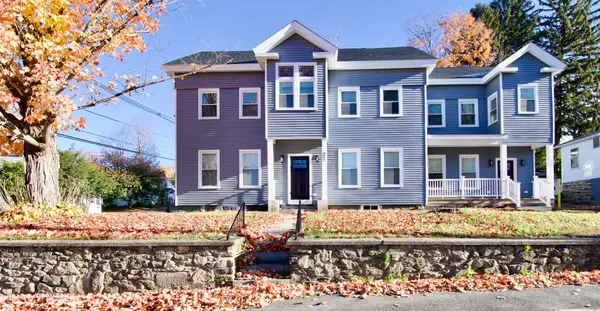 $524,900Active8 beds 2 baths5,222 sq. ft.
21-23 Pleasant St, Ware, MA 01082
MLS# 73598136Listed by: Executive Real Estate, Inc. - New
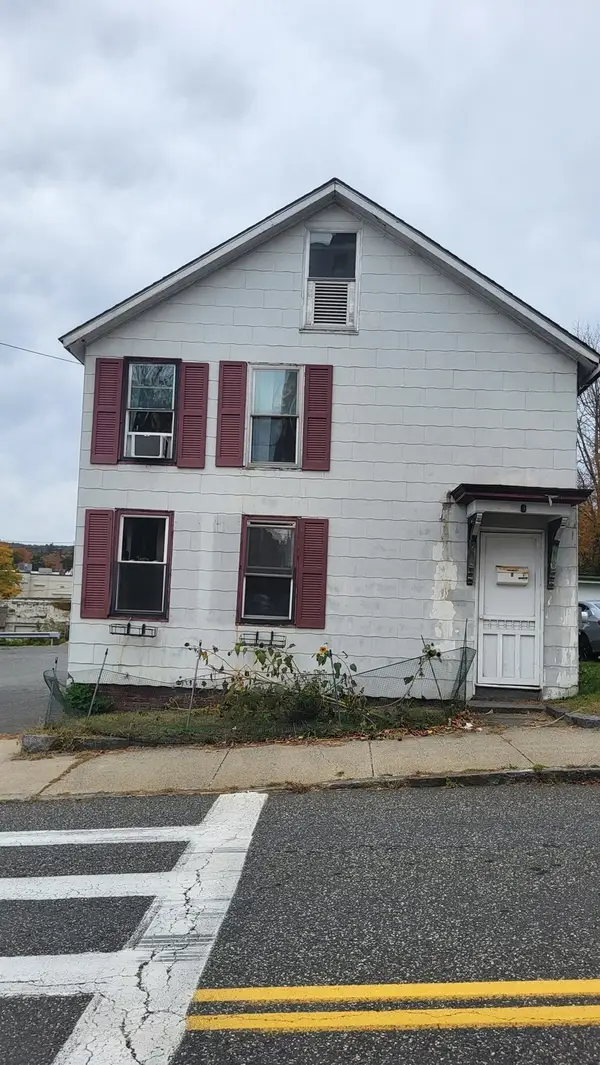 $225,000Active3 beds 1 baths1,320 sq. ft.
6 Church St, Ware, MA 01082
MLS# 73595825Listed by: Gravel Real Estate Associates 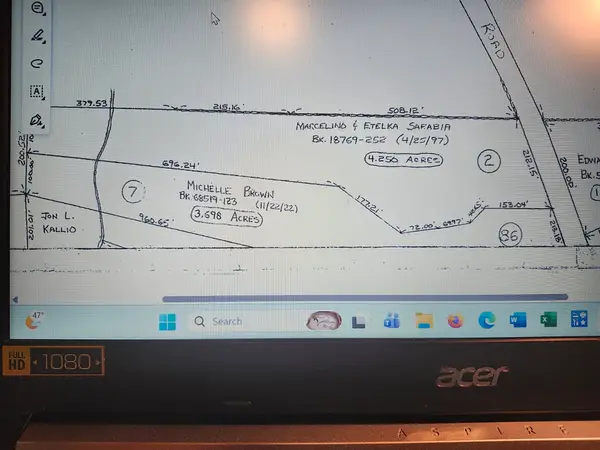 $41,000Active4.25 Acres
Lot 2 Greenwich Road, Hardwick, MA 01037
MLS# 73592177Listed by: George Staiti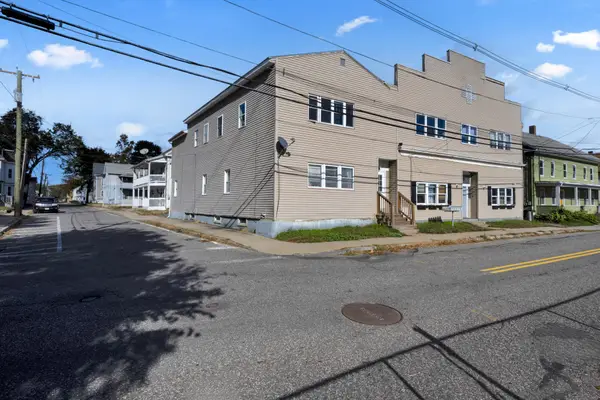 $249,000Active4 beds 2 baths3,396 sq. ft.
97 Pleasant St, Ware, MA 01082
MLS# 73590891Listed by: RE/MAX Prof Associates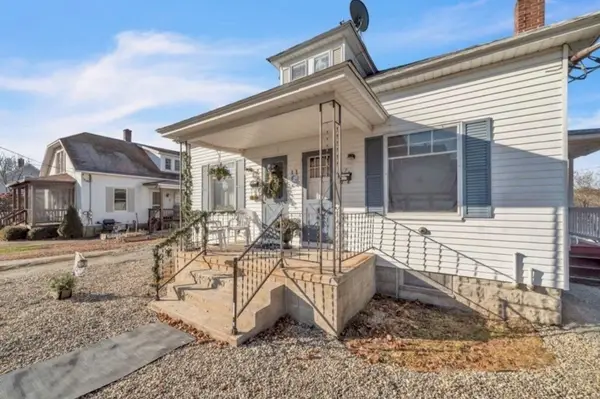 $325,000Active6 beds 3 baths1,400 sq. ft.
5-7 Bellevue Ave, Ware, MA 01082
MLS# 73589733Listed by: Keller Williams Pinnacle Central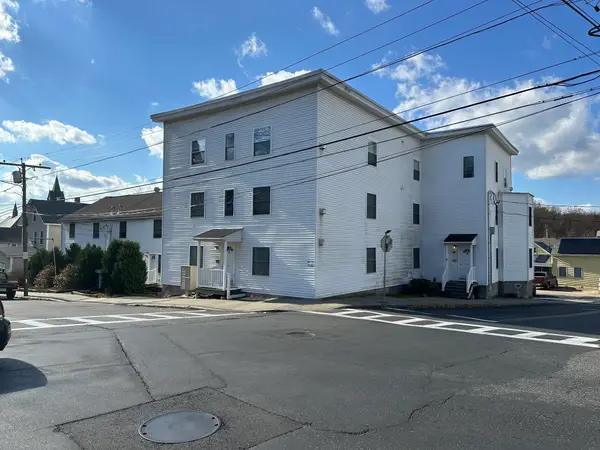 $105,000Active1 beds 1 baths624 sq. ft.
48 North Street #6, Ware, MA 01082
MLS# 73589155Listed by: Berkshire Hathaway HomeServices Realty Professionals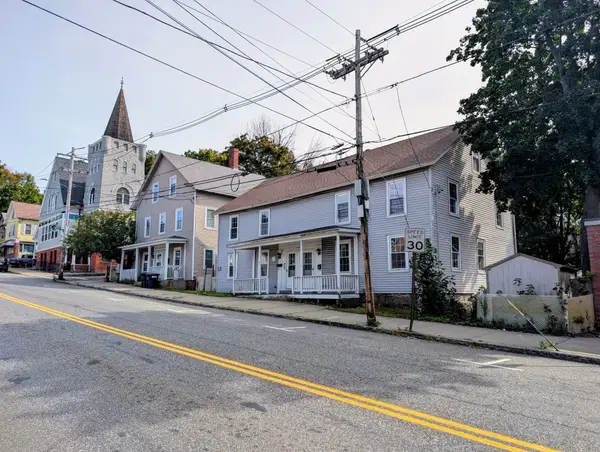 $295,000Active8 beds 4 baths3,100 sq. ft.
3-5 Church Street, Ware, MA 01082
MLS# 73588280Listed by: Laplante and Company LLC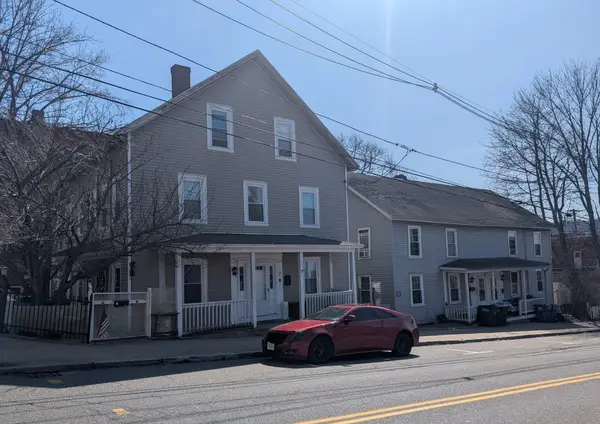 $310,000Active9 beds 4 baths2,970 sq. ft.
7-9 Church Street, Ware, MA 01082
MLS# 73588281Listed by: Laplante and Company LLC- Open Sat, 11am to 1pm
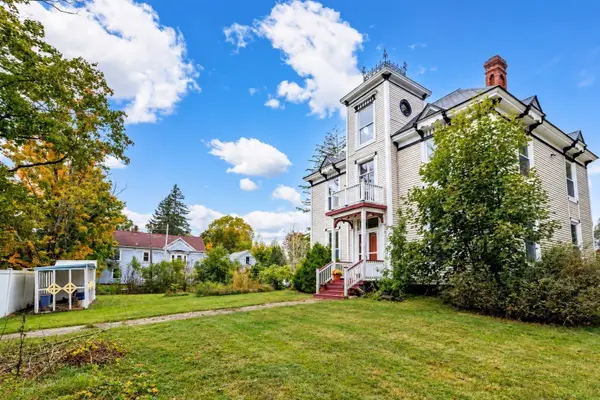 $519,900Active5 beds 2 baths3,205 sq. ft.
62 Church Street, Ware, MA 01082
MLS# 73587288Listed by: Keller Williams Realty North Central  $265,000Active3 beds 2 baths1,684 sq. ft.
25 Smith Ave #25, Ware, MA 01082
MLS# 73585102Listed by: Cuoco & Co. Real Estate


Protect your home and budget from life's surprises with an Assurant Home Warranty, backed by a partner that supports you through every step of homeownership. Explore Plans.
© 2026 Better Homes and Gardens Real Estate LLC. An Anywhere Real Estate company. All rights reserved. Better Homes and Gardens® Real Estate is a registered trademark owned by Meredith Operations Corporation, licensed to Better Homes and Gardens Real Estate LLC and used with permission. Better Homes and Gardens Real Estate LLC fully supports the principles of the Fair Housing Act and the Equal Opportunity Act. Listing information is deemed reliable but is not guaranteed accurate.
Each office is independently owned and operated.
Any services or products provided by third parties are not provided by, affiliated with or related to Better Homes and Gardens Real Estate LLC, or its affiliated companies.