
13 Datewood St, Wareham, MA 02571
Local realty services provided by:Better Homes and Gardens Real Estate The Shanahan Group
13 Datewood St,Wareham, MA 02571
$489,000
- 2 Beds
- 1 Baths
- 904 sq. ft.
- Single family
- Active
Upcoming open houses
- Sat, Sep 2611:00 am - 01:00 pm
Listed by: john gomes
Office: keller williams south watuppa
MLS#:73579381
Source:MLSPIN
Price summary
- Price:$489,000
- Price per sq. ft.:$540.93
About this home
Welcome to Parkwood Beach, Wareham! This beautifully renovated home offers the perfect blend of modern updates, comfort, and coastal living. Every detail has been thoughtfully done - from the stunning new kitchen with custom cabinetry, butcher-block countertops, stylish backsplash, and new appliances, to the updated bathroom, new flooring, and fresh, modern finishes throughout. The spacious living area features a cozy fireplace, creating the perfect space to relax and unwind. Stay comfortable year-round with the efficient mini-split system, providing both heating and cooling. The home also boasts a brand-new roof, adding peace of mind for years to come. Situated on a generous double lot, there is plenty of outdoor space for entertaining, gardening, recreation, or future possibilities. Enjoy summer days on the spacious deck and take advantage of the property's convenient location within walking distance to the beach. Whether you're looking for a year-round home, vacation retreat, or investment property, this turnkey home is ready to enjoy. Move-in ready, beautifully updated, and close to the beach-...
Contact an agent
Home facts
- Year built:1950
- Listing ID #:73579381
- Updated:September 25, 2026 at 04:51 AM
Rooms and interior
- Bedrooms:2
- Total bathrooms:1
- Full bathrooms:1
- Rooms Total:6
- Flooring:Laminate
- Kitchen Description:Dishwasher, Microwave, Range, Refrigerator
- Living area:904 sq. ft.
Heating and cooling
- Cooling:4 Cooling Zones, Ductless
- Heating:Heat Pump
Structure and exterior
- Roof:Shingle
- Year built:1950
- Building area:904 sq. ft.
- Lot area:0.21 Acres
- Lot Features:Level
- Architectural Style:Ranch
- Construction Materials:Frame
- Exterior Features:Deck, Porch
- Foundation Description:Block
Utilities
- Water:Public
- Sewer:Public Sewer
Finances and disclosures
- Price:$489,000
- Price per sq. ft.:$540.93
- Tax amount:$2,678 (2026)
Features and amenities
- Appliances:Dishwasher, Dryer, Microwave, Range, Refrigerator, Washer
- Laundry features:Dryer, Electric Dryer Hookup, First Floor, Washer, Washer Hookup
Parking
- Total parking spaces:2
- Parking description:Off Street, Paved Drive
New listings near 13 Datewood St
- Coming Soon
 $499,000Coming Soon3 beds 1 baths1,469 sq. ft.
16 Chapel St, Wareham, MA 02571
MLS# 73581563Listed by: Keller Williams South Watuppa - Coming Soon
 $609,900Coming Soon4 beds 2 baths1,842 sq. ft.
78 Hathaway St, Wareham, MA 02571
MLS# 73579331Listed by: Bold Real Estate Inc. - Open Sat, 11am to 12:30pmNew
 $460,000Active2 beds 2 baths884 sq. ft.
10 Shangri La Blvd, Wareham, MA 02538
MLS# 73582423Listed by: RE/MAX Impact - Open Sat, 10:30am to 12pmNew
 $679,000Active3 beds 3 baths1,462 sq. ft.
18 Elmwood St, Wareham, MA 02571
MLS# 73582266Listed by: Bernadette Kelly Group - New
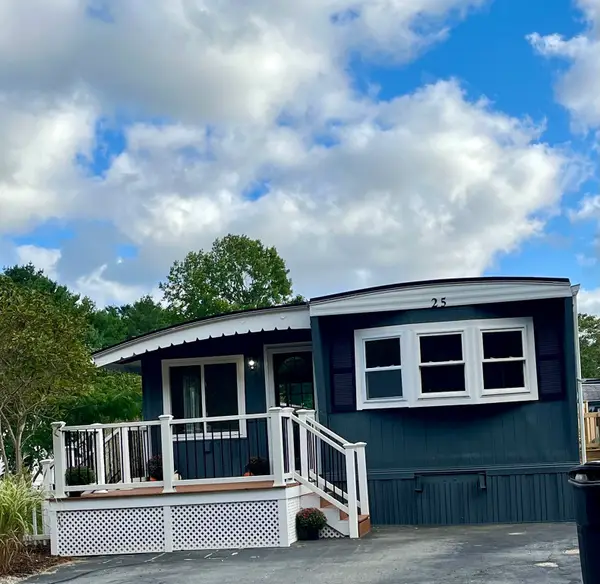 $199,900Active2 beds 1 baths1,000 sq. ft.
25 Roy Street, Wareham, MA 02576
MLS# 73581998Listed by: Gateway Realty - Open Sat, 1 to 3pmNew
 $419,000Active3 beds 1 baths938 sq. ft.
166 Sandwich Rd, Wareham, MA 02571
MLS# 73581300Listed by: LAER Realty Partners - New
 $639,900Active3 beds 2 baths1,612 sq. ft.
28 Arlington Rd, Wareham, MA 02571
MLS# 73581365Listed by: Century 21 Envoy - New
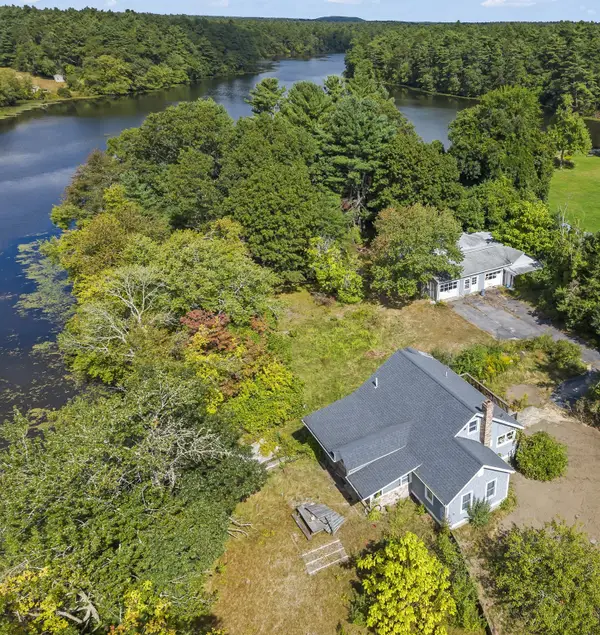 $499,900Active3 beds 1 baths1,336 sq. ft.
2576 Cranberry Hwy, Wareham, MA 02571
MLS# 73580656Listed by: eXp Realty LLC - New
 $179,000Active2 beds 1 baths819 sq. ft.
8 Timber Lane, Wareham, MA 02576
MLS# 73580524Listed by: Johnson Bayside Real Estate


Protect your home and budget from life's surprises with an Assurant Home Warranty, backed by a partner that supports you through every step of homeownership. Explore Plans.
© 2026 Better Homes and Gardens Real Estate LLC. An Anywhere Real Estate company. All rights reserved. Better Homes and Gardens® Real Estate is a registered trademark owned by Meredith Operations Corporation, licensed to Better Homes and Gardens Real Estate LLC and used with permission. Better Homes and Gardens Real Estate LLC fully supports the principles of the Fair Housing Act and the Equal Opportunity Act. Listing information is deemed reliable but is not guaranteed accurate.
Each office is independently owned and operated.
Any services or products provided by third parties are not provided by, affiliated with or related to Better Homes and Gardens Real Estate LLC, or its affiliated companies.