
200 Great Neck Rd, Wareham, MA 02571
Local realty services provided by:Better Homes and Gardens Real Estate The Shanahan Group
200 Great Neck Rd,Wareham, MA 02571
$479,000
- 3 Beds
- 1 Baths
- 1,346 sq. ft.
- Single family
- Active
Listed by: marlene d. jones
Office: exp realty llc
MLS#:73580481
Source:MLSPIN
Price summary
- Price:$479,000
- Price per sq. ft.:$355.87
About this home
Welcome Home to 200 Great Neck Rd, Wareham, MA, this single-family residence, originally constructed in 1900, offers 1346 square feet of meticulously remodeled living space. This property has undergone a complete renovation, presenting a harmonious blend of historic charm and contemporary refinement. The recently updated kitchen is a focal point of modern design, featuring a central island that enhances both functionality and aesthetic appeal, providing an ideal space for culinary exploration and casual gatherings. The living room, distinguished by its elegant hardwood flooring, offers a sophisticated and welcoming environment for relaxation and entertaining. Each of the three bedrooms provides a private retreat, with select rooms featuring built-in shelves for organized storage and consistent hardwood flooring, contributing to a cohesive and refined interior. Encompassing a generous lot size of 38150 square feet, this property represents an exceptional opportunity to acquire a distinguished residence in Wareham. Looking for new owners, this home is located close to Little Harbor golf course, Little Harbor beach, Mass Audubon's Great Neck Wildlife Sanctuary Trails, close to onset beach, marinas, restaurants, Cape Cod canal, Wareham Crossing Shopping, great highway access. No waiting in Cape Traffic!! Looking for second home, or possible investment Airbnb, so many possibilities. Some photos have been virtually staged, shared driveway, in flood zone, flood insurance currently $1076 annually, transferable to new owner. New Septic & Well....
Contact an agent
Home facts
- Year built:1900
- Listing ID #:73580481
- Updated:September 24, 2026 at 08:17 PM
Rooms and interior
- Bedrooms:3
- Total bathrooms:1
- Full bathrooms:1
- Rooms Total:6
- Flooring:Tile, Vinyl, Wood
- Kitchen Description:Microwave, Range, Refrigerator
- Basement Description:Walk-Out Access
- Living area:1,346 sq. ft.
Heating and cooling
- Heating:Forced Air, Oil
Structure and exterior
- Roof:Shingle
- Year built:1900
- Building area:1,346 sq. ft.
- Lot area:0.88 Acres
- Lot Features:Flood Plain, Wooded
- Architectural Style:Cape
- Foundation Description:Block
Schools
- High school:Whs
- Middle school:Wms
- Elementary school:Wareham Elem
Utilities
- Water:Private
- Sewer:Private Sewer
Finances and disclosures
- Price:$479,000
- Price per sq. ft.:$355.87
- Tax amount:$2,877 (2026)
Features and amenities
- Appliances:Dryer, Microwave, Range, Refrigerator, Washer
- Laundry features:Dryer, Electric Dryer Hookup, First Floor, Washer, Washer Hookup
Parking
- Total parking spaces:2
- Parking description:Off Street, Shared Driveway, Stone/Gravel
New listings near 200 Great Neck Rd
- Coming Soon
 $499,000Coming Soon3 beds 1 baths1,469 sq. ft.
16 Chapel St, Wareham, MA 02571
MLS# 73581563Listed by: Keller Williams South Watuppa - Coming Soon
 $609,900Coming Soon4 beds 2 baths1,842 sq. ft.
78 Hathaway St, Wareham, MA 02571
MLS# 73579331Listed by: Bold Real Estate Inc. - Open Sat, 10:30am to 12pmNew
 $679,000Active3 beds 3 baths1,462 sq. ft.
18 Elmwood St, Wareham, MA 02571
MLS# 73582266Listed by: Bernadette Kelly Group - New
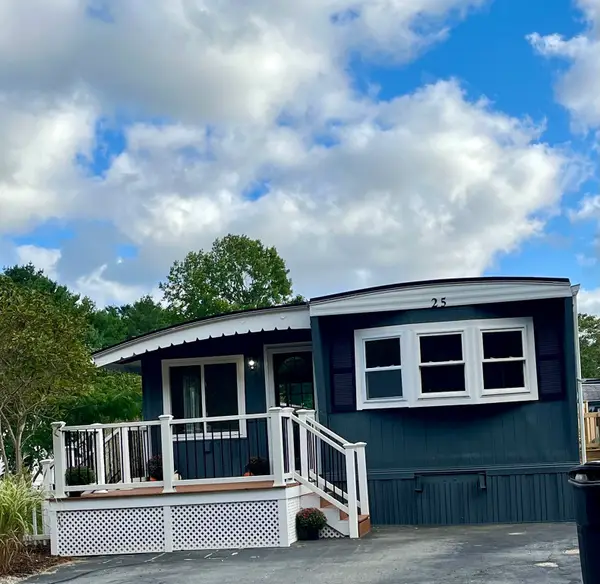 $199,900Active2 beds 1 baths1,000 sq. ft.
25 Roy Street, Wareham, MA 02576
MLS# 73581998Listed by: Gateway Realty - Open Sat, 1 to 3pmNew
 $419,000Active3 beds 1 baths938 sq. ft.
166 Sandwich Rd, Wareham, MA 02571
MLS# 73581300Listed by: LAER Realty Partners - New
 $639,900Active3 beds 2 baths1,612 sq. ft.
28 Arlington Rd, Wareham, MA 02571
MLS# 73581365Listed by: Century 21 Envoy - New
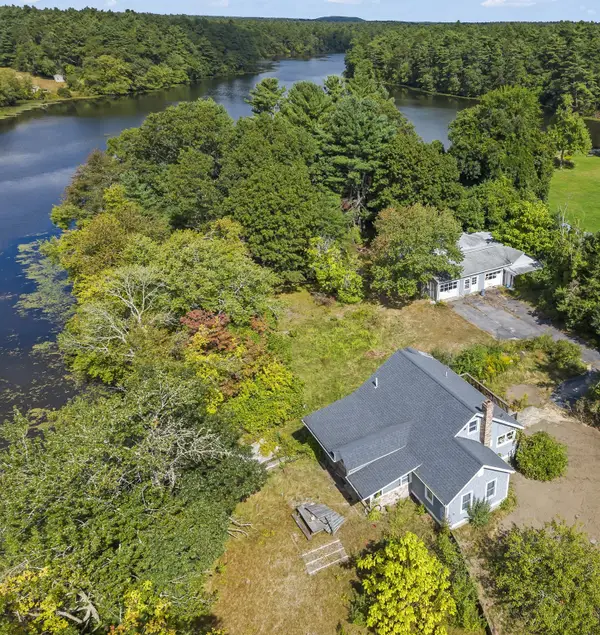 $499,900Active3 beds 1 baths1,336 sq. ft.
2576 Cranberry Hwy, Wareham, MA 02571
MLS# 73580656Listed by: eXp Realty LLC - Open Fri, 3 to 6pmNew
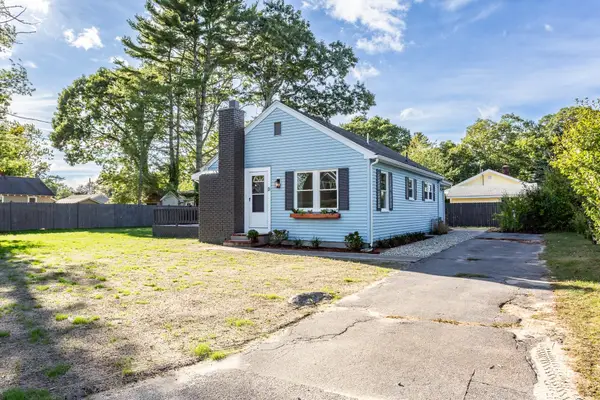 $489,000Active2 beds 1 baths904 sq. ft.
13 Datewood St, Wareham, MA 02571
MLS# 73579381Listed by: Keller Williams South Watuppa - New
 $179,000Active2 beds 1 baths819 sq. ft.
8 Timber Lane, Wareham, MA 02576
MLS# 73580524Listed by: Johnson Bayside Real Estate


Protect your home and budget from life's surprises with an Assurant Home Warranty, backed by a partner that supports you through every step of homeownership. Explore Plans.
© 2026 Better Homes and Gardens Real Estate LLC. An Anywhere Real Estate company. All rights reserved. Better Homes and Gardens® Real Estate is a registered trademark owned by Meredith Operations Corporation, licensed to Better Homes and Gardens Real Estate LLC and used with permission. Better Homes and Gardens Real Estate LLC fully supports the principles of the Fair Housing Act and the Equal Opportunity Act. Listing information is deemed reliable but is not guaranteed accurate.
Each office is independently owned and operated.
Any services or products provided by third parties are not provided by, affiliated with or related to Better Homes and Gardens Real Estate LLC, or its affiliated companies.