
22 Red Pine Lane, Wareham, MA 02571
Local realty services provided by:Better Homes and Gardens Real Estate The Shanahan Group
Upcoming open houses
- Sat, Sep 1902:00 pm - 03:30 pm
Listed by: sue menard
Office: exp realty, llc.
MLS#:22603463
Source:CAPECOD
Price summary
- Price:$850,000
- Price per sq. ft.:$330.87
- Monthly HOA dues:$165
About this home
Rare Wareham Waterfront: Direct Tihonet Pond Access for Kayaking, Paddleboarding, Canoeing & Fishing. 22 Red Pine Lane offers direct backyard pond access and peaceful water views in one of Wareham's most desirable neighborhoods. At $850,000, this is an exceptional opportunity and hard to find for what you get. 2,569 sq ft Colonial features an open-concept kitchen and family room with walls of windows framing the pond, creating a bright, inviting space for everyday living and entertaining. The kitchen is appointed with premium appliances, including a Sub-Zero refrigerator and Thermador WiFi-enabled 6-burner range. A classic wraparound porch and screened porch invite you to relax and enjoy the natural setting. Fish lovers can even join the annual Wankinquoah Tihonet fishing derby just steps from home. Or skip the water altogether and pull a comfy chair down to the edge with a drink in hand and watch the sun go down. Conveniently located in the Gateway to Cape Cod with easy access to Route 25, I-495, beaches, boating, golf, shopping, restaurants, and Cape Cod....
Contact an agent
Home facts
- Year built:2007
- Listing ID #:22603463
- Added:64 day(s) ago
- Updated:September 18, 2026 at 03:23 PM
Rooms and interior
- Bedrooms:3
- Total bathrooms:3
- Rooms Total:7
- Basement Description:Bulkhead Access, Full, Interior Access
- Living area:2,569 sq. ft.
Heating and cooling
- Cooling:Central Air
- Heating:Forced Air
Structure and exterior
- Year built:2007
- Building area:2,569 sq. ft.
- Lot Features:Gentle Sloping, Views, Wooded
- Construction Materials:Clapboard, Shingle Siding
Finances and disclosures
- Price:$850,000
- Price per sq. ft.:$330.87
- Tax amount:$7,451
Features and amenities
- Amenities:Pantry, Recessed Lighting, Sound System, Walk-In Closet(s)
Parking
- Parking description:Driveway, Garage Door Opener, Off Street, Paved
- Garage spaces:2
 Disclaimer: All data relating to real estate for sale on this page comes from the Broker Reciprocity (BR) of the Cape Cod & Islands Multiple Listing Service, Inc. Detailed information about real estate listings held by brokerage firms other than Coldwell Banker Realty include the name of the listing broker. Neither the listing company nor Better Homes and Gardens Real Estate The Shanahan Group shall be responsible for any typographical errors, misinformation, misprints and shall be held totally harmless. The Broker providing this data believes it to be correct, but advises interested parties to confirm any item before relying on it in a purchase decision. Copyright 2026 Cape Cod & Islands Multiple Listing Service, Inc. All rights reserved.
New listings near 22 Red Pine Lane
- New
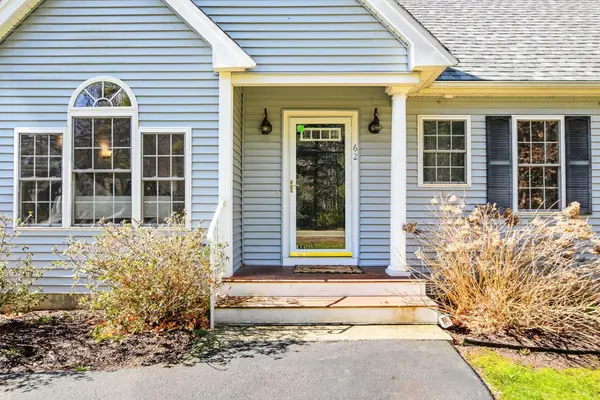 $479,000Active2 beds 2 baths1,382 sq. ft.
62 Papermill Rd #62, Wareham, MA 02576
MLS# 73579832Listed by: Bold Real Estate, Inc. 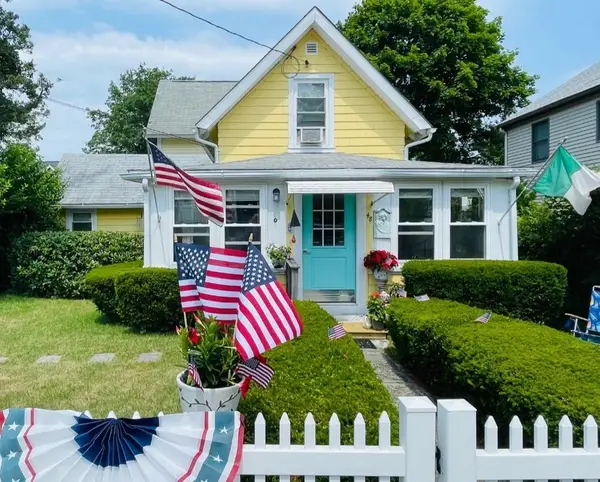 $475,000Active3 beds 2 baths1,040 sq. ft.
48 Highland Ave, Wareham, MA 02571
MLS# 73570554Listed by: Bold Real Estate, Inc.- New
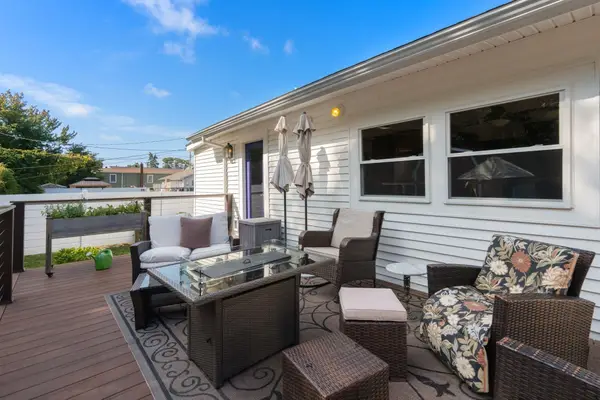 $449,900Active3 beds 1 baths874 sq. ft.
11 Acorn Street, Wareham, MA 02558
MLS# 73579715Listed by: Coldwell Banker Realty - Marion - New
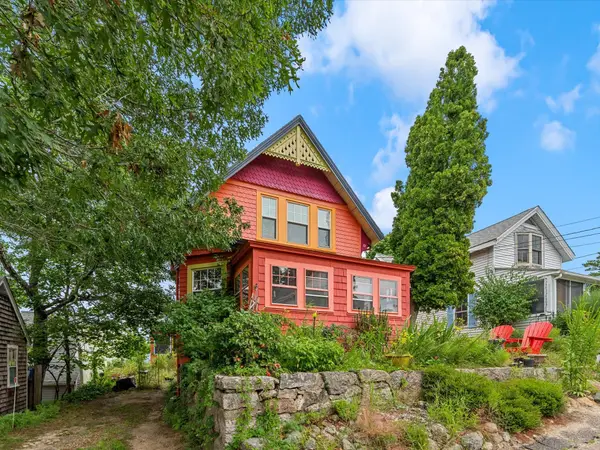 $750,000Active3 beds 2 baths1,452 sq. ft.
15 3rd St, Wareham, MA 02558
MLS# 73573727Listed by: eXp Realty LLC 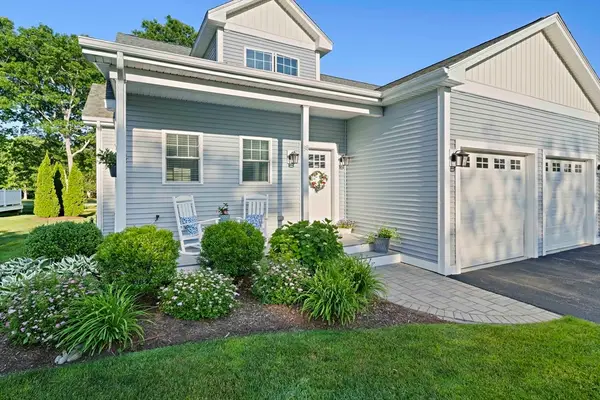 $789,900Active2 beds 3 baths2,238 sq. ft.
38 Cahoon Rd #38, Wareham, MA 02558
MLS# 73561558Listed by: The Firm- Open Sat, 10:30am to 12pmNew
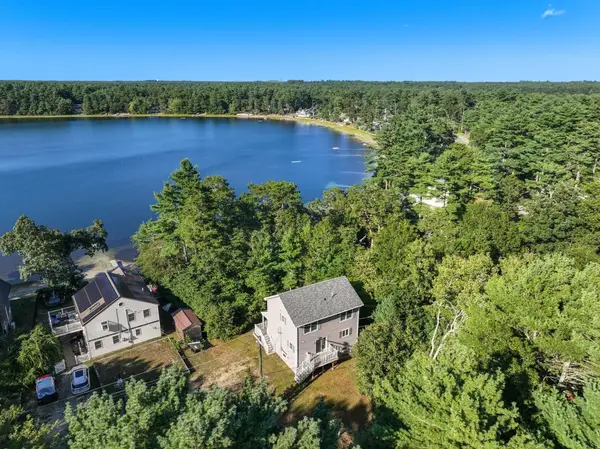 $725,000Active3 beds 3 baths1,536 sq. ft.
16 Carmichael Way, Wareham, MA 02571
MLS# 73578503Listed by: Coldwell Banker Realty - Plymouth - Open Sat, 10:30am to 12:30pmNew
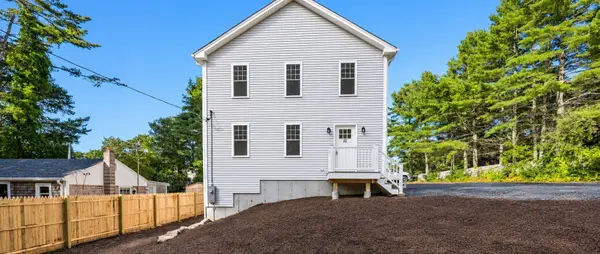 $569,000Active3 beds 2 baths1,352 sq. ft.
22 Morrison St, Wareham, MA 02538
MLS# 73577738Listed by: High Pointe Properties - Open Sat, 11am to 12:30pmNew
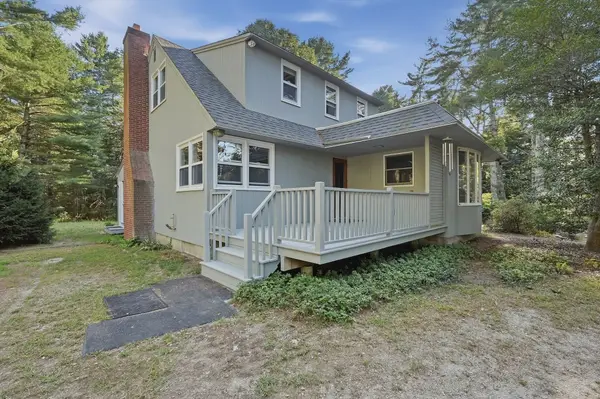 $559,000Active3 beds 2 baths1,596 sq. ft.
14 Crooked River Rd, Wareham, MA 02571
MLS# 73577122Listed by: Lamacchia Realty, Inc - Open Sat, 11am to 12:30pmNew
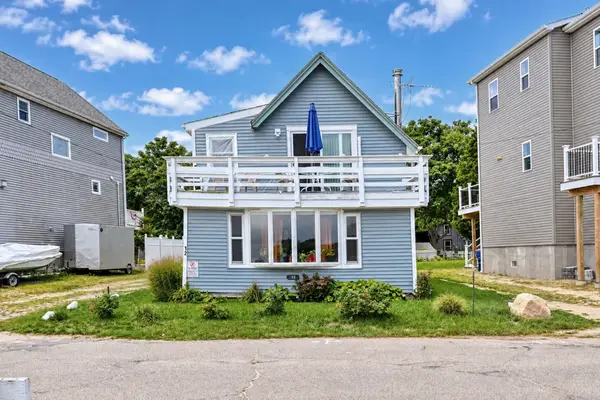 $469,900Active2 beds 2 baths1,258 sq. ft.
12 North Blvd, Wareham, MA 02558
MLS# 73576622Listed by: The Simply Sold Realty Co. - New
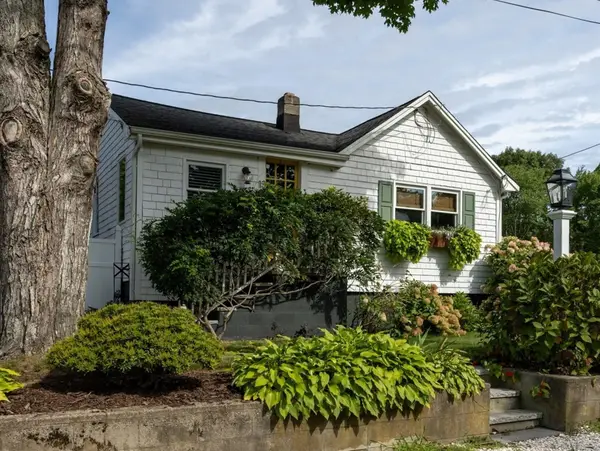 $549,000Active2 beds 1 baths1,420 sq. ft.
13 Lincoln St, Wareham, MA 02571
MLS# 73576192Listed by: Howe Allen Realty


Protect your home and budget from life's surprises with an Assurant Home Warranty, backed by a partner that supports you through every step of homeownership. Explore Plans.
© 2026 Better Homes and Gardens Real Estate LLC. An Anywhere Real Estate company. All rights reserved. Better Homes and Gardens® Real Estate is a registered trademark owned by Meredith Operations Corporation, licensed to Better Homes and Gardens Real Estate LLC and used with permission. Better Homes and Gardens Real Estate LLC fully supports the principles of the Fair Housing Act and the Equal Opportunity Act. Listing information is deemed reliable but is not guaranteed accurate.
Each office is independently owned and operated.
Any services or products provided by third parties are not provided by, affiliated with or related to Better Homes and Gardens Real Estate LLC, or its affiliated companies.