
215 Sarty Rd, Warren, MA 01083
Local realty services provided by:Better Homes and Gardens Real Estate The Shanahan Group
215 Sarty Rd,Warren, MA 01083
$449,900
- 3 Beds
- 2 Baths
- 1,232 sq. ft.
- Single family
- Active
Listed by: paolucci team, paolucci team
Office: post road realty
MLS#:73546517
Source:MLSPIN
Price summary
- Price:$449,900
- Price per sq. ft.:$365.18
About this home
Pride of ownership shines throughout this beautiful 3-bedroom, 2-full-bath ranch, perfectly situated on a picturesque lot. Designed for comfortable one-level living, this meticulously maintained home features a stunning kitchen with custom cabinetry, granite countertops, a center island, and stainless steel appliances. A sliding glass door off the kitchen overlooks the private backyard, filling the home with natural light and providing easy access to outdoor entertaining. The open floor plan flows seamlessly into the living and dining areas, creating an inviting space for family and friends. Quality craftsmanship is evident with custom trim throughout, while central air keeps you comfortable during the warmer months. Additional highlights include a whole-house Generac generator, a spacious two-car garage, and a full basement offering excellent storage or future finishing potential. Set on a beautiful lot, this move-in-ready home offers the perfect blend of comfort and quality
Contact an agent
Home facts
- Year built:2015
- Listing ID #:73546517
- Updated:September 12, 2026 at 11:16 AM
Rooms and interior
- Bedrooms:3
- Total bathrooms:2
- Full bathrooms:2
- Rooms Total:5
- Flooring:Carpet, Hardwood, Tile
- Dining Description:Hardwood, Open Floorplan, Slider
- Kitchen Description:Countertops - Stone/Granite/Solid, Dishwasher, Flooring - Hardwood, Microwave, Plumbed For Ice Maker, Range, Refrigerator
- Basement Description:Full
- Living area:1,232 sq. ft.
Heating and cooling
- Cooling:Central Air
- Heating:Forced Air, Natural Gas
- Central air:Yes
Structure and exterior
- Roof:Shingle
- Year built:2015
- Building area:1,232 sq. ft.
- Lot area:1.79 Acres
- Lot Features:Cleared
- Architectural Style:Ranch
- Construction Materials:Frame
- Exterior Features:Deck, Rain Gutters
- Foundation Description:Concrete Perimeter
Schools
- High school:Qrmshs
- Middle school:Qrmshs
- Elementary school:Wces
Utilities
- Water:Private
- Sewer:Private Sewer
Finances and disclosures
- Price:$449,900
- Price per sq. ft.:$365.18
- Tax amount:$4,830 (2025)
Features and amenities
- Appliances:Dishwasher, Microwave, Range, Refrigerator
- Laundry features:Electric Dryer Hookup, First Floor, Washer Hookup
Parking
- Total parking spaces:6
- Parking description:Garage Door Opener, Garage Faces Side, Insulated, Off Street, Oversized, Paved, Paved Drive, Under, Workshop in Garage
- Garage:Yes
- Garage spaces:2
New listings near 215 Sarty Rd
- New
 $475,000Active4 beds 3 baths2,632 sq. ft.
756 Bemis Rd, Warren, MA 01083
MLS# 73571102Listed by: Lamacchia Realty, Inc. - Open Sun, 11am to 12:30pm
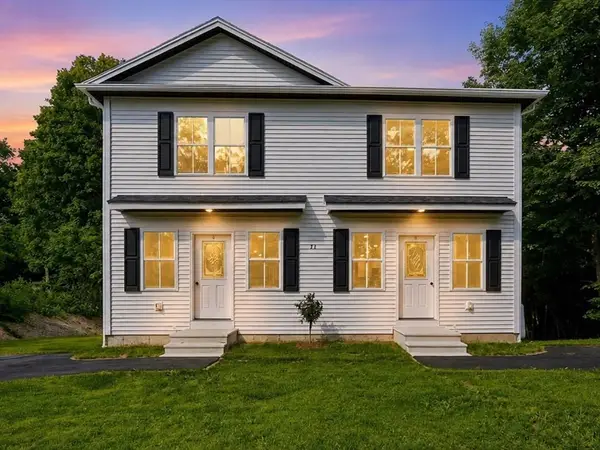 $329,900Active3 beds 2 baths1,280 sq. ft.
71 Pine St #B, Warren, MA 01083
MLS# 73564601Listed by: Post Road Realty 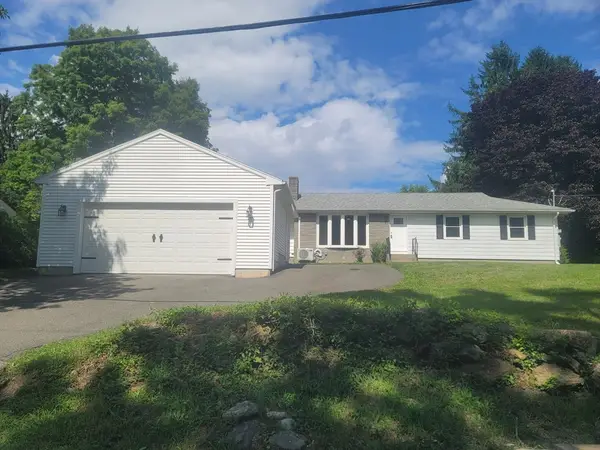 $419,000Active4 beds 2 baths2,648 sq. ft.
102 Coy Hill Road, Warren, MA 01083
MLS# 73558809Listed by: RE/MAX Connections - Easthampton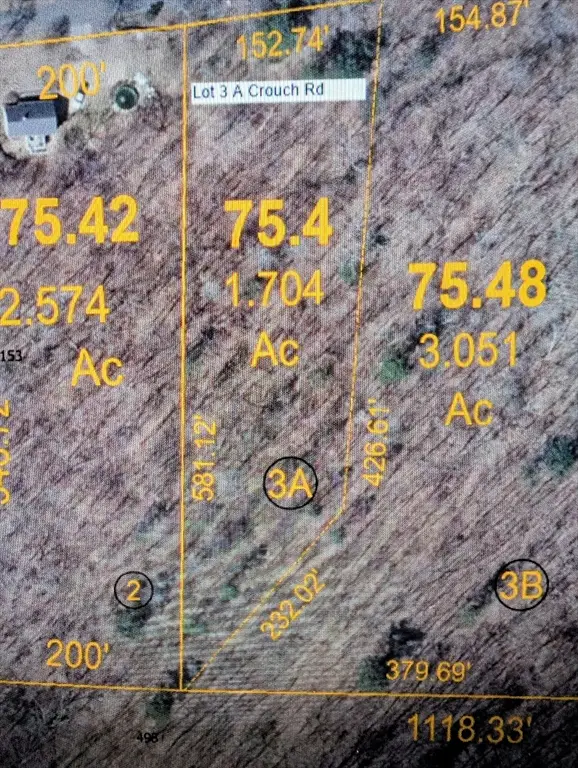 $47,500Active1.7 Acres
Lot 3A Crouch Road, Warren, MA 01083
MLS# 73558296Listed by: Executive Real Estate, Inc.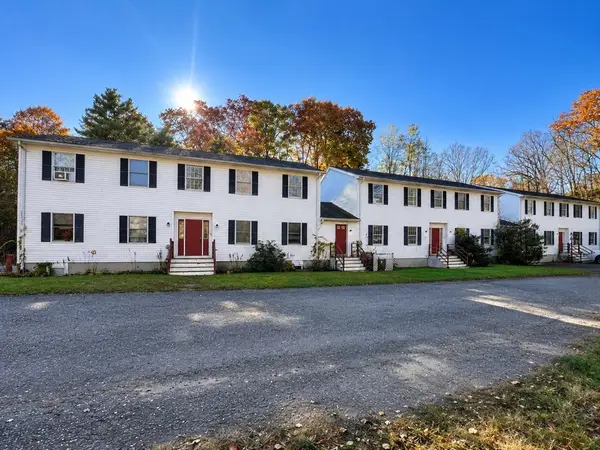 $775,000Active14 beds 7 baths6,249 sq. ft.
152 Southbridge Rd, Warren, MA 01585
MLS# 73558201Listed by: Capital Real Estate Group LLC $108,000Active2 beds 1 baths728 sq. ft.
3 Heritage Dr., Warren, MA 01083
MLS# 73558042Listed by: S. Madigan & Co., LLC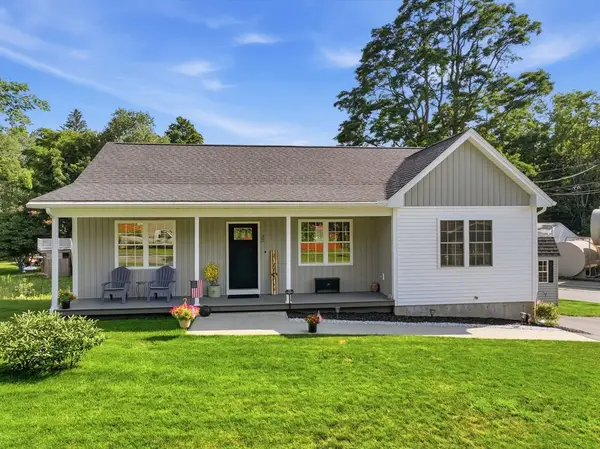 $415,900Active3 beds 2 baths1,228 sq. ft.
32 Nelson St, Warren, MA 01083
MLS# 73555959Listed by: Post Road Realty- Open Sun, 11am to 12:30pm
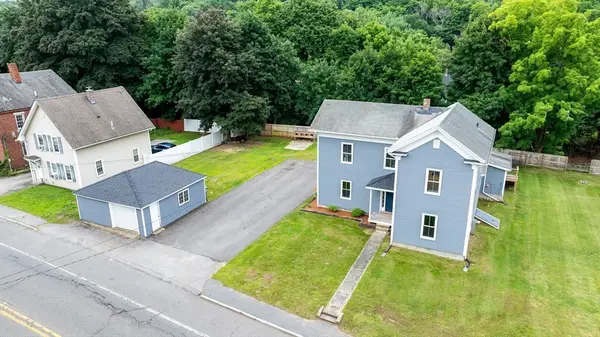 $418,999Active4 beds 4 baths2,989 sq. ft.
1255 Main St, Warren, MA 01083
MLS# 73554252Listed by: ERA Key Realty Services- Auburn 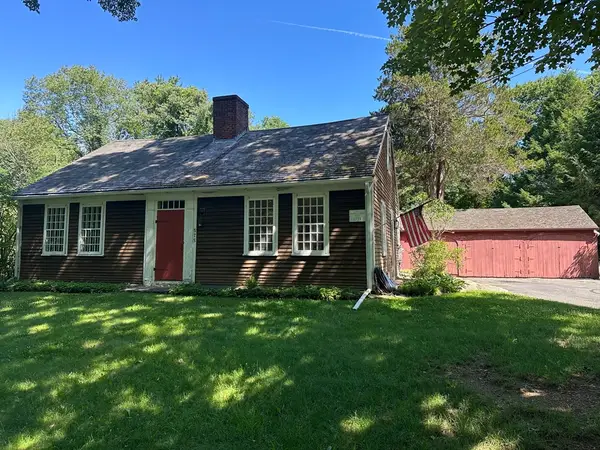 $399,900Active3 beds 2 baths2,002 sq. ft.
575 Old West Brookfield Rd, Warren, MA 01083
MLS# 73548995Listed by: Michael Toomey & Associates, Inc.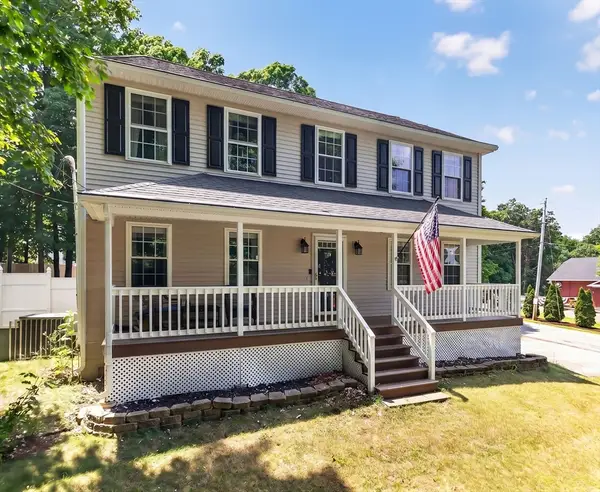 $449,000Active4 beds 2 baths2,016 sq. ft.
100 Mechanic St, Warren, MA 01083
MLS# 73548803Listed by: Keller Williams Realty North Central


Protect your home and budget from life's surprises with an Assurant Home Warranty, backed by a partner that supports you through every step of homeownership. Explore Plans.
© 2026 Better Homes and Gardens Real Estate LLC. An Anywhere Real Estate company. All rights reserved. Better Homes and Gardens® Real Estate is a registered trademark owned by Meredith Operations Corporation, licensed to Better Homes and Gardens Real Estate LLC and used with permission. Better Homes and Gardens Real Estate LLC fully supports the principles of the Fair Housing Act and the Equal Opportunity Act. Listing information is deemed reliable but is not guaranteed accurate.
Each office is independently owned and operated.
Any services or products provided by third parties are not provided by, affiliated with or related to Better Homes and Gardens Real Estate LLC, or its affiliated companies.