
84 Burbank Ave, Warren, MA 01083
Local realty services provided by:Better Homes and Gardens Real Estate The Masiello Group
84 Burbank Ave,Warren, MA 01083
$575,000
- 3 Beds
- 4 Baths
- 2,715 sq. ft.
- Single family
- Active
Upcoming open houses
- Sat, Jul 1810:00 am - 12:00 pm
- Sun, Jul 1901:00 pm - 03:00 pm
Listed by: tracy larosa
Office: daisy hill real estate and rentals
MLS#:73545840
Source:MLSPIN
Price summary
- Price:$575,000
- Price per sq. ft.:$211.79
About this home
Experience the perfect blend of contemporary design & mid-century modern charm in this beautifully remodeled & redesigned ranch set back on over 5 acres. The newly remodeled kitchen is the heart of the home & a true showstopper, featuring a huge island with quality finishes & seamless, open concept flow for everyday living & indoor/outdoor entertaining. With 3 bedrooms & 4 baths, including two spacious primary suites with en-suites, this home provides exceptional flexibility. The newer addition features the 2nd primary suite with a private balcony and a family room with exterior slider door access. Enjoy the convenience of a main-floor laundry room, a screened-in porch & a finished walkout basement complete with a bar & multi-use bonus room. Add the composite decking, an attached 2-car garage, & a detached bonus garage & there are too many features to list! A truly one-of-a-kind property combining privacy, style, & modern comfort, built for entertaining & multi-generational living.
Contact an agent
Home facts
- Year built:1942
- Listing ID #:73545840
- Updated:July 16, 2026 at 09:56 PM
Rooms and interior
- Bedrooms:3
- Total bathrooms:4
- Full bathrooms:4
- Rooms Total:9
- Flooring:Laminate, Tile
- Bathrooms Description:Bathroom, Bathroom - Full, Bathroom - With Shower Stall
- Kitchen Description:Cabinets - Upgraded, Countertops - Stone/Granite/Solid, Countertops - Upgraded, Deck - Exterior, Dishwasher, Disposal, Exterior Access, Flooring - Laminate, Kitchen Island, Microwave, Open Floorplan, Plumbed For Ice Maker, Range, Range Hood, Recessed Lighting, Refrigerator, Remodeled, Stainless Steel Appliances, Wine Chiller, Wine Refrigerator
- Basement Description:Finished, Full, Interior Entry, Walk-Out Access
- Living area:2,715 sq. ft.
Heating and cooling
- Cooling:5 Cooling Zones, Ductless
- Heating:Ductless, Fireplace, Forced Air, Oil
Structure and exterior
- Roof:Rubber
- Year built:1942
- Building area:2,715 sq. ft.
- Lot area:5.5 Acres
- Lot Features:Cleared, Gentle Sloping, Wooded
- Architectural Style:Contemporary, Mid-Century Modern, Ranch
- Construction Materials:Frame
- Exterior Features:Deck - Composite, Decorative Lighting, Patio, Screened
- Foundation Description:Concrete Perimeter
Schools
- High school:Quabbin Regional High School
- Middle school:Quabbin Regional Middle School
- Elementary school:Warren Elementary
Utilities
- Water:Public
- Sewer:Public Sewer
Finances and disclosures
- Price:$575,000
- Price per sq. ft.:$211.79
- Tax amount:$5,059 (2025)
Features and amenities
- Appliances:Dishwasher, Disposal, Dryer, Microwave, Range, Range Hood, Refrigerator, Washer, Wine Refrigerator
- Laundry features:Closet/Cabinets - Custom Built, Dryer, Electric Dryer Hookup, First Floor, Flooring - Laminate, Lighting - Overhead, Washer, Washer Hookup
- Amenities:Closet, Lighting - Overhead, Lighting - Sconce, Wet Bar
Parking
- Total parking spaces:14
- Parking description:Attached, Detached, Garage Door Opener, Off Street, Oversized, Paved, Paved Drive, Storage
- Garage:Yes
- Garage spaces:4
New listings near 84 Burbank Ave
- New
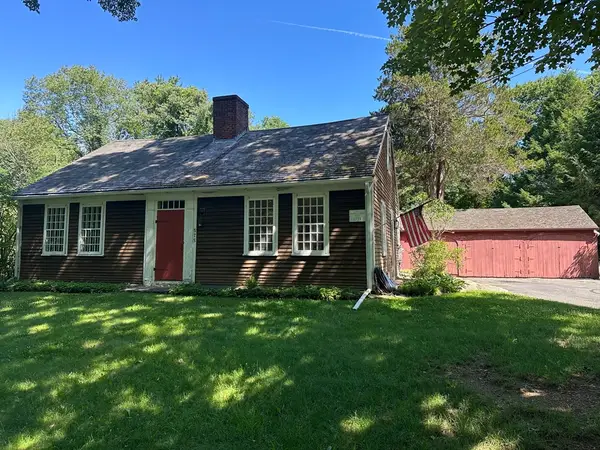 $399,900Active3 beds 2 baths2,002 sq. ft.
575 Old West Brookfield Rd, Warren, MA 01083
MLS# 73548995Listed by: Michael Toomey & Associates, Inc. - Open Sat, 11am to 12:30pmNew
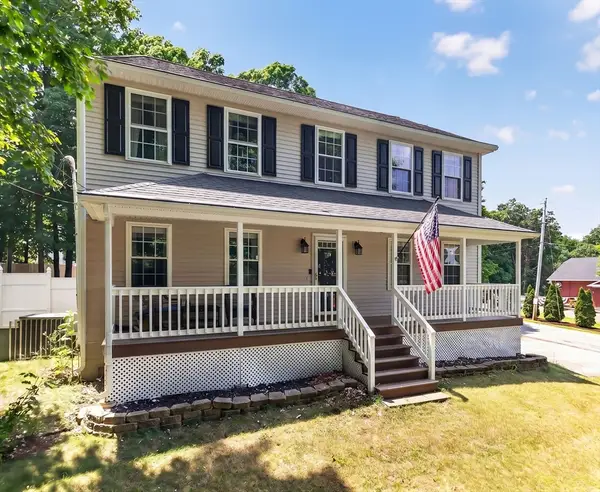 $465,000Active4 beds 2 baths2,016 sq. ft.
100 Mechanic St, Warren, MA 01083
MLS# 73548803Listed by: Keller Williams Realty North Central - New
 $499,900Active3 beds 2 baths1,232 sq. ft.
215 Sarty Rd, Warren, MA 01083
MLS# 73546517Listed by: Post Road Realty - New
 $529,900Active3 beds 2 baths1,803 sq. ft.
95 Town Farm Road, Warren, MA 01083
MLS# 73545296Listed by: Post Road Realty - New
 $279,900Active3 beds 3 baths1,124 sq. ft.
800 Town Farm Rd, Warren, MA 01083
MLS# 73544888Listed by: ERA M Connie Laplante Real Estate 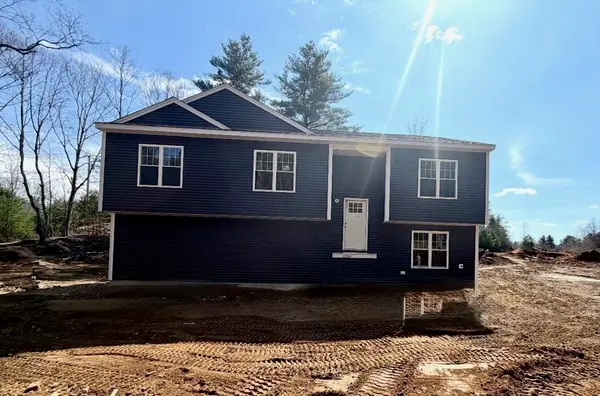 $499,000Active3 beds 2 baths2,082 sq. ft.
950 Old W Brookfield Rd, Warren, MA 01083
MLS# 73542777Listed by: OnNest Real Estate LLC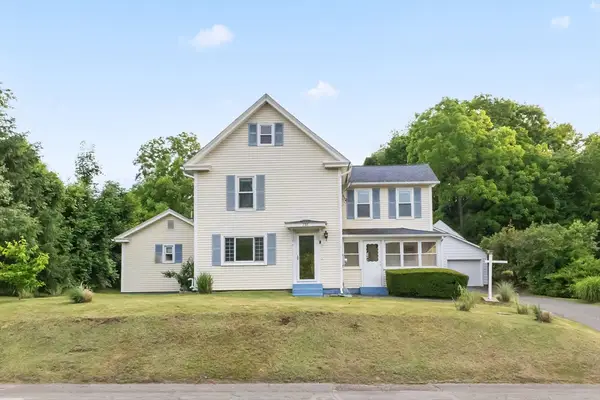 $389,900Active4 beds 3 baths1,972 sq. ft.
236 South, Warren, MA 01083
MLS# 73541215Listed by: Castinetti Realty Group $169,900Active2 beds 2 baths952 sq. ft.
36 Presidential Circle, Warren, MA 01083
MLS# 73540843Listed by: Coldwell Banker Realty - Western MA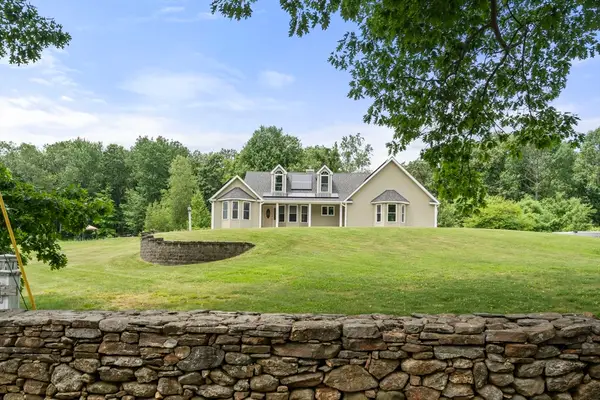 $539,900Active3 beds 2 baths2,612 sq. ft.
893 Cronin Rd, Warren, MA 01083
MLS# 73538617Listed by: Coldwell Banker Realty - Worcester


Protect your home and budget from life's surprises with an Assurant Home Warranty, backed by a partner that supports you through every step of homeownership. Explore Plans.
© 2026 Better Homes and Gardens Real Estate LLC. An Anywhere Real Estate company. All rights reserved. Better Homes and Gardens® Real Estate is a registered trademark owned by Meredith Operations Corporation, licensed to Better Homes and Gardens Real Estate LLC and used with permission. Better Homes and Gardens Real Estate LLC fully supports the principles of the Fair Housing Act and the Equal Opportunity Act. Listing information is deemed reliable but is not guaranteed accurate.
Each office is independently owned and operated.
Any services or products provided by third parties are not provided by, affiliated with or related to Better Homes and Gardens Real Estate LLC, or its affiliated companies.