
12 Bennett Rd, Watertown, MA 02472
Local realty services provided by:Better Homes and Gardens Real Estate The Shanahan Group
12 Bennett Rd,Watertown, MA 02472
$699,900
- 3 Beds
- 1 Baths
- 1,184 sq. ft.
- Single family
- Active
Upcoming open houses
- Sun, Jul 2611:30 am - 01:00 pm
Listed by: joselin malkhasian
Office: lamacchia realty, inc.
MLS#:73553231
Source:MLSPIN
Price summary
- Price:$699,900
- Price per sq. ft.:$591.13
About this home
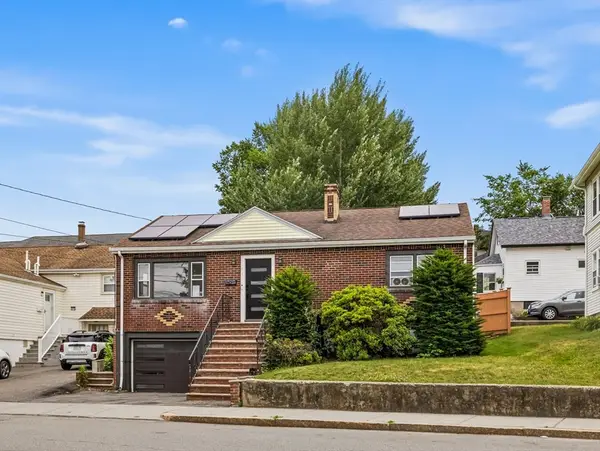
Nestled in a pristine Watertown location, this charming 3 bedroom ranch offers comfort and convenience. The sun filled living room features a fireplace, bay window, and beautiful hardwood floors that continue throughout the home. The kitchen offers granite countertops, ample cabinet storage, and opens seamlessly to the dining room, creating an ideal space for everyday living. Abundant natural light fills every room, while 3 spacious bedrooms provide flexibility. A newly replaced heating system adds peace of mind, while the central air conditioning offers comfort. Enjoy the generous yard space, perfect for outdoor gatherings, gardening, or play. Ideally situated near the newly renovated Cunniff Elementary School, the Waverley Commuter Rail, and Watertown's vibrant shopping, dining, and local amenities.
Contact an agent
Home facts
- Year built:1959
- Listing ID #:73553231
- Updated:July 25, 2026 at 10:45 AM
Rooms and interior
- Bedrooms:3
- Total bathrooms:1
- Full bathrooms:1
- Rooms Total:6
- Flooring:Flooring - Vinyl, Hardwood, Tile
- Dining Description:Hardwood
- Kitchen Description:Countertops - Stone/Granite/Solid, Disposal, Flooring - Stone/Ceramic Tile, Range, Refrigerator
- Basement Description:Bulkhead, Full, Interior Entry, Sump Pump
- Living area:1,184 sq. ft.
Heating and cooling
- Cooling:Central Air
- Heating:Baseboard, Oil
- Central air:Yes
Structure and exterior
- Roof:Shingle
- Year built:1959
- Building area:1,184 sq. ft.
- Lot area:0.14 Acres
- Architectural Style:Ranch
- Construction Materials:Frame
- Foundation Description:Concrete Perimeter
Utilities
- Water:Public
- Sewer:Public Sewer
Finances and disclosures
- Price:$699,900
- Price per sq. ft.:$591.13
- Tax amount:$8,501 (2026)
Features and amenities
- Appliances:Disposal, Dryer, Range, Refrigerator, Washer
- Laundry features:Dryer, In Basement, Washer
Parking
- Total parking spaces:3
- Parking description:Off Street, Paved
New listings near 12 Bennett Rd
- Open Sun, 12 to 2pmNew
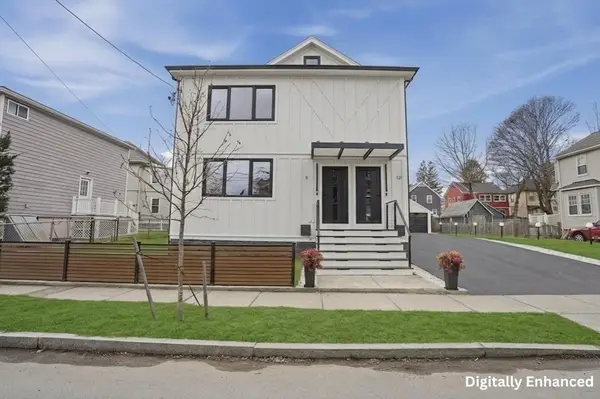 $1,225,000Active3 beds 3 baths1,893 sq. ft.
10 Purvis Street #10, Watertown, MA 02472
MLS# 73554288Listed by: Lamacchia Realty, Inc. - Open Sun, 11am to 12pmNew
 $885,000Active3 beds 3 baths1,749 sq. ft.
110 Coolidge Hill Rd #2, Watertown, MA 02472
MLS# 73553452Listed by: JW Real Estate Services, LLC - Open Sat, 12 to 1:30pmNew
 $1,175,000Active3 beds 3 baths1,837 sq. ft.
61 Wilmot St, Watertown, MA 02472
MLS# 73553421Listed by: Gibson Sotheby's International Realty - New
 $399,000Active2 beds 1 baths950 sq. ft.
164 Galen St #74, Watertown, MA 02472
MLS# 73551422Listed by: Charlesgate Realty Group LLC - New
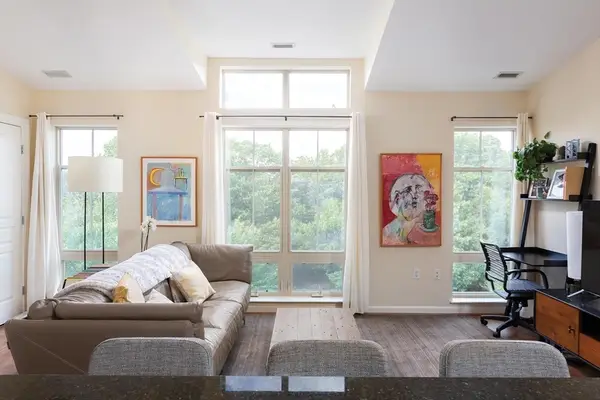 $449,000Active1 beds 1 baths601 sq. ft.
5 Repton Cir #5405, Watertown, MA 02472
MLS# 73550788Listed by: Hammond Residential Real Estate - New
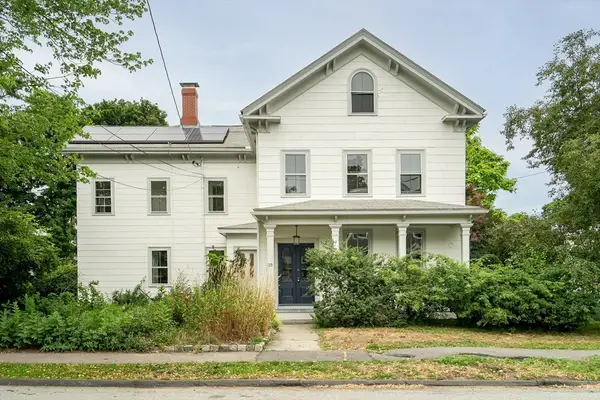 $1,150,000Active4 beds 2 baths3,347 sq. ft.
39 Green St, Watertown, MA 02472
MLS# 73550472Listed by: Coldwell Banker Realty - Cambridge - New
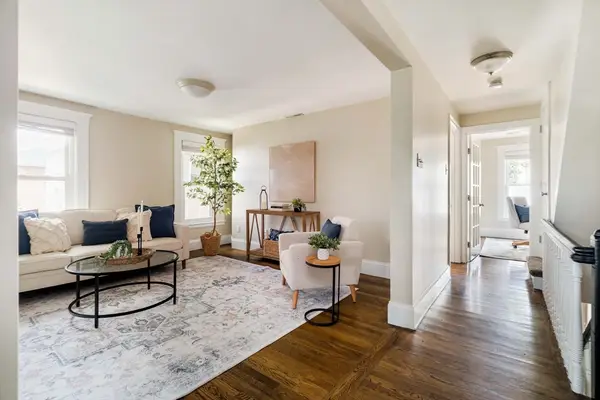 $675,000Active2 beds 2 baths1,260 sq. ft.
33 Howard #2, Watertown, MA 02472
MLS# 73550073Listed by: eXp Realty LLC - Open Sun, 1:30 to 3pmNew
 $1,200,000Active3 beds 4 baths2,617 sq. ft.
130 Mount Auburn St #130, Watertown, MA 02472
MLS# 73550082Listed by: Gibson Sotheby's International Realty - New
 $799,999Active2 beds 2 baths1,426 sq. ft.
218 Warren, Watertown, MA 02472
MLS# 73550208Listed by: Berkshire Hathaway HomeServices Warren Residential


Protect your home and budget from life's surprises with an Assurant Home Warranty, backed by a partner that supports you through every step of homeownership. Explore Plans.
© 2026 Better Homes and Gardens Real Estate LLC. An Anywhere Real Estate company. All rights reserved. Better Homes and Gardens® Real Estate is a registered trademark owned by Meredith Operations Corporation, licensed to Better Homes and Gardens Real Estate LLC and used with permission. Better Homes and Gardens Real Estate LLC fully supports the principles of the Fair Housing Act and the Equal Opportunity Act. Listing information is deemed reliable but is not guaranteed accurate.
Each office is independently owned and operated.
Any services or products provided by third parties are not provided by, affiliated with or related to Better Homes and Gardens Real Estate LLC, or its affiliated companies.