
14 Riverside St #2-1, Watertown, MA 02472
Local realty services provided by:Better Homes and Gardens Real Estate The Shanahan Group
14 Riverside St #2-1,Watertown, MA 02472
$425,000
- 2 Beds
- 1 Baths
- 685 sq. ft.
- Condominium
- Active
Upcoming open houses
- Sun, Aug 2312:00 pm - 01:30 pm
Listed by: james lynch
Office: exp realty llc - corporate office
MLS#:73565390
Source:MLSPIN
Price summary
- Price:$425,000
- Price per sq. ft.:$620.44
About this home
This bright and spacious corner unit offers two spacious bedrooms, a beautiful kitchen and bathroom, and an open-concept living, dining, and kitchen area. The fully equipped kitchen features new appliances, a gorgeous backsplash, smart counter space. Hardwood floors throughout, this condo also includes ample storage and abundant natural light. Located close to Watertown Square, public transportation, and major highways, with easy access to the Charles River walking, jogging, and biking trails, shops, and restaurants nearby. The professionally managed, pet-friendly building offers extra storage and single off-street parking. Don't miss this exceptional opportunity!
Contact an agent
Home facts
- Year built:1962
- Listing ID #:73565390
- Updated:August 23, 2026 at 01:26 PM
Rooms and interior
- Bedrooms:2
- Total bathrooms:1
- Full bathrooms:1
- Rooms Total:4
- Flooring:Hardwood
- Kitchen Description:Dishwasher, Disposal, Microwave, Range, Refrigerator
- Living area:685 sq. ft.
Heating and cooling
- Cooling:2 Cooling Zones, Wall Unit(s)
- Heating:Baseboard, Oil
Structure and exterior
- Year built:1962
- Building area:685 sq. ft.
Utilities
- Water:Public
- Sewer:Public Sewer
Finances and disclosures
- Price:$425,000
- Price per sq. ft.:$620.44
- Tax amount:$4,542 (2026)
Features and amenities
- Appliances:Dishwasher, Disposal, Microwave, Range, Refrigerator
- Amenities:Storage
Parking
- Total parking spaces:1
- Parking description:Assigned, Off Street, Paved
New listings near 14 Riverside St #2-1
- Open Sun, 12 to 1:30pmNew
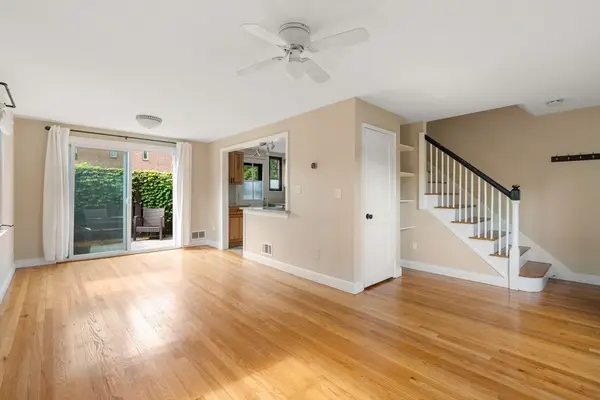 $545,000Active2 beds 2 baths1,311 sq. ft.
956 Belmont #956, Watertown, DC 20472
MLS# 73566604Listed by: Keller Williams Realty Boston Northwest - Open Sun, 1 to 2:30pmNew
 $650,000Active2 beds 2 baths1,683 sq. ft.
9 Circuit Ln #9, Watertown, MA 02472
MLS# 73566158Listed by: Berkshire Hathaway HomeServices Commonwealth Real Estate - New
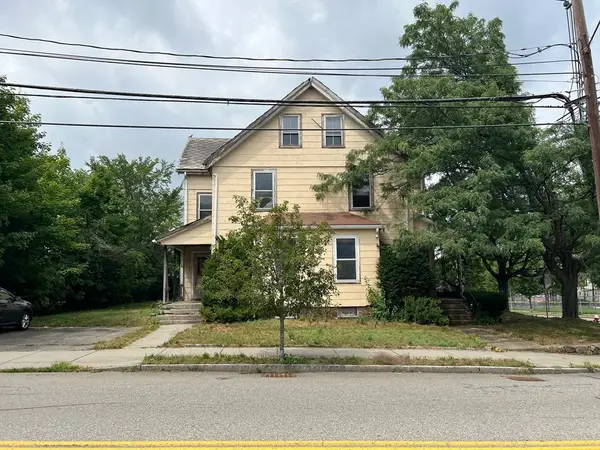 $875,000Active6 beds 3 baths3,767 sq. ft.
46-48 Bridge St, Watertown, MA 02472
MLS# 73565669Listed by: Cambridge Realty Group, Inc. - New
 $525,000Active2 beds 1 baths1,231 sq. ft.
84 Duff Street #84, Watertown, MA 02472
MLS# 73565547Listed by: Coldwell Banker Realty - Waltham - Open Sun, 11:30am to 1pmNew
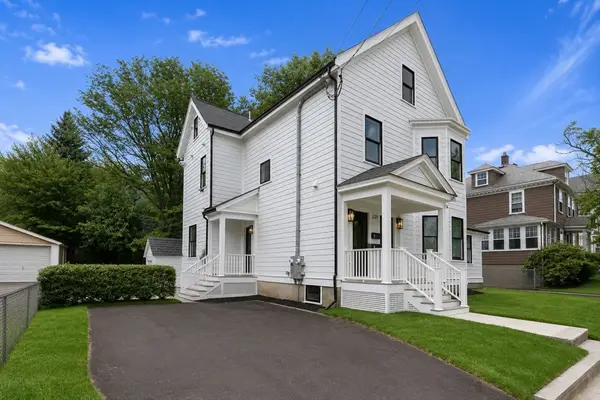 $1,195,000Active4 beds 3 baths2,576 sq. ft.
220 Sycamore Street #1, Watertown, MA 02472
MLS# 73565441Listed by: Coldwell Banker Realty - Belmont - Open Sun, 2 to 3:30pmNew
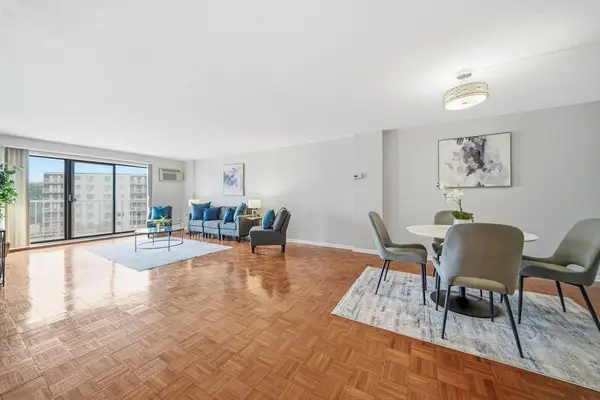 $599,000Active2 beds 2 baths1,270 sq. ft.
131 Coolidge Avenue #526, Watertown, MA 02472
MLS# 73565387Listed by: eXp Realty LLC - Corporate Office - Open Sun, 11:30am to 1pmNew
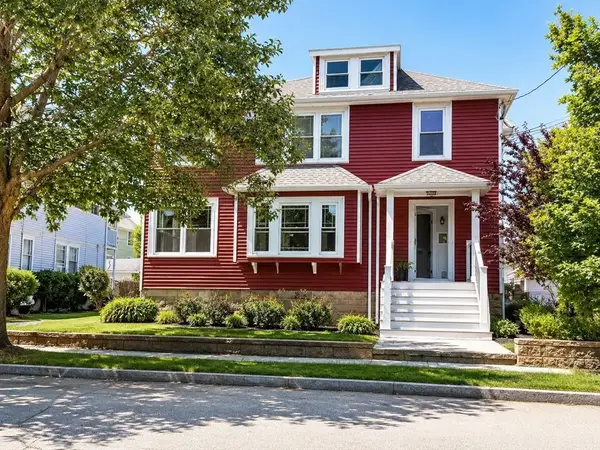 $1,499,000Active5 beds 2 baths2,416 sq. ft.
27 Woodleigh Rd, Watertown, MA 02472
MLS# 73564758Listed by: Century 21 North East - New
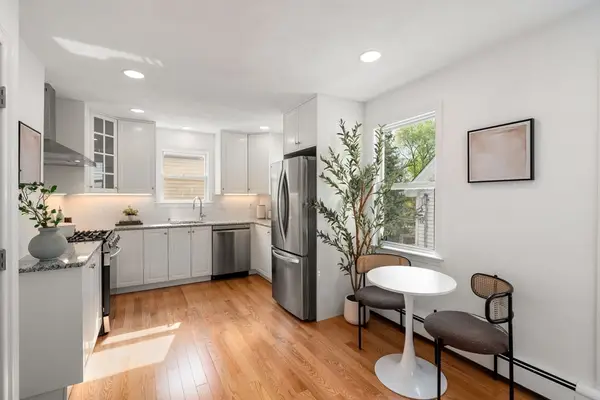 $1,099,000Active5 beds 3 baths2,300 sq. ft.
7 Hearn, Watertown, MA 02472
MLS# 73564587Listed by: Block Realty - New
 $539,800Active2 beds 1 baths1,311 sq. ft.
948 Belmont St #948, Watertown, MA 02472
MLS# 73562710Listed by: Neponset Valley Real Estate


Protect your home and budget from life's surprises with an Assurant Home Warranty, backed by a partner that supports you through every step of homeownership. Explore Plans.
© 2026 Better Homes and Gardens Real Estate LLC. An Anywhere Real Estate company. All rights reserved. Better Homes and Gardens® Real Estate is a registered trademark owned by Meredith Operations Corporation, licensed to Better Homes and Gardens Real Estate LLC and used with permission. Better Homes and Gardens Real Estate LLC fully supports the principles of the Fair Housing Act and the Equal Opportunity Act. Listing information is deemed reliable but is not guaranteed accurate.
Each office is independently owned and operated.
Any services or products provided by third parties are not provided by, affiliated with or related to Better Homes and Gardens Real Estate LLC, or its affiliated companies.