
175 Pelham Island Road, Wayland, MA 01778
Local realty services provided by:Better Homes and Gardens Real Estate The Masiello Group
175 Pelham Island Road,Wayland, MA 01778
$1,449,000
- 4 Beds
- 4 Baths
- 3,780 sq. ft.
- Single family
- Active
Upcoming open houses
- Sun, Sep 2012:30 pm - 02:00 pm
Listed by: the semple & hettrich team
Office: coldwell banker realty - sudbury
MLS#:73549330
Source:MLSPIN
Price summary
- Price:$1,449,000
- Price per sq. ft.:$383.33
About this home
Nature lovers will love this private retreat abutting acres of conservation land. The expansive backyard offers beautiful views and direct access to nature, while the stunning 27' x 24' family room addition is designed to take full advantage of the peaceful setting. Enjoy nearby Heard Pond for kayaking or hiking. The main level also features a kitchen, dining room, and spacious family room overlooking the backyard. Upstairs, the primary suite addition offers a walk-in closet, two additional closets, and an ensuite bath with serene views, along with two additional bedrooms and an updated hall bath. A separate back staircase leads exclusively to a large 4th bedroom above the family room-also ideal for a private home office, guest suite, or studio. A 3-car garage opens to a large mudroom, laundry room and full bath. The lower level includes a playroom and unfinished bonus space. New 4-bedroom septic (2026), gas heat, roof (2020). Minutes to Route 20 for easy commuting and shopping.
Contact an agent
Home facts
- Year built:1977
- Listing ID #:73549330
- Updated:September 19, 2026 at 11:00 AM
Rooms and interior
- Bedrooms:4
- Total bathrooms:4
- Full bathrooms:3
- Half bathrooms:1
- Rooms Total:9
- Dining Description:Cathedral Ceiling(s), Ceiling Fan(s), Hardwood, Open Floorplan, Recessed Lighting, Skylight
- Bathrooms Description:Bathroom, Bathroom - Full
- Kitchen Description:Breakfast Bar / Nook, Cathedral Ceiling(s), Ceiling Fan(s), Dishwasher, Flooring - Hardwood, Kitchen Island, Open Floorplan, Range, Recessed Lighting, Refrigerator
- Basement Description:Full, Partially Finished
- Living area:3,780 sq. ft.
Heating and cooling
- Cooling:3 Cooling Zones, Central Air
- Heating:Baseboard, Natural Gas
- Central air:Yes
Structure and exterior
- Roof:Shingle
- Year built:1977
- Building area:3,780 sq. ft.
- Lot area:1.87 Acres
- Lot Features:Wooded
- Construction Materials:Frame
- Exterior Features:Deck
- Foundation Description:Concrete Perimeter
Schools
- High school:Wayland High School
- Middle school:Wayland Middle School
- Elementary school:Claypit Hill/Buffer
Utilities
- Water:Public
- Sewer:Private Sewer
Finances and disclosures
- Price:$1,449,000
- Price per sq. ft.:$383.33
- Tax amount:$20,807 (2025)
Features and amenities
- Appliances:Dishwasher, Dryer, Range, Refrigerator, Washer
- Laundry features:Dryer, First Floor, Washer
- Amenities:Ceiling Fan(s)
Parking
- Total parking spaces:9
- Parking description:Attached, Off Street, Paved Drive
- Garage:Yes
- Garage spaces:3
New listings near 175 Pelham Island Road
- Open Sun, 12 to 2pmNew
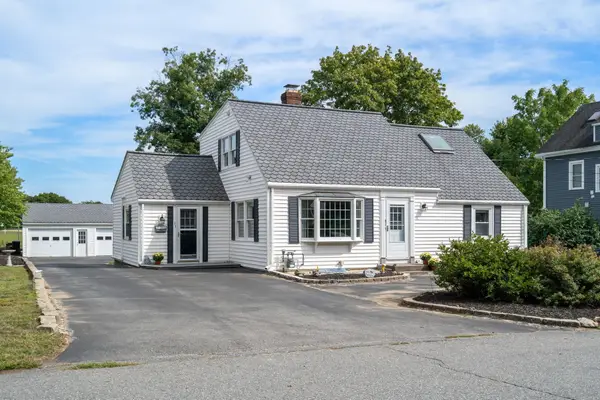 $989,000Active4 beds 2 baths2,029 sq. ft.
31 Leary St, Wayland, MA 01778
MLS# 73579361Listed by: Coldwell Banker Realty - Weston - Open Sun, 12 to 2pmNew
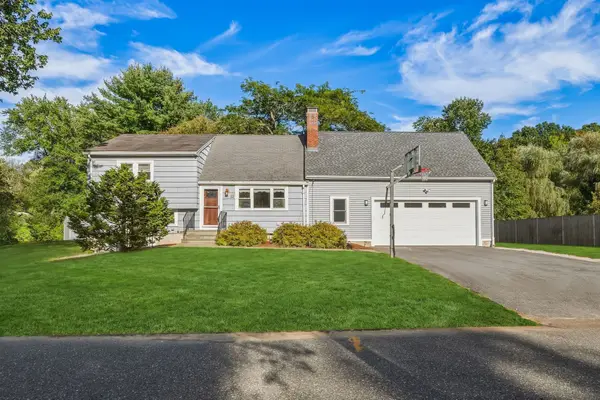 $899,000Active3 beds 2 baths2,250 sq. ft.
12 Dean Rd, Wayland, MA 01778
MLS# 73579214Listed by: Engel & Volkers Wellesley - Open Sun, 11am to 1pmNew
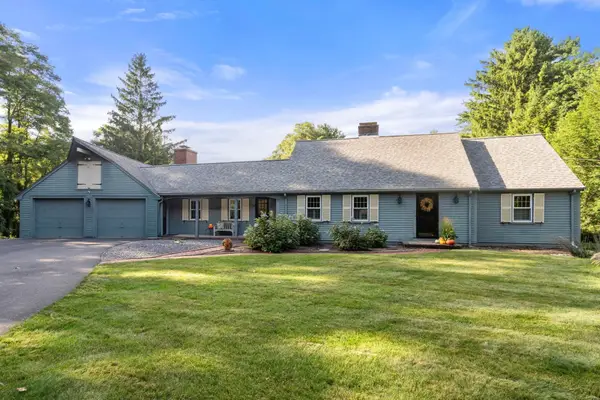 $1,399,000Active4 beds 3 baths4,201 sq. ft.
60 Plain Road, Wayland, MA 01778
MLS# 73579229Listed by: Gibson Sotheby's International Realty - Open Sun, 11:30am to 1pmNew
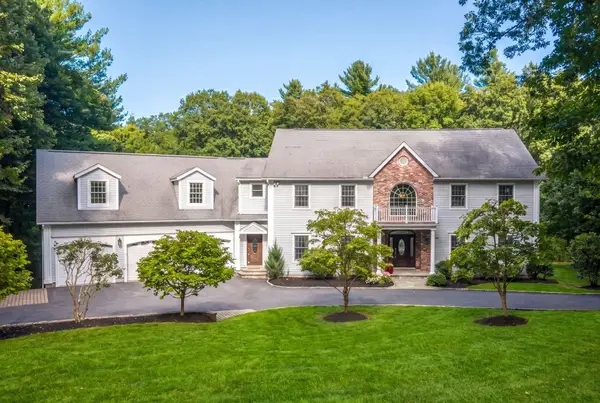 $2,095,000Active5 beds 6 baths5,529 sq. ft.
233 Rice Road, Wayland, MA 01778
MLS# 73578624Listed by: MGS Group Real Estate LTD - Wellesley - Open Sun, 12 to 1:30pmNew
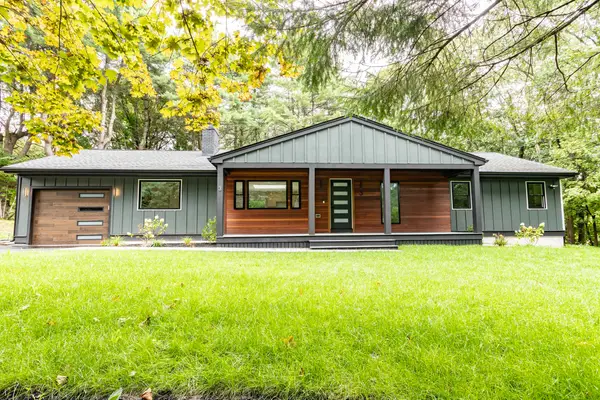 $1,320,000Active3 beds 3 baths2,131 sq. ft.
3 Tally Ho Ln, Wayland, MA 01778
MLS# 73577826Listed by: Luxury Realty Partners - Open Sun, 11:30am to 1:30pmNew
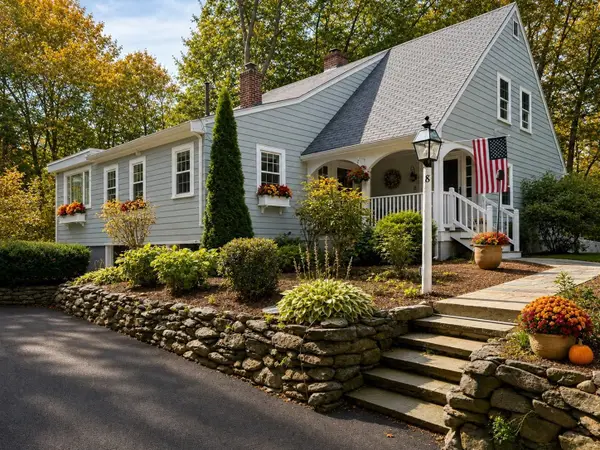 $879,000Active2 beds 2 baths1,665 sq. ft.
8 Wampum Path, Wayland, MA 01778
MLS# 73571791Listed by: Commonwealth East - Open Sun, 11am to 1pmNew
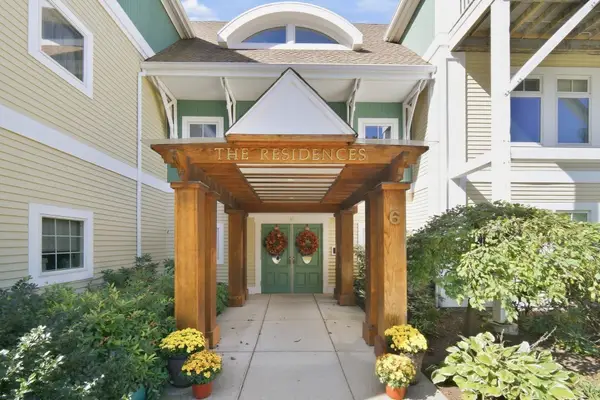 $579,900Active2 beds 2 baths1,335 sq. ft.
6 Green Way #101, Wayland, MA 01778
MLS# 73577500Listed by: Comrie Real Estate, Inc. - Open Sat, 1 to 3pmNew
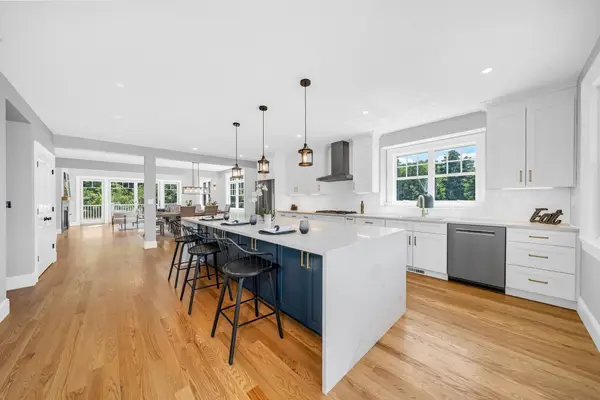 $1,349,900Active4 beds 4 baths3,034 sq. ft.
11 Adams Ln #11, Sherborn, MA 01770
MLS# 73576103Listed by: Lillian Montalto Signature Properties - Open Sat, 12:30 to 2pmNew
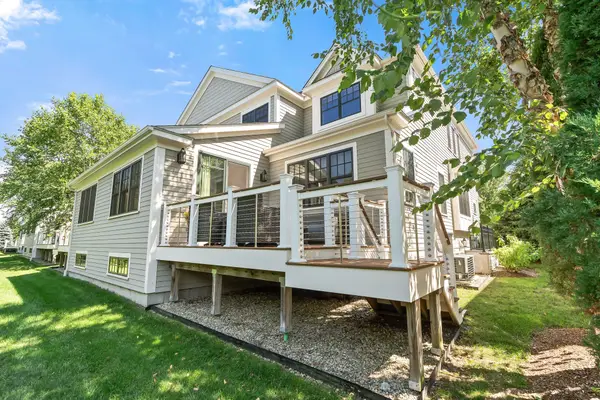 $1,259,000Active2 beds 3 baths2,490 sq. ft.
32 Lillian Way #32, Wayland, MA 01778
MLS# 73575825Listed by: Compass - New
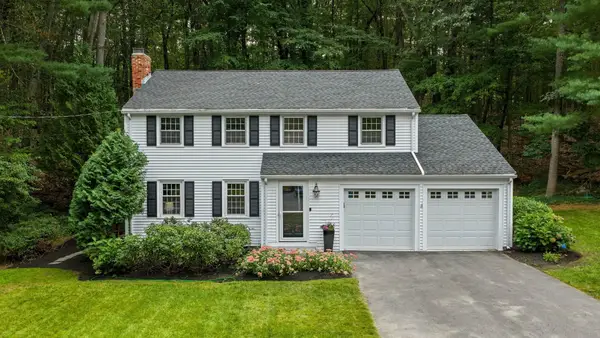 $939,000Active4 beds 2 baths1,740 sq. ft.
39 Rolling Lane, Wayland, MA 01778
MLS# 73575603Listed by: Gibson Sotheby's International Realty


Protect your home and budget from life's surprises with an Assurant Home Warranty, backed by a partner that supports you through every step of homeownership. Explore Plans.
© 2026 Better Homes and Gardens Real Estate LLC. An Anywhere Real Estate company. All rights reserved. Better Homes and Gardens® Real Estate is a registered trademark owned by Meredith Operations Corporation, licensed to Better Homes and Gardens Real Estate LLC and used with permission. Better Homes and Gardens Real Estate LLC fully supports the principles of the Fair Housing Act and the Equal Opportunity Act. Listing information is deemed reliable but is not guaranteed accurate.
Each office is independently owned and operated.
Any services or products provided by third parties are not provided by, affiliated with or related to Better Homes and Gardens Real Estate LLC, or its affiliated companies.