
116 Lincoln Rd, Wayland, MA 01778
Local realty services provided by:Better Homes and Gardens Real Estate The Shanahan Group
Upcoming open houses
- Sun, Oct 1812:00 pm - 01:30 pm
Listed by: rose hall, key kuen ho
Office: blue ocean realty, llc
MLS#:73590956
Source:MLSPIN
Price summary
- Price:$2,450,000
- Price per sq. ft.:$432.1
About this home
Exceptional custom-built luxury new construction! Set on a private one-acre lot in one of Wayland’s most prestigious neighborhoods and is conveniently located near top-rated schools, conservation trails, shopping, dining, and major commuting routes. Offering over 5,670 sq ft of designer living space, this home showcases stunning architecture and premium finishes throughout. Wide-plank oak hardwood flooring, elegant custom millwork, soaring ceilings, and designer lighting make an amazing first impression. The stunning gourmet chef’s kitchen steals the show and features a full Thermador appliance package, custom cabinetry, quartz countertops, an oversized waterfall island, as well as a spacious walk-in pantry. The spectacular vaulted family room is highlighted by a dramatic floor-to-ceiling stone fireplace and walls of oversized windows overlooking the private backyard.The luxurious primary suite offers a spa-inspired bath with a modern freestanding soaking tub, oversized walk-in shower, double vanity, and an impressive custom walk-in dressing room with center island. The oversized three-car garage features beautiful epoxy flooring and leads to an amazing mudroom with custom built-ins. Additional highlights include the dedicated home office, a huge finished lower level, large covered front porch, Hardie plank siding, energy-efficient systems, a brand-new septic system, and professionally landscaped grounds with amazing privacy. This exceptional luxury home offers the perfect balance of luxury, privacy, and convenience....
Contact an agent
Home facts
- Year built:2026
- Listing ID #:73590956
- Updated:October 17, 2026 at 11:20 AM
Rooms and interior
- Bedrooms:4
- Total bathrooms:4
- Full bathrooms:3
- Half bathrooms:1
- Rooms Total:9
- Flooring:Hardwood
- Kitchen Description:Dishwasher, Disposal, ENERGY STAR Qualified Refrigerator, Microwave, Range, Range Hood, Refrigerator
- Basement Description:Finished, Full, Interior Entry
- Living area:5,670 sq. ft.
Heating and cooling
- Cooling:3 Cooling Zones, 3 or More, Central Air
- Heating:Central, Forced Air, Propane
- Central air:Yes
Structure and exterior
- Roof:Shingle
- Year built:2026
- Building area:5,670 sq. ft.
- Lot area:1.28 Acres
- Lot Features:Underground Storage Tank, Wooded
- Architectural Style:Colonial
- Construction Materials:Conventional (2x4-2x6)
- Exterior Features:Permeable Paving, Porch, Rain Gutters, Sprinkler System
- Foundation Description:Concrete Perimeter
Schools
- High school:Wayland High
- Middle school:Wayland Middle
- Elementary school:Claypit Hill
Utilities
- Water:Public
- Sewer:Private Sewer
Finances and disclosures
- Price:$2,450,000
- Price per sq. ft.:$432.1
- Tax amount:$11,072 (2026)
Features and amenities
- Appliances:Dishwasher, Disposal, Dryer, ENERGY STAR Qualified Refrigerator, ENERGY STAR Qualified Washer, Microwave, Range, Range Hood, Refrigerator, Washer
- Laundry features:Dryer, ENERGY STAR Qualified Dryer, ENERGY STAR Qualified Washer, Electric Dryer Hookup, Washer
- Amenities:High Speed Internet
Parking
- Total parking spaces:11
- Parking description:Attached, Driveway, Garage Door Opener, Off Street, Paved, Stone/Gravel
- Garage:Yes
- Garage spaces:3
New listings near 116 Lincoln Rd
- Open Sun, 12 to 2pmNew
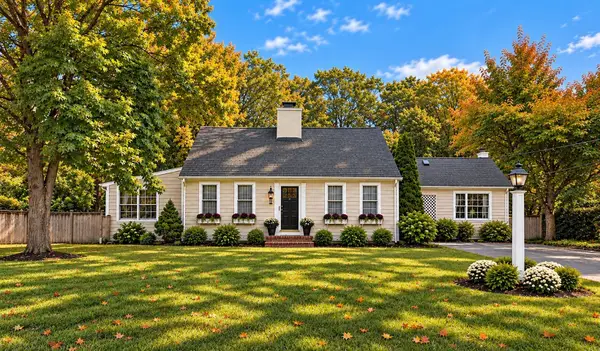 $1,150,000Active3 beds 3 baths2,077 sq. ft.
42 Plain Rd, Wayland, MA 01778
MLS# 73591165Listed by: Gibson Sotheby's International Realty - Open Sun, 11:30am to 1pmNew
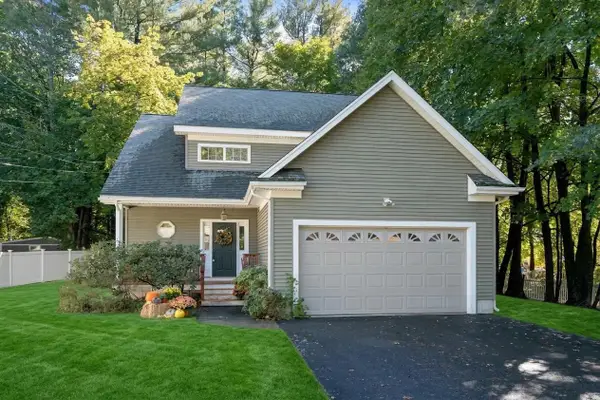 $899,000Active2 beds 3 baths1,923 sq. ft.
7 Castle Gate Road, Wayland, MA 01778
MLS# 73590323Listed by: Coldwell Banker Realty - Sudbury - Open Sun, 1 to 2:30pmNew
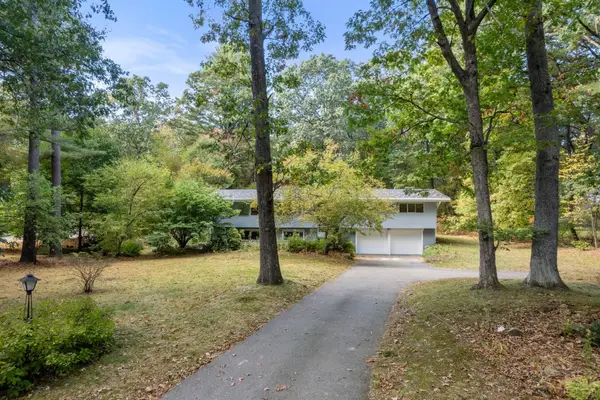 $1,085,000Active4 beds 3 baths2,128 sq. ft.
19 Holiday Road, Wayland, MA 01778
MLS# 73589638Listed by: Coldwell Banker Realty - Sudbury - Open Sun, 12 to 2pmNew
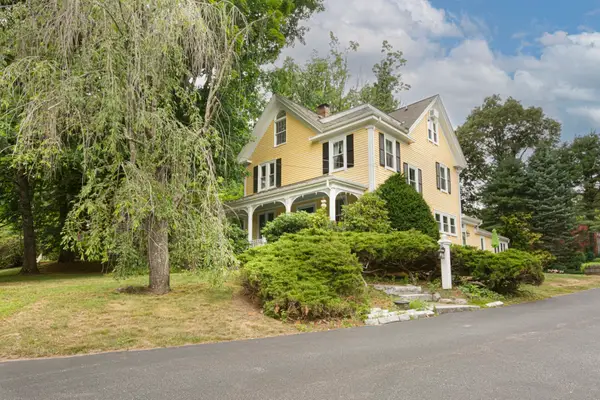 $1,365,000Active5 beds 3 baths2,815 sq. ft.
26 Millbrook Rd, Wayland, MA 01778
MLS# 73588892Listed by: LAER Realty Partners - New
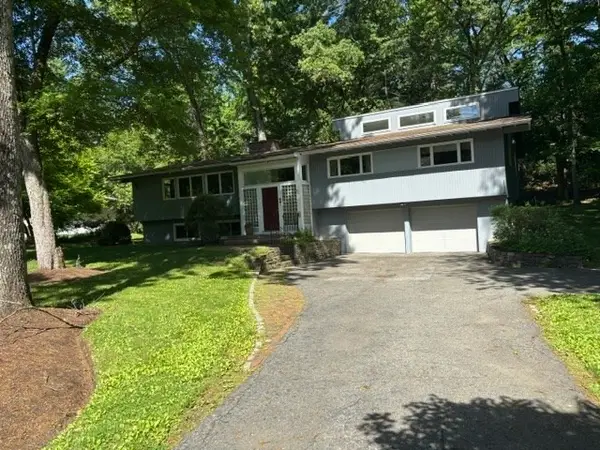 $1,295,000Active4 beds 3 baths1,890 sq. ft.
1 Holiday Road, Wayland, MA 01778
MLS# 73588733Listed by: Coldwell Banker Realty - Weston - Open Sun, 11am to 1pmNew
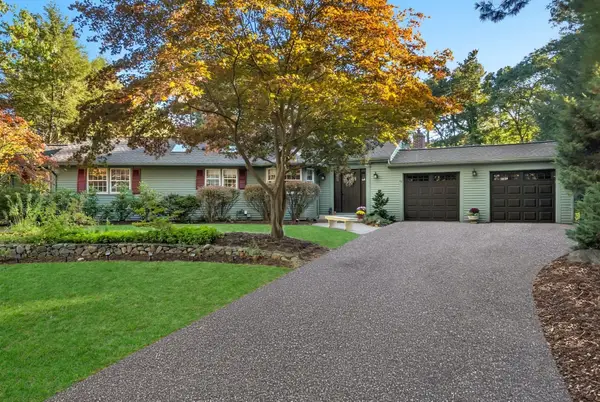 $1,225,000Active3 beds 3 baths2,585 sq. ft.
44 Pequot Rd, Wayland, MA 01778
MLS# 73588162Listed by: Engel & Volkers Wellesley - New
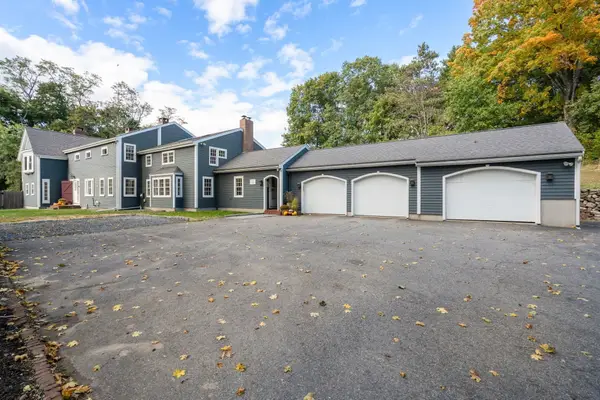 $1,499,000Active5 beds 5 baths5,083 sq. ft.
91 Old Sudbury Road, Wayland, MA 01778
MLS# 73587144Listed by: Gibson Sotheby's International Realty - Open Sat, 12 to 1:30pm
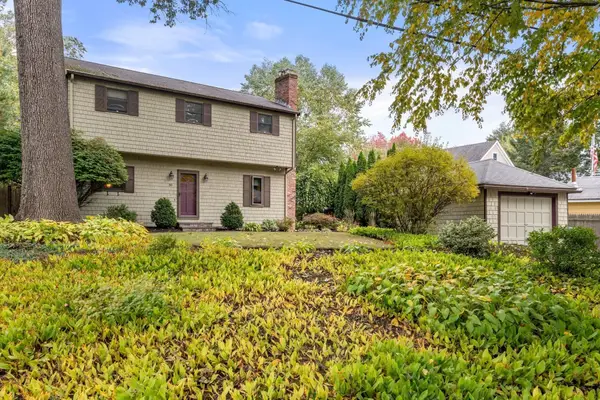 $935,000Active4 beds 2 baths1,497 sq. ft.
38 Hawthorne Rd, Wayland, MA 01778
MLS# 73585965Listed by: Coldwell Banker Realty - Sudbury - Open Sun, 11:30am to 1pm
 $889,000Active4 beds 3 baths1,952 sq. ft.
37 Winter St, Wayland, MA 01778
MLS# 73585445Listed by: Berkshire Hathaway HomeServices Commonwealth Real Estate


Protect your home and budget from life's surprises with an Assurant Home Warranty, backed by a partner that supports you through every step of homeownership. Explore Plans.
© 2026 Better Homes and Gardens Real Estate LLC. An Anywhere Real Estate company. All rights reserved. Better Homes and Gardens® Real Estate is a registered trademark owned by Meredith Operations Corporation, licensed to Better Homes and Gardens Real Estate LLC and used with permission. Better Homes and Gardens Real Estate LLC fully supports the principles of the Fair Housing Act and the Equal Opportunity Act. Listing information is deemed reliable but is not guaranteed accurate.
Each office is independently owned and operated.
Any services or products provided by third parties are not provided by, affiliated with or related to Better Homes and Gardens Real Estate LLC, or its affiliated companies.