
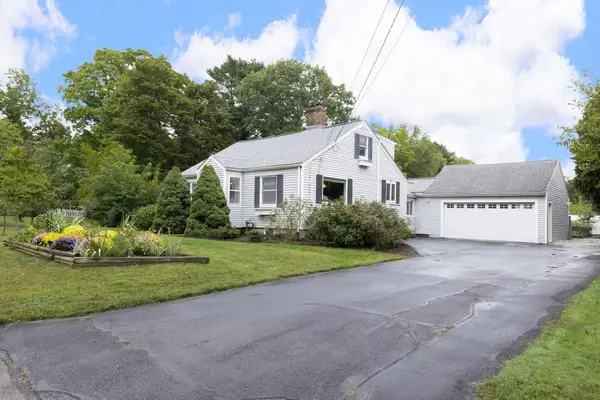
7 Castle Gate Road, Wayland, MA 01778
Local realty services provided by:Better Homes and Gardens Real Estate The Masiello Group
7 Castle Gate Road,Wayland, MA 01778
$899,000
- 2 Beds
- 3 Baths
- 1,923 sq. ft.
- Single family
- Active
Upcoming open houses
- Sun, Oct 1811:30 am - 01:00 pm
Listed by: the semple & hettrich team, beth hettrich
Office: coldwell banker realty - sudbury
MLS#:73590323
Source:MLSPIN
Price summary
- Price:$899,000
- Price per sq. ft.:$467.5
About this home
Built in 2005, this move-in ready home features three rooms on the second floor with newly refinished hardwood floors, including a primary bedroom, second bedroom, and a versatile third room ideal for a home office, nursery, or guest space. The spacious primary suite offers a cathedral ceiling, skylight, walk-in closet, and private bath. A second bedroom, flexible third room, and full hall bath provide the space and versatility today's buyers are looking for. The main level features newly refinished hardwood floors throughout and a welcoming open-concept layout designed for comfortable living and entertaining. The family room offers French doors leading to a deck and flows seamlessly into the dining area and kitchen. The kitchen is well-equipped with abundant cabinetry and a center island with seating, while a convenient first-floor powder room completes the level. Tucked away in a quiet neighborhood, residents enjoy access to Dudley Pond at the end of the street, perfect for kayaking, canoeing, fishing, and relaxing by the water. The expansive "field of dreams" backyard provides endless opportunities for entertaining, recreation, gardening, or play. Additional highlights include a two-car garage, efficient natural gas heat, and a fantastic location with easy access to Lake Cochituate, shopping, dining, and major commuting routes. A wonderful opportunity to enjoy flexible living space, modern amenities, and an exceptional outdoor setting. The home is served by and deeded for a two-bedroom septic system, although there are three rooms upstairs. Hot water tank 2026....
Contact an agent
Home facts
- Year built:2005
- Listing ID #:73590323
- Updated:October 17, 2026 at 01:29 PM
Rooms and interior
- Bedrooms:2
- Total bathrooms:3
- Full bathrooms:2
- Half bathrooms:1
- Rooms Total:6
- Flooring:Flooring - Hardwood
- Dining Description:Crown Molding, Decorative Molding, Hardwood, Open Floorplan, Recessed Lighting
- Kitchen Description:Breakfast Bar / Nook, Countertops - Stone/Granite/Solid, Dining Area, Dishwasher, Flooring - Stone/Ceramic Tile, Open Floorplan, Range, Recessed Lighting, Refrigerator
- Basement Description:Full, Sump Pump
- Living area:1,923 sq. ft.
Heating and cooling
- Cooling:2 Cooling Zones, Central Air
- Heating:Forced Air, Natural Gas
- Central air:Yes
Structure and exterior
- Roof:Shingle
- Year built:2005
- Building area:1,923 sq. ft.
- Lot area:0.28 Acres
- Architectural Style:Colonial
- Construction Materials:Frame
- Exterior Features:Deck - Wood
- Foundation Description:Concrete Perimeter
Schools
- High school:Wayland High School
- Middle school:Wayland Middle School
- Elementary school:Happy Hollow
Utilities
- Water:Public
- Sewer:Private Sewer
Finances and disclosures
- Price:$899,000
- Price per sq. ft.:$467.5
- Tax amount:$13,561 (2026)
Features and amenities
- Appliances:Dishwasher, Dryer, Range, Refrigerator, Washer
- Laundry features:Dryer, In Basement, Washer
Parking
- Total parking spaces:6
- Parking description:Attached, Off Street, Paved Drive
- Garage:Yes
- Garage spaces:2
New listings near 7 Castle Gate Road
- Open Sun, 12 to 2pmNew
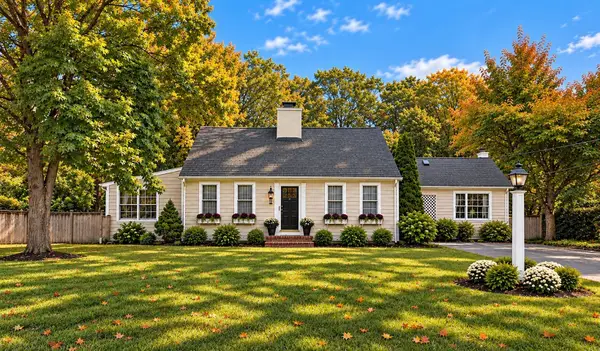 $1,150,000Active3 beds 3 baths2,077 sq. ft.
42 Plain Rd, Wayland, MA 01778
MLS# 73591165Listed by: Gibson Sotheby's International Realty - Open Sun, 12 to 1:30pmNew
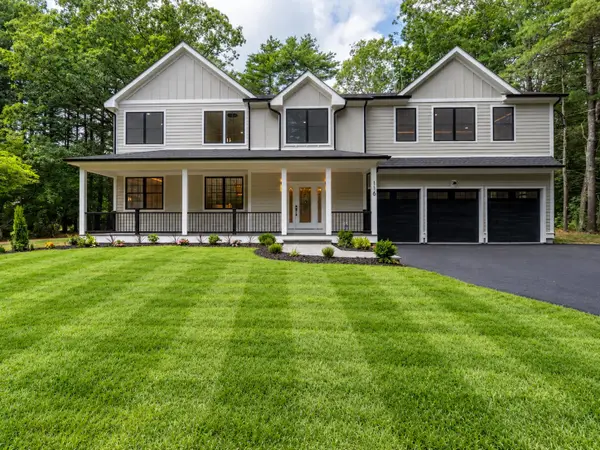 $2,450,000Active4 beds 4 baths5,670 sq. ft.
116 Lincoln Rd, Wayland, MA 01778
MLS# 73590956Listed by: Blue Ocean Realty, LLC - Open Sun, 1 to 2:30pmNew
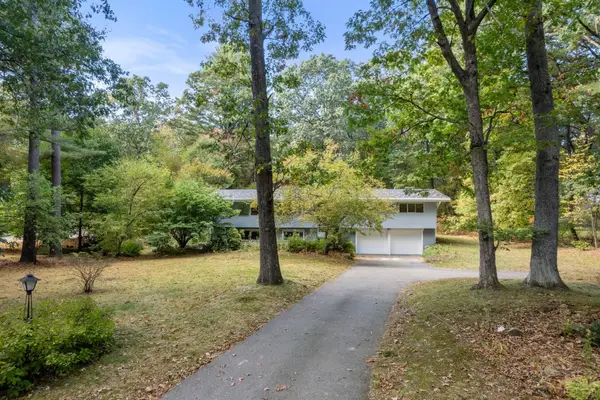 $1,085,000Active4 beds 3 baths2,128 sq. ft.
19 Holiday Road, Wayland, MA 01778
MLS# 73589638Listed by: Coldwell Banker Realty - Sudbury - Open Sun, 12 to 2pmNew
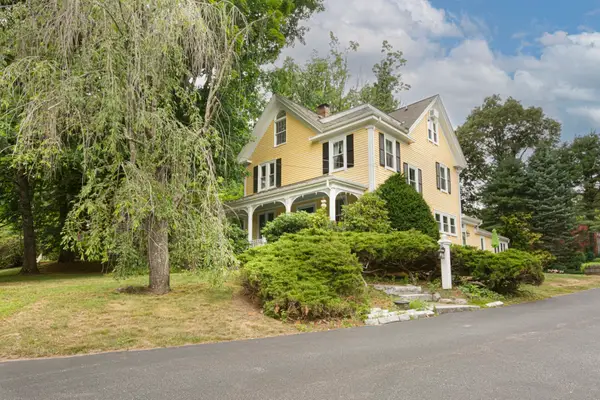 $1,365,000Active5 beds 3 baths2,815 sq. ft.
26 Millbrook Rd, Wayland, MA 01778
MLS# 73588892Listed by: LAER Realty Partners - New
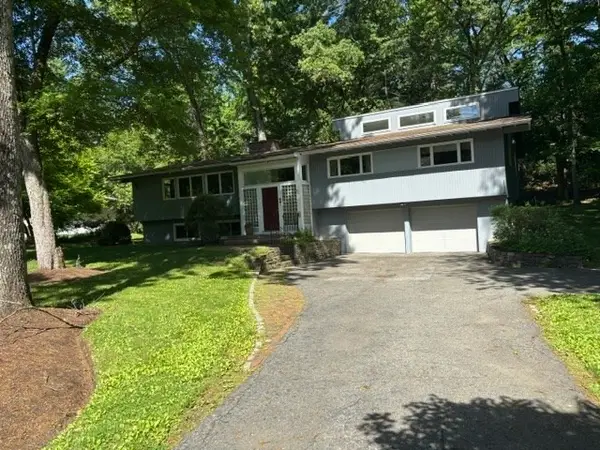 $1,295,000Active4 beds 3 baths1,890 sq. ft.
1 Holiday Road, Wayland, MA 01778
MLS# 73588733Listed by: Coldwell Banker Realty - Weston - Open Sun, 11am to 1pmNew
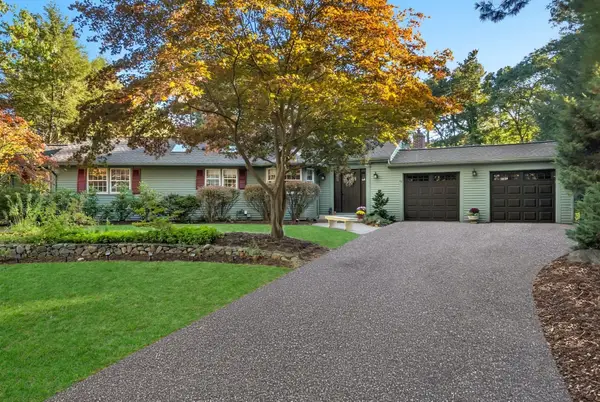 $1,225,000Active3 beds 3 baths2,585 sq. ft.
44 Pequot Rd, Wayland, MA 01778
MLS# 73588162Listed by: Engel & Volkers Wellesley - New
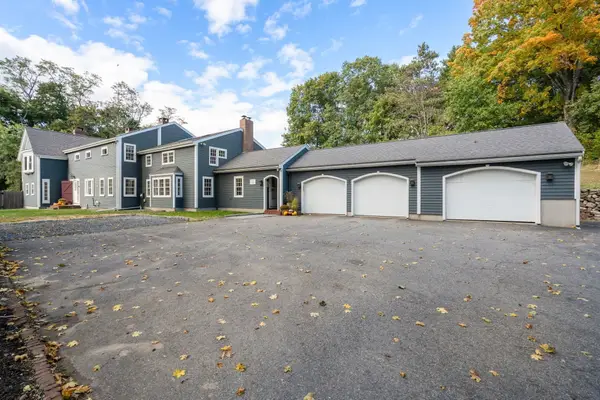 $1,499,000Active5 beds 5 baths5,083 sq. ft.
91 Old Sudbury Road, Wayland, MA 01778
MLS# 73587144Listed by: Gibson Sotheby's International Realty - Open Sat, 12 to 1:30pm
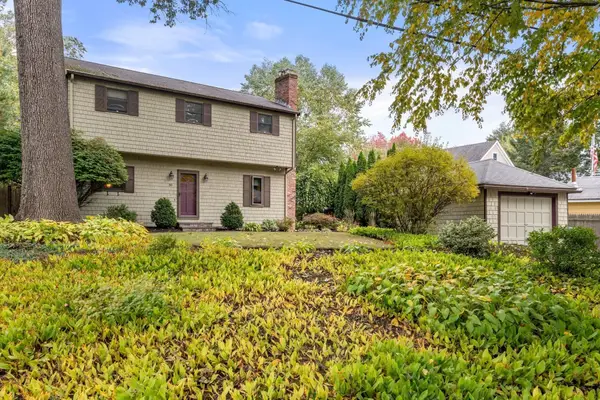 $935,000Active4 beds 2 baths1,497 sq. ft.
38 Hawthorne Rd, Wayland, MA 01778
MLS# 73585965Listed by: Coldwell Banker Realty - Sudbury - Open Sun, 11:30am to 1pm
 $889,000Active4 beds 3 baths1,952 sq. ft.
37 Winter St, Wayland, MA 01778
MLS# 73585445Listed by: Berkshire Hathaway HomeServices Commonwealth Real Estate


Protect your home and budget from life's surprises with an Assurant Home Warranty, backed by a partner that supports you through every step of homeownership. Explore Plans.
© 2026 Better Homes and Gardens Real Estate LLC. An Anywhere Real Estate company. All rights reserved. Better Homes and Gardens® Real Estate is a registered trademark owned by Meredith Operations Corporation, licensed to Better Homes and Gardens Real Estate LLC and used with permission. Better Homes and Gardens Real Estate LLC fully supports the principles of the Fair Housing Act and the Equal Opportunity Act. Listing information is deemed reliable but is not guaranteed accurate.
Each office is independently owned and operated.
Any services or products provided by third parties are not provided by, affiliated with or related to Better Homes and Gardens Real Estate LLC, or its affiliated companies.