
201 Boston Post Rd, Wayland, MA 01778
Local realty services provided by:Better Homes and Gardens Real Estate The Masiello Group
201 Boston Post Rd,Wayland, MA 01778
$1,399,000
- 4 Beds
- 4 Baths
- 4,268 sq. ft.
- Single family
- Active
Listed by: ning sun
Office: united real estate, llc
MLS#:73585217
Source:MLSPIN
Price summary
- Price:$1,399,000
- Price per sq. ft.:$327.79
About this home
Young 2014-built Colonial offering 4,268 sq ft of finished living space, 4 bedrooms, and 3.5 baths on a level 0.69-acre lot. The bright, open main level features hardwood floors, a spacious family room with gas fireplace, formal living and dining rooms, and a white kitchen with granite countertops, stainless steel appliances, and direct access to the backyard. Upstairs, the primary suite offers two walk-in closets with custom built-ins and a private bath with whirlpool tub and tiled shower. A second bedroom features its own private bath and sitting area, while two additional bedrooms share a Jack-and-Jill bath. The finished lower level adds approximately 1,200 sq ft with a home office, media room, game room, and additional flexible space. Outside, enjoy a fenced, level backyard with patio and firepit. Additional features include second-floor laundry, central air, central vacuum, sprinkler system, tankless hot water, a 2-car attached garage, and fully owned Tesla solar panels.
Contact an agent
Home facts
- Year built:2014
- Listing ID #:73585217
- Updated:October 07, 2026 at 11:27 AM
Rooms and interior
- Bedrooms:4
- Total bathrooms:4
- Full bathrooms:3
- Half bathrooms:1
- Rooms Total:10
- Flooring:Carpet, Flooring - Wall to Wall Carpet, Hardwood, Tile
- Dining Description:Hardwood, Recessed Lighting
- Kitchen Description:Dishwasher, Disposal, Flooring - Hardwood, Lighting - Pendant, Microwave, Range, Recessed Lighting, Refrigerator, Remodeled
- Basement Description:Finished, Full, Interior Entry
- Living area:4,268 sq. ft.
Heating and cooling
- Cooling:2 Cooling Zones, Active Solar, Central Air
- Heating:Central, Forced Air, Natural Gas
- Central air:Yes
Structure and exterior
- Roof:Shingle
- Year built:2014
- Building area:4,268 sq. ft.
- Lot area:0.69 Acres
- Lot Features:Level
- Architectural Style:Colonial
- Construction Materials:Frame
- Exterior Features:Patio, Sprinkler System
- Foundation Description:Concrete Perimeter
Schools
- High school:Wayland High School
- Middle school:Wayland Middle School
- Elementary school:Claypit Hill School
Utilities
- Water:Public
- Sewer:Private Sewer
Finances and disclosures
- Price:$1,399,000
- Price per sq. ft.:$327.79
- Tax amount:$20,691 (2026)
Features and amenities
- Appliances:Dishwasher, Disposal, Microwave, Range, Refrigerator
- Amenities:Gas Water Heater, Recessed Lighting
Parking
- Total parking spaces:7
- Parking description:Attached, Driveway, Garage Door Opener, Paved
- Garage:Yes
- Garage spaces:2
New listings near 201 Boston Post Rd
- Open Thu, 12 to 1:30pmNew
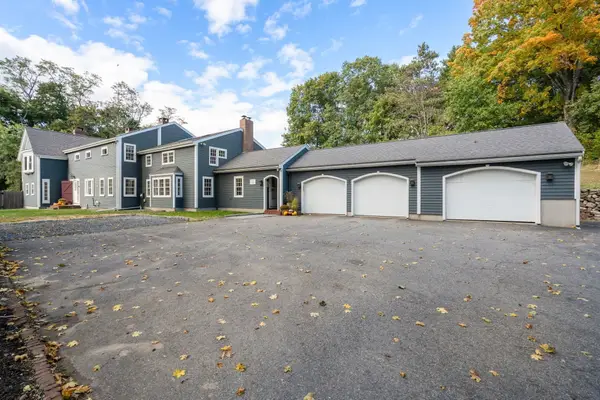 $1,499,000Active5 beds 5 baths5,083 sq. ft.
91 Old Sudbury Road, Wayland, MA 01778
MLS# 73587144Listed by: Gibson Sotheby's International Realty - Open Sat, 12:30 to 2:30pmNew
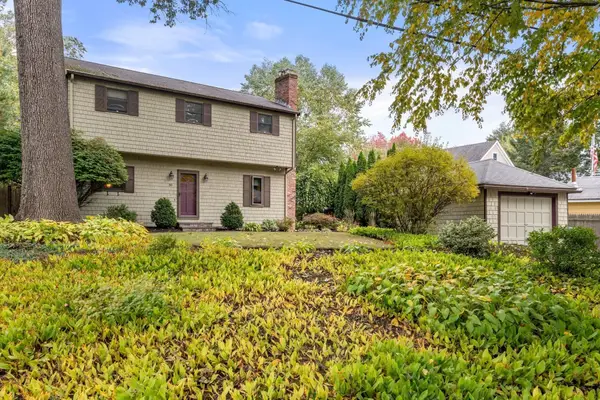 $950,000Active4 beds 2 baths1,497 sq. ft.
38 Hawthorne Rd, Wayland, MA 01778
MLS# 73585965Listed by: Coldwell Banker Realty - Sudbury - New
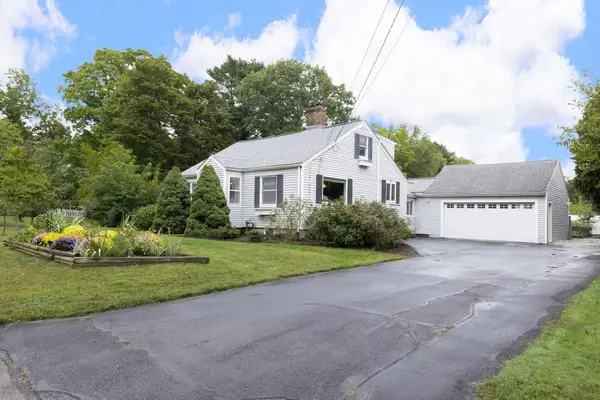 $889,000Active4 beds 3 baths1,952 sq. ft.
37 Winter St, Wayland, MA 01778
MLS# 73585445Listed by: Berkshire Hathaway HomeServices Commonwealth Real Estate - New
 $1,279,000Active4 beds 2 baths2,400 sq. ft.
89 Dudley Rd, Wayland, MA 01778
MLS# 73585071Listed by: Berkshire Hathaway HomeServices Robert Paul Properties - Open Sun, 12:30 to 2pmNew
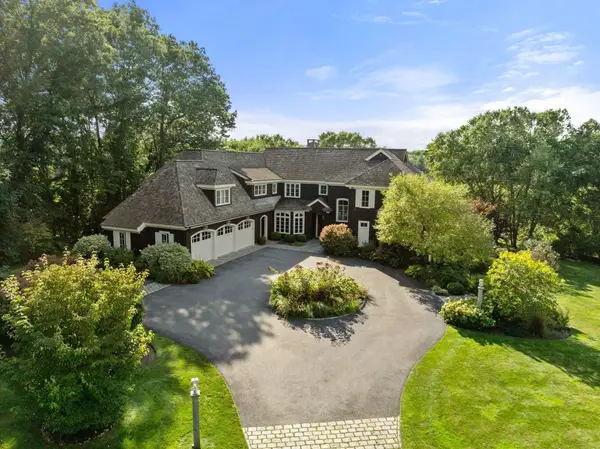 $3,475,000Active6 beds 9 baths9,544 sq. ft.
4 Ellen Mary Way, Wayland, MA 01778
MLS# 73584864Listed by: Gibson Sotheby's International Realty - New
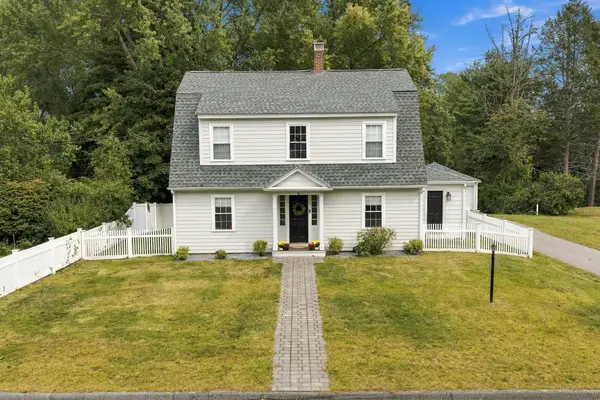 $1,179,000Active3 beds 3 baths2,130 sq. ft.
6 Morse Rd, Wayland, MA 01778
MLS# 73584441Listed by: Keller Williams Realty Boston-Metro | Back Bay - New
 $1,050,000Active2 beds 4 baths2,580 sq. ft.
104 Dahlia Drive #104, Wayland, MA 01778
MLS# 73584084Listed by: Coldwell Banker Realty - Weston - New
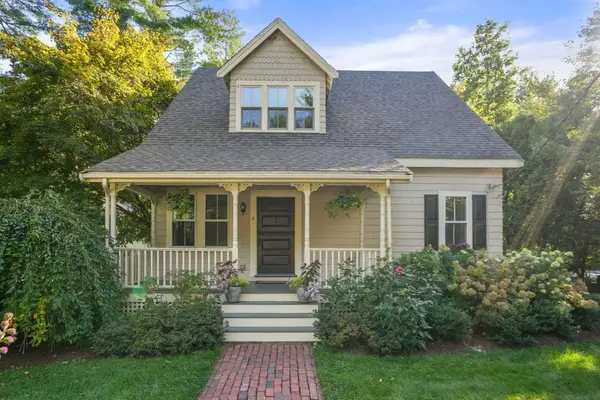 $899,000Active3 beds 2 baths1,645 sq. ft.
8 East Rd, Wayland, MA 01778
MLS# 73583836Listed by: Engel & Volkers Wellesley - Open Sat, 11am to 12:30pmNew
 $1,235,000Active3 beds 3 baths2,200 sq. ft.
225 W Plain St, Wayland, MA 01778
MLS# 73583661Listed by: Coldwell Banker Realty - Westwood


Protect your home and budget from life's surprises with an Assurant Home Warranty, backed by a partner that supports you through every step of homeownership. Explore Plans.
© 2026 Better Homes and Gardens Real Estate LLC. An Anywhere Real Estate company. All rights reserved. Better Homes and Gardens® Real Estate is a registered trademark owned by Meredith Operations Corporation, licensed to Better Homes and Gardens Real Estate LLC and used with permission. Better Homes and Gardens Real Estate LLC fully supports the principles of the Fair Housing Act and the Equal Opportunity Act. Listing information is deemed reliable but is not guaranteed accurate.
Each office is independently owned and operated.
Any services or products provided by third parties are not provided by, affiliated with or related to Better Homes and Gardens Real Estate LLC, or its affiliated companies.