
43 Griscom Rd, Wayland, MA 01778
Local realty services provided by:Better Homes and Gardens Real Estate The Masiello Group
43 Griscom Rd,Wayland, MA 01778
$1,000,000
- 4 Beds
- 3 Baths
- 1,664 sq. ft.
- Single family
- Active
Listed by: larry lawfer
Office: exp realty llc
MLS#:73600366
Source:MLSPIN
Price summary
- Price:$1,000,000
- Price per sq. ft.:$600.96
About this home
Living in Wayland at 43 Griscom Road is like living in a grand country estate. This enchanting cul de sac neighborhood at the end of a long winding road is surrounded by lush conservation land. Fishing and boating at Heard Pond are close by & hikers will love the Great Meadow's National Wildlife Refuge. Fantastic schools! This expansive raised ranch home features delightful spaces filled with natural light. Updated eat in kitchen leads to an inviting sun room perfect for morning coffee or an evening get together. Three bedrooms & two full baths on the main level & a fourth bedroom suite on the lower level provide flexibility & great privacy for a home office or guests. Stately living room flows effortlessly into the dining room with expansive views of the manicured lawn. A multi tiered deck is ideal for cook outs & a gazebo covered spa provides a relaxing home oasis. Gardeners will love the attached greenhouse! Two car attached garage with direct access to the lower level. A real gem!
Contact an agent
Home facts
- Year built:1968
- Listing ID #:73600366
- Updated:November 12, 2026 at 01:08 PM
Rooms and interior
- Bedrooms:4
- Total bathrooms:3
- Full bathrooms:3
- Rooms Total:10
- Flooring:Flooring - Stone/Ceramic Tile, Hardwood, Laminate, Tile
- Dining Description:Hardwood, Window(s) - Bay/Bow/Box, Window(s) - Picture
- Bathrooms Description:Bathroom - Full, Bathroom - Tiled With Shower Stall
- Kitchen Description:Breakfast Bar / Nook, Countertops - Stone/Granite/Solid, Dining Area, Dishwasher, Flooring - Hardwood, Flooring - Stone/Ceramic Tile, Freezer, Kitchen Island, Microwave, Oven, Range, Recessed Lighting, Refrigerator, Water Treatment, Window(s) - Bay/Bow/Box
- Living area:1,664 sq. ft.
Heating and cooling
- Cooling:2 Cooling Zones, Central Air
- Heating:Forced Air, Natural Gas
- Central air:Yes
Structure and exterior
- Roof:Shingle
- Year built:1968
- Building area:1,664 sq. ft.
- Lot area:0.92 Acres
- Lot Features:Cul-De-Sac, Level
- Architectural Style:Raised Ranch
- Construction Materials:Frame
- Exterior Features:Deck - Wood, Professional Landscaping, Rain Gutters, Sprinkler System
- Foundation Description:Concrete Perimeter
Schools
- High school:Whs
- Middle school:Wms
- Elementary school:Claypit Hill
Utilities
- Water:Public
- Sewer:Private Sewer
Finances and disclosures
- Price:$1,000,000
- Price per sq. ft.:$600.96
- Tax amount:$17,602 (2026)
Features and amenities
- Appliances:Dishwasher, Dryer, Freezer, Microwave, Range, Refrigerator, Washer, Water Treatment
- Laundry features:Dryer, Electric Dryer Hookup, In Basement, Washer, Washer Hookup
- Amenities:Gas Water Heater
Parking
- Total parking spaces:7
- Parking description:Attached, Off Street, Paved, Paved Drive
- Garage:Yes
- Garage spaces:2
New listings near 43 Griscom Rd
- Open Fri, 3:30 to 5pmNew
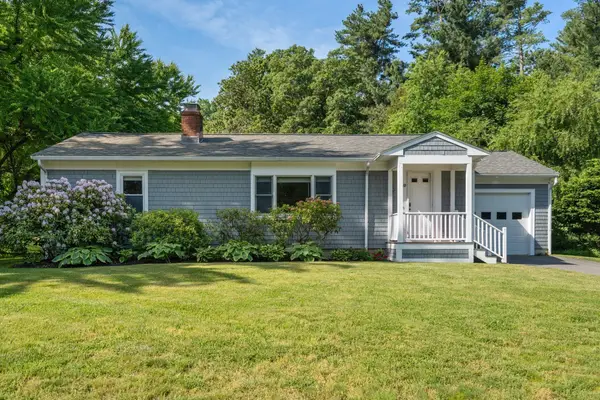 $985,000Active3 beds 2 baths2,070 sq. ft.
69 Glezen Ln, Wayland, MA 01778
MLS# 73601135Listed by: Coldwell Banker Realty - Milton - New
 $1,215,000Active2 beds 4 baths3,476 sq. ft.
31 Hastings Way #31, Wayland, MA 01778
MLS# 73598706Listed by: Coldwell Banker Realty - Concord 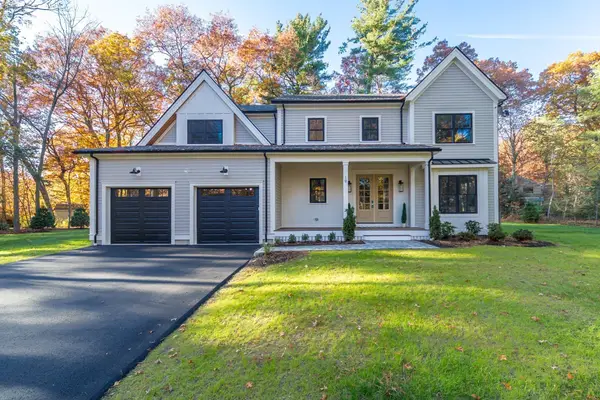 $2,399,000Active5 beds 6 baths4,862 sq. ft.
19 Morrill Dr, Wayland, MA 01778
MLS# 73594487Listed by: Gibson Sotheby's International Realty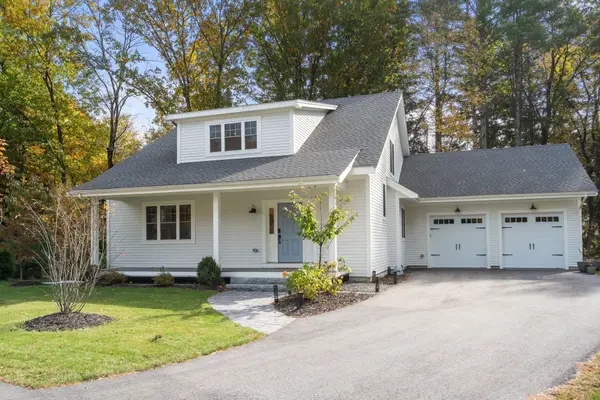 $1,650,000Active3 beds 3 baths3,720 sq. ft.
3 Emmeline Path, Wayland, MA 01778
MLS# 73594553Listed by: Coldwell Banker Realty - Weston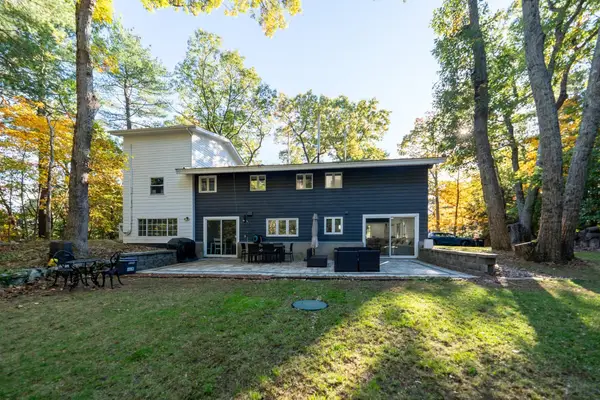 $1,029,721Active3 beds 3 baths1,925 sq. ft.
6 Aqueduct Rd, Wayland, MA 01778
MLS# 73593706Listed by: United Brokers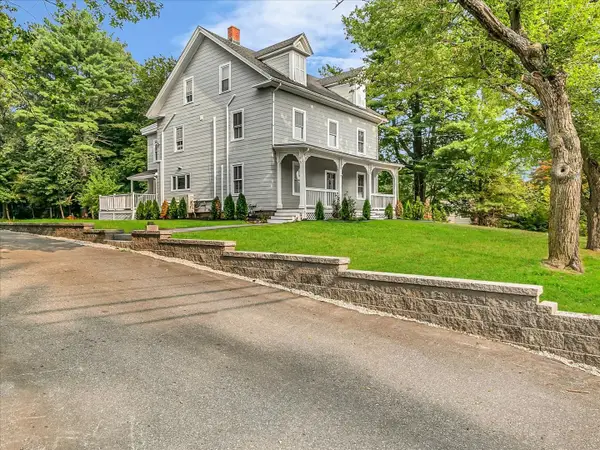 $1,475,000Active8 beds 3 baths3,400 sq. ft.
186 Main St, Wayland, MA 01778
MLS# 73592757Listed by: Red Tree Real Estate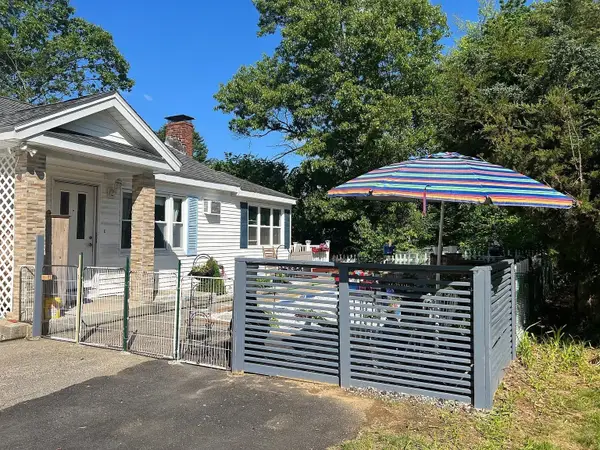 $585,000Active2 beds 1 baths1,050 sq. ft.
26 Riverview Cir, Wayland, MA 01778
MLS# 73592501Listed by: La Maison- Open Sat, 11am to 12:30pm
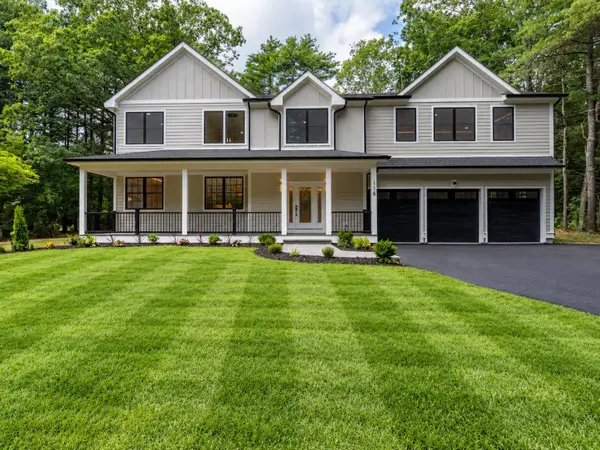 $2,399,000Active4 beds 4 baths5,670 sq. ft.
116 Lincoln Rd, Wayland, MA 01778
MLS# 73590956Listed by: Blue Ocean Realty, LLC 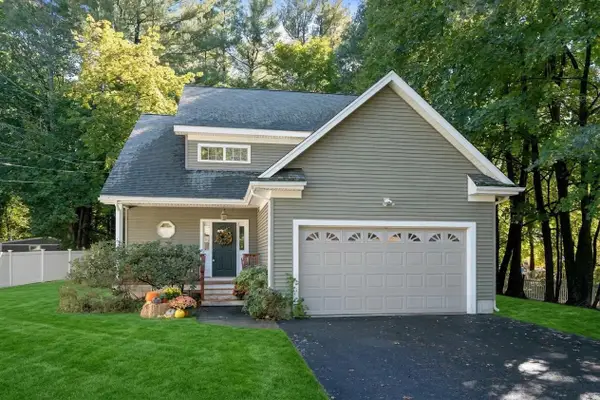 $849,000Active2 beds 3 baths1,923 sq. ft.
7 Castle Gate Road, Wayland, MA 01778
MLS# 73590323Listed by: Coldwell Banker Realty - Sudbury


Protect your home and budget from life's surprises with an Assurant Home Warranty, backed by a partner that supports you through every step of homeownership. Explore Plans.
© 2026 Better Homes and Gardens Real Estate LLC. An Anywhere Real Estate company. All rights reserved. Better Homes and Gardens® Real Estate is a registered trademark owned by Meredith Operations Corporation, licensed to Better Homes and Gardens Real Estate LLC and used with permission. Better Homes and Gardens Real Estate LLC fully supports the principles of the Fair Housing Act and the Equal Opportunity Act. Listing information is deemed reliable but is not guaranteed accurate.
Each office is independently owned and operated.
Any services or products provided by third parties are not provided by, affiliated with or related to Better Homes and Gardens Real Estate LLC, or its affiliated companies.