
226 Cochituate Rd, Wayland, MA 01778
Local realty services provided by:Better Homes and Gardens Real Estate The Masiello Group
226 Cochituate Rd,Wayland, MA 01778
$4,200,000
- 5 Beds
- 7 Baths
- 8,466 sq. ft.
- Single family
- Active
Listed by: the joni shore group
Office: douglas elliman real estate - wellesley
MLS#:73548853
Source:MLSPIN
Price summary
- Price:$4,200,000
- Price per sq. ft.:$496.1
About this home
Extraordinary Shingle Style estate set on one of Wayland’s most spectacular private settings. Positioned on a hill overlooking sweeping lawns, a winding drive leads to a circular motor court with generous parking. Blending classic style with relaxed comfort, a grand open-concept living space flows from a chef’s kitchen to a family room, “laptop lounge,” and billiard room with wet bar. Upstairs, the luxurious primary suite includes walk-in closets, fireplace, balcony, and gorgeous spa bath. A private one-bedroom guest apartment is located above the 3-car garage. The third floor offers space for recreation, media, or remote work. Additional highlights include a spacious home gym and a resort-style backyard with covered porch, expansive deck with outdoor kitchen and bar, fire pit, putting green, saltwater infinity-edge pool and spa, all surrounded by lush grounds and specimen plantings. This special retreat offers the benefit of top-rated schools and easy access to Boston.
Contact an agent
Home facts
- Year built:2012
- Listing ID #:73548853
- Updated:September 19, 2026 at 11:00 AM
Rooms and interior
- Bedrooms:5
- Total bathrooms:7
- Full bathrooms:5
- Half bathrooms:2
- Rooms Total:11
- Flooring:Carpet, Flooring - Hardwood, Flooring - Wall to Wall Carpet, Hardwood, Marble, Tile
- Dining Description:Closet/Cabinets - Custom Built, Hardwood
- Bathrooms Description:Bathroom, Bathroom - Double Vanity/Sink, Bathroom - Full, Bathroom - Tiled With Shower Stall
- Kitchen Description:Countertops - Stone/Granite/Solid, Dishwasher, Disposal, Exterior Access, Flooring - Hardwood, Freezer, Gas Stove, Kitchen Island, Microwave, Open Floorplan, Range, Range Hood, Refrigerator, Stainless Steel Appliances, Vacuum System, Wine Refrigerator
- Basement Description:Full, Interior Entry, Slab, Unfinished
- Living area:8,466 sq. ft.
Heating and cooling
- Cooling:5 Cooling Zones, Central Air
- Heating:Fireplace(s), Forced Air, Natural Gas
- Central air:Yes
Structure and exterior
- Roof:Shingle
- Year built:2012
- Building area:8,466 sq. ft.
- Lot area:3.82 Acres
- Lot Features:Sloped, Wooded
- Architectural Style:Colonial, Shingle
- Construction Materials:Frame
- Exterior Features:Balcony, Deck, Deck - Roof, Patio, Porch, Professional Landscaping, Screened, Sprinkler System
- Foundation Description:Concrete Perimeter
Schools
- High school:Wayland High
- Middle school:Wayland Middle
- Elementary school:Happy Hollow
Utilities
- Water:Private, Public
- Sewer:Private Sewer
Finances and disclosures
- Price:$4,200,000
- Price per sq. ft.:$496.1
- Tax amount:$69,993 (2026)
Features and amenities
- Appliances:Dishwasher, Disposal, Dryer, Freezer, Microwave, Range, Range Hood, Refrigerator, Vacuum System, Washer, Washer/Dryer, Wine Refrigerator
- Laundry features:Dryer, First Floor, Flooring - Stone/Ceramic Tile, Washer, Washer/Dryer
- Amenities:Cabinets - Upgraded, Central Vacuum, Closet/Cabinets - Custom Built, Gas Water Heater, Inlaw Apt., Library, Recessed Lighting, Wet Bar
- Pool features:In Ground, Private Pool
Parking
- Total parking spaces:14
- Parking description:Attached
- Garage:Yes
- Garage spaces:3
New listings near 226 Cochituate Rd
- Open Sun, 12 to 2pmNew
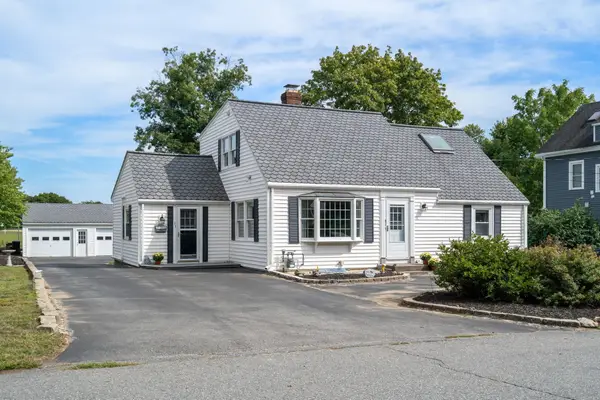 $989,000Active4 beds 2 baths2,029 sq. ft.
31 Leary St, Wayland, MA 01778
MLS# 73579361Listed by: Coldwell Banker Realty - Weston - Open Sun, 12 to 2pmNew
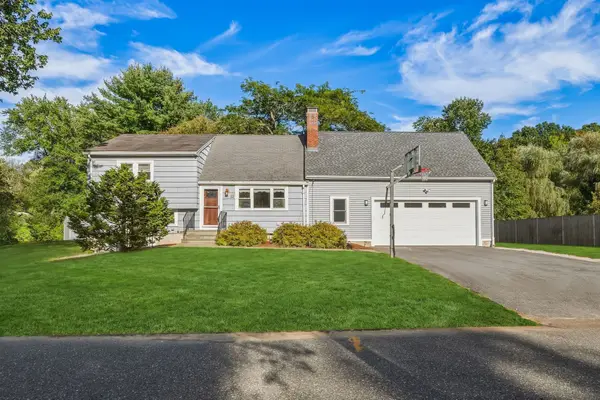 $899,000Active3 beds 2 baths2,250 sq. ft.
12 Dean Rd, Wayland, MA 01778
MLS# 73579214Listed by: Engel & Volkers Wellesley - Open Sun, 11am to 1pmNew
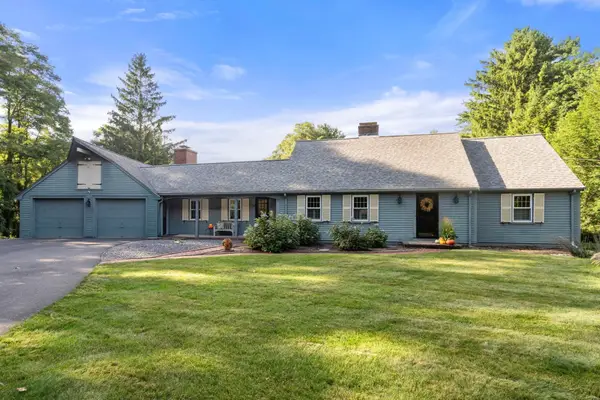 $1,399,000Active4 beds 3 baths4,201 sq. ft.
60 Plain Road, Wayland, MA 01778
MLS# 73579229Listed by: Gibson Sotheby's International Realty - Open Sun, 11:30am to 1pmNew
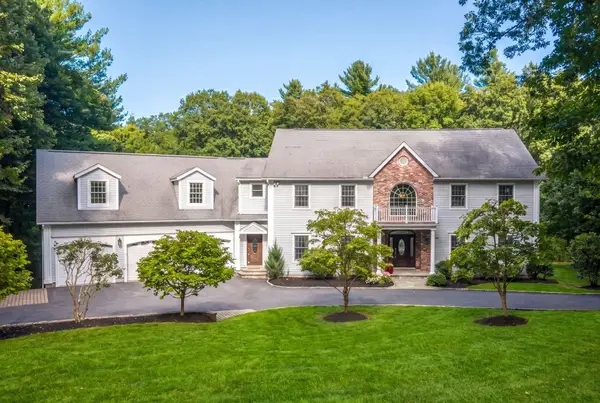 $2,095,000Active5 beds 6 baths5,529 sq. ft.
233 Rice Road, Wayland, MA 01778
MLS# 73578624Listed by: MGS Group Real Estate LTD - Wellesley - Open Sun, 12 to 1:30pmNew
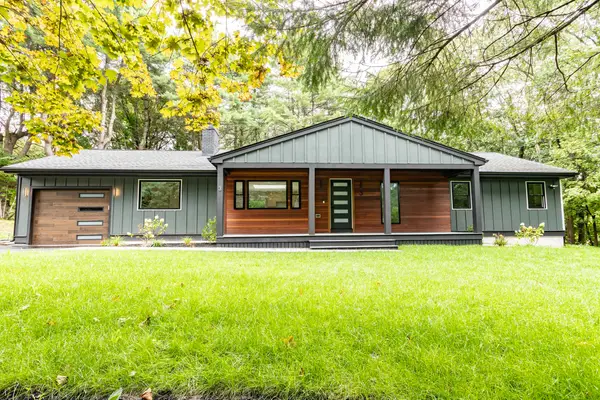 $1,320,000Active3 beds 3 baths2,131 sq. ft.
3 Tally Ho Ln, Wayland, MA 01778
MLS# 73577826Listed by: Luxury Realty Partners - Open Sun, 11:30am to 1:30pmNew
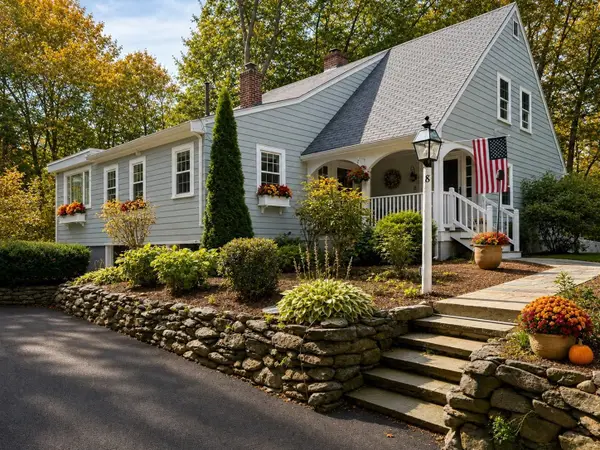 $879,000Active2 beds 2 baths1,665 sq. ft.
8 Wampum Path, Wayland, MA 01778
MLS# 73571791Listed by: Commonwealth East - Open Sun, 11am to 1pmNew
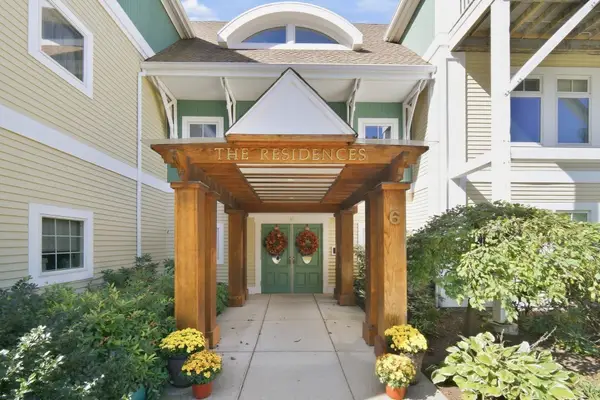 $579,900Active2 beds 2 baths1,335 sq. ft.
6 Green Way #101, Wayland, MA 01778
MLS# 73577500Listed by: Comrie Real Estate, Inc. - Open Sat, 1 to 3pmNew
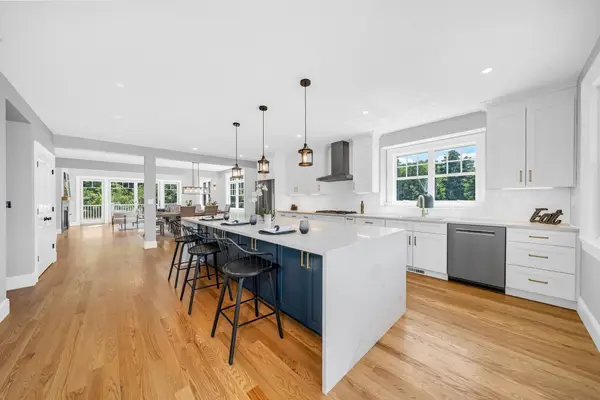 $1,349,900Active4 beds 4 baths3,034 sq. ft.
11 Adams Ln #11, Sherborn, MA 01770
MLS# 73576103Listed by: Lillian Montalto Signature Properties - Open Sat, 12:30 to 2pmNew
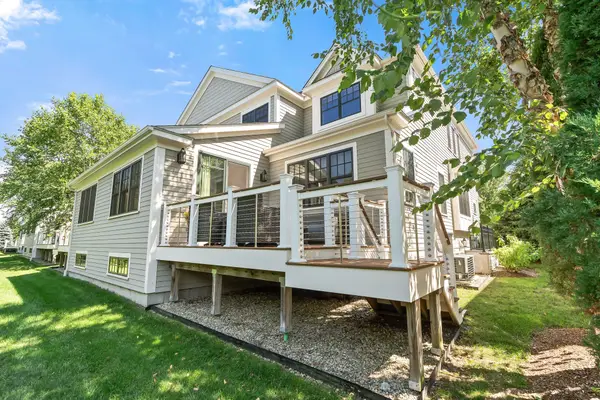 $1,259,000Active2 beds 3 baths2,490 sq. ft.
32 Lillian Way #32, Wayland, MA 01778
MLS# 73575825Listed by: Compass - New
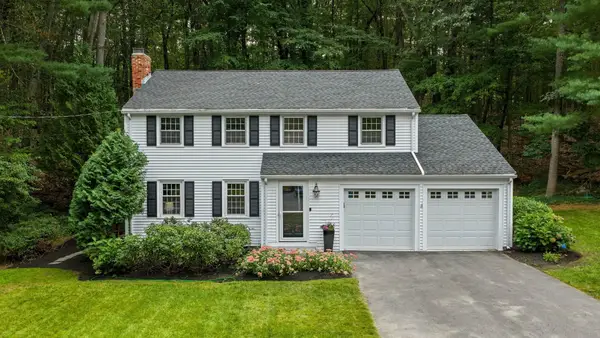 $939,000Active4 beds 2 baths1,740 sq. ft.
39 Rolling Lane, Wayland, MA 01778
MLS# 73575603Listed by: Gibson Sotheby's International Realty


Protect your home and budget from life's surprises with an Assurant Home Warranty, backed by a partner that supports you through every step of homeownership. Explore Plans.
© 2026 Better Homes and Gardens Real Estate LLC. An Anywhere Real Estate company. All rights reserved. Better Homes and Gardens® Real Estate is a registered trademark owned by Meredith Operations Corporation, licensed to Better Homes and Gardens Real Estate LLC and used with permission. Better Homes and Gardens Real Estate LLC fully supports the principles of the Fair Housing Act and the Equal Opportunity Act. Listing information is deemed reliable but is not guaranteed accurate.
Each office is independently owned and operated.
Any services or products provided by third parties are not provided by, affiliated with or related to Better Homes and Gardens Real Estate LLC, or its affiliated companies.