
44 Pequot Rd, Wayland, MA 01778
Local realty services provided by:Better Homes and Gardens Real Estate The Masiello Group
44 Pequot Rd,Wayland, MA 01778
$1,225,000
- 3 Beds
- 3 Baths
- 2,585 sq. ft.
- Single family
- Active
Listed by: peace nguyen
Office: engel & volkers wellesley
MLS#:73588162
Source:MLSPIN
Price summary
- Price:$1,225,000
- Price per sq. ft.:$473.89
About this home
More space, flexibility, and possibility than meets the eye. Tucked into a wonderful Wayland neighborhood with sidewalks and an easy walk to the schools, 44 Pequot Road is the kind of home that may surprise you. Behind its understated exterior is a remarkably flexible three-bedroom, three-bath layout with room to gather, work, host, and grow. The main level feels bright and welcoming, with a fireplaced living room, dining room, and kitchen. A desirable southern rear exposure brings beautiful natural light throughout the day and creates a warm connection between the house and the backyard. With 2 bedrooms and 2 full baths on this level, the home also offers the possibility of comfortable single-level living. Downstairs, the walk-out lower level adds an entirely different dimension to the home. A spacious family room provides a relaxed place for movie nights, play, or everyday living, while a third bedroom, full bath, and separate office offer privacy and flexibility for guests, working from home, or multigenerational needs. And then there is the backyard. Expansive, sunny, and wonderfully private-feeling, it offers the kind of space that invites you outside. A beautiful brick patio surrounded by stone walls is ready for summer dinners, morning coffee, and evenings with friends, while the large lawn leaves plenty of room for play, gardening, or simply enjoying the outdoors. A shed provides extra storage, and the two-car garage has brand-new garage doors. The location makes everyday life especially easy. Walk to Wayland's schools, including nearby Happy Hollow Elementary, while enjoying a neighborhood with sidewalks and a quieter residential street. Bright, flexible, and much more spacious than its exterior suggests, 44 Pequot Road is a home that can adapt beautifully to different stages of life, with the space to enjoy today and the flexibility to serve you for years to come. Recent improvements include a newer roof (2022), hot water tank (2025), and front entry and garage doors (2026), offering added value and peace of mind....
Contact an agent
Home facts
- Year built:1955
- Subdivision & Development:Happy Hollow
- Listing ID #:73588162
- Updated:October 08, 2026 at 04:51 AM
Rooms and interior
- Bedrooms:3
- Total bathrooms:3
- Full bathrooms:3
- Rooms Total:8
- Flooring:Carpet, Flooring - Hardwood, Hardwood, Tile
- Dining Description:Hardwood, Window(s) - Picture
- Kitchen Description:Dishwasher, Flooring - Hardwood, Range, Range Hood, Refrigerator, Skylight, Vaulted Ceiling(s)
- Basement Description:Finished, Full, Interior Entry, Walk-Out Access
- Living area:2,585 sq. ft.
Heating and cooling
- Cooling:1 Cooling Zone, Central Air
- Heating:Forced Air, Oil
- Central air:Yes
Structure and exterior
- Roof:Shingle
- Year built:1955
- Building area:2,585 sq. ft.
- Lot area:1.17 Acres
- Lot Features:Level
- Architectural Style:Ranch
- Construction Materials:Frame
- Exterior Features:Garden, Patio, Rain Gutters, Sprinkler System, Stone Wall
- Foundation Description:Concrete Perimeter
Schools
- High school:Wayland
- Middle school:Wayland
- Elementary school:Happy Hollow
Utilities
- Water:Public
- Sewer:Private Sewer
Finances and disclosures
- Price:$1,225,000
- Price per sq. ft.:$473.89
- Tax amount:$16,123 (2026)
Features and amenities
- Appliances:Dishwasher, Dryer, Range, Range Hood, Refrigerator, Washer
- Laundry features:Dryer, Gas Dryer Hookup, In Basement, Washer, Washer Hookup
Parking
- Total parking spaces:6
- Parking description:Attached, Off Street, Paved Drive
- Garage:Yes
- Garage spaces:2
New listings near 44 Pequot Rd
- Open Fri, 4 to 5:30pmNew
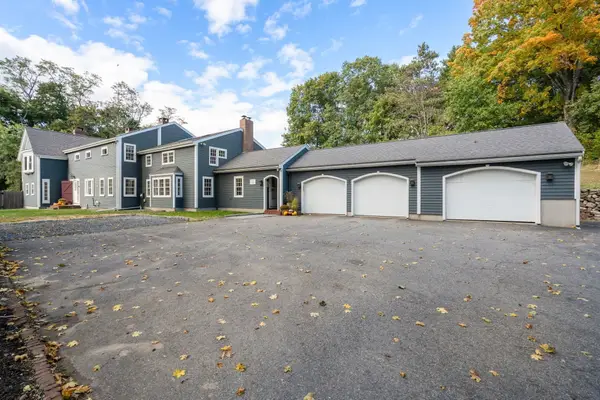 $1,499,000Active5 beds 5 baths5,083 sq. ft.
91 Old Sudbury Road, Wayland, MA 01778
MLS# 73587144Listed by: Gibson Sotheby's International Realty - Open Sat, 12:30 to 2:30pmNew
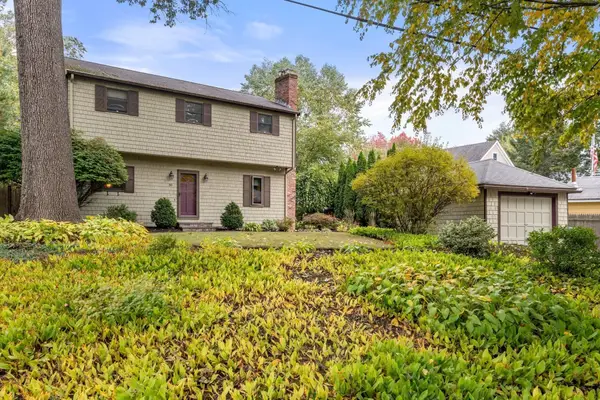 $935,000Active4 beds 2 baths1,497 sq. ft.
38 Hawthorne Rd, Wayland, MA 01778
MLS# 73585965Listed by: Coldwell Banker Realty - Sudbury - New
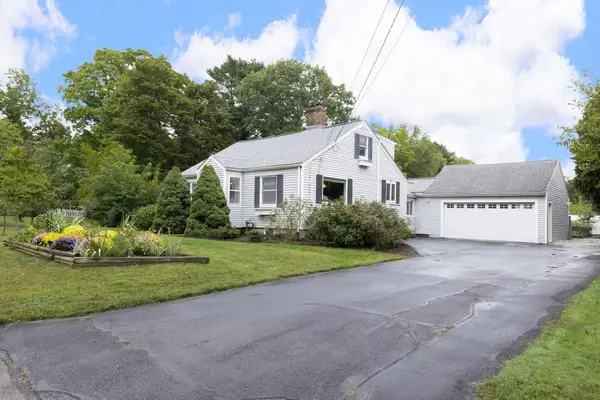 $889,000Active4 beds 3 baths1,952 sq. ft.
37 Winter St, Wayland, MA 01778
MLS# 73585445Listed by: Berkshire Hathaway HomeServices Commonwealth Real Estate - New
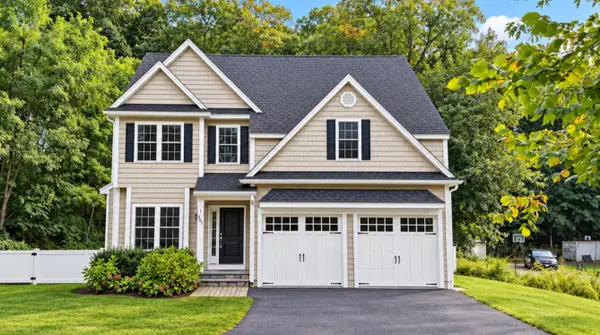 $1,399,000Active4 beds 4 baths4,268 sq. ft.
201 Boston Post Rd, Wayland, MA 01778
MLS# 73585217Listed by: United Real Estate, LLC - Open Sat, 11am to 1pmNew
 $1,279,000Active4 beds 2 baths2,400 sq. ft.
89 Dudley Rd, Wayland, MA 01778
MLS# 73585071Listed by: Berkshire Hathaway HomeServices Robert Paul Properties - Open Sun, 12:30 to 2pmNew
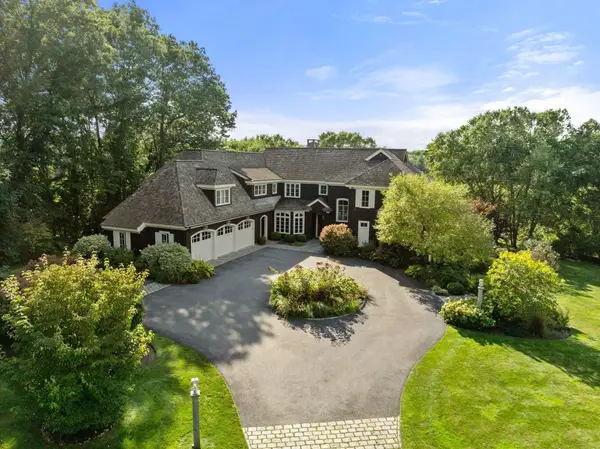 $3,475,000Active6 beds 9 baths9,544 sq. ft.
4 Ellen Mary Way, Wayland, MA 01778
MLS# 73584864Listed by: Gibson Sotheby's International Realty - New
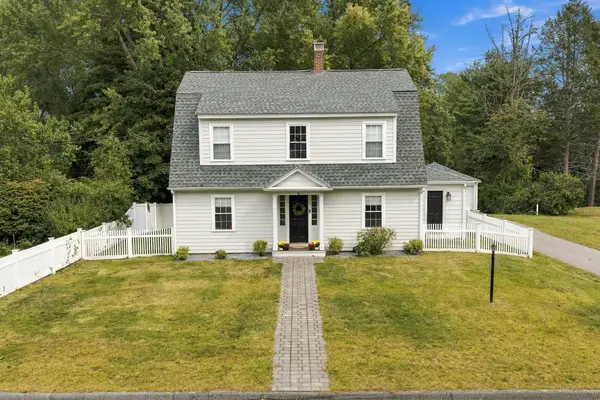 $1,179,000Active3 beds 3 baths2,130 sq. ft.
6 Morse Rd, Wayland, MA 01778
MLS# 73584441Listed by: Keller Williams Realty Boston-Metro | Back Bay - New
 $1,050,000Active2 beds 4 baths2,580 sq. ft.
104 Dahlia Drive #104, Wayland, MA 01778
MLS# 73584084Listed by: Coldwell Banker Realty - Weston - New
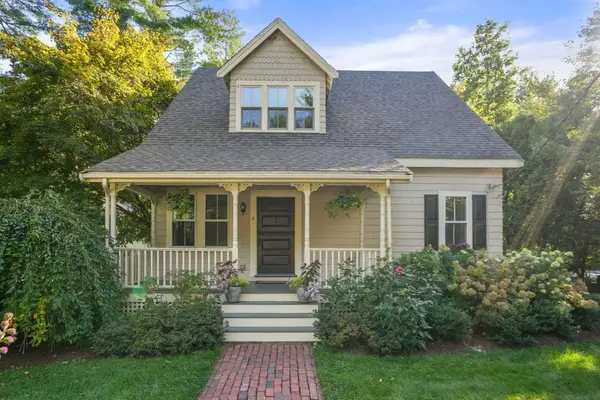 $899,000Active3 beds 2 baths1,645 sq. ft.
8 East Rd, Wayland, MA 01778
MLS# 73583836Listed by: Engel & Volkers Wellesley


Protect your home and budget from life's surprises with an Assurant Home Warranty, backed by a partner that supports you through every step of homeownership. Explore Plans.
© 2026 Better Homes and Gardens Real Estate LLC. An Anywhere Real Estate company. All rights reserved. Better Homes and Gardens® Real Estate is a registered trademark owned by Meredith Operations Corporation, licensed to Better Homes and Gardens Real Estate LLC and used with permission. Better Homes and Gardens Real Estate LLC fully supports the principles of the Fair Housing Act and the Equal Opportunity Act. Listing information is deemed reliable but is not guaranteed accurate.
Each office is independently owned and operated.
Any services or products provided by third parties are not provided by, affiliated with or related to Better Homes and Gardens Real Estate LLC, or its affiliated companies.