
6 Charles St, Wayland, MA 01778
Local realty services provided by:Better Homes and Gardens Real Estate The Masiello Group
6 Charles St,Wayland, MA 01778
$719,900
- 3 Beds
- 1 Baths
- 992 sq. ft.
- Single family
- Active
Listed by: david restic
Office: property services network
MLS#:73548720
Source:MLSPIN
Price summary
- Price:$719,900
- Price per sq. ft.:$725.71
About this home
Charming single-level ranch in one of Wayland's most desirable neighborhoods. Set on a mature landscaped 0.30-acre lot, this well-maintained home offers hardwood flooring throughout much of the living area, a spacious living room with a fireplace, three bedrooms, a full bath with a tile shower surround and tub, and a bright eat-in kitchen. Additional features include a full basement, detached garage, paved driveway, and town water. Enjoy nearby access to Lake Cochituate, conservation land, walking trails, shopping, and major commuter routes. Located within the highly regarded Wayland school system, this property offers the perfect opportunity to enjoy all that Wayland has to offer.
Contact an agent
Home facts
- Year built:1954
- Listing ID #:73548720
- Updated:September 03, 2026 at 11:33 AM
Rooms and interior
- Bedrooms:3
- Total bathrooms:1
- Full bathrooms:1
- Rooms Total:5
- Flooring:Hardwood, Tile, Vinyl
- Kitchen Description:Dishwasher, Range, Range Hood
- Basement Description:Bulkhead, Concrete, Full, Interior Entry, Unfinished
- Living area:992 sq. ft.
Heating and cooling
- Heating:Baseboard, Oil
Structure and exterior
- Roof:Shingle
- Year built:1954
- Building area:992 sq. ft.
- Lot area:0.3 Acres
- Lot Features:Wooded
- Architectural Style:Ranch
- Construction Materials:Frame
- Exterior Features:Porch
- Foundation Description:Concrete Perimeter
Utilities
- Water:Public
Finances and disclosures
- Price:$719,900
- Price per sq. ft.:$725.71
- Tax amount:$9,516 (2026)
Features and amenities
- Appliances:Dishwasher, Dryer, Range, Range Hood, Washer
- Laundry features:Dryer, Electric Dryer Hookup, In Basement, Washer, Washer Hookup
Parking
- Total parking spaces:5
- Parking description:Detached, Garage Door Opener, Off Street, Paved, Paved Drive, Storage
- Garage:Yes
- Garage spaces:1
New listings near 6 Charles St
- New
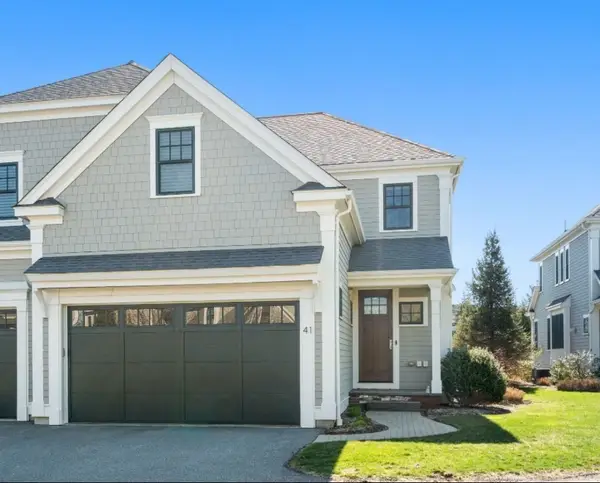 $1,599,000Active2 beds 4 baths3,762 sq. ft.
41 Lillian Way #41, Wayland, MA 01778
MLS# 73570941Listed by: Coldwell Banker Realty - Newton - New
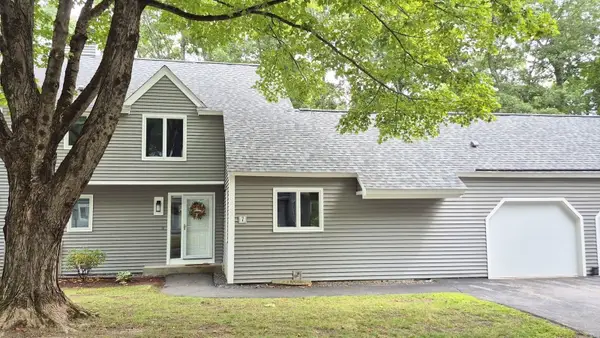 $695,000Active2 beds 3 baths1,812 sq. ft.
7 Indian Dawn #7, Wayland, MA 01778
MLS# 73569400Listed by: Shea Realty Group - Open Sat, 11am to 1:30pmNew
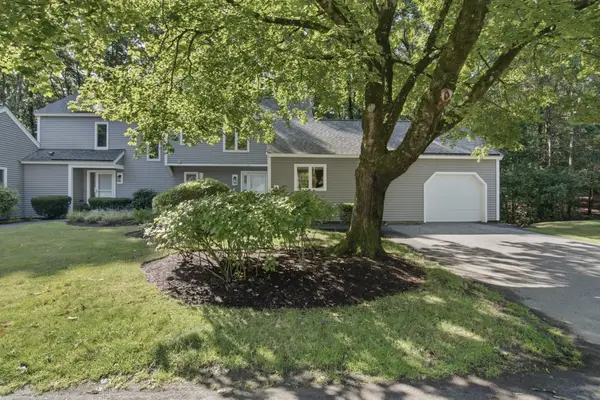 $659,900Active2 beds 3 baths1,751 sq. ft.
2 Steepletree Lane #2, Wayland, MA 01778
MLS# 73568520Listed by: Lamacchia Realty, Inc. - New
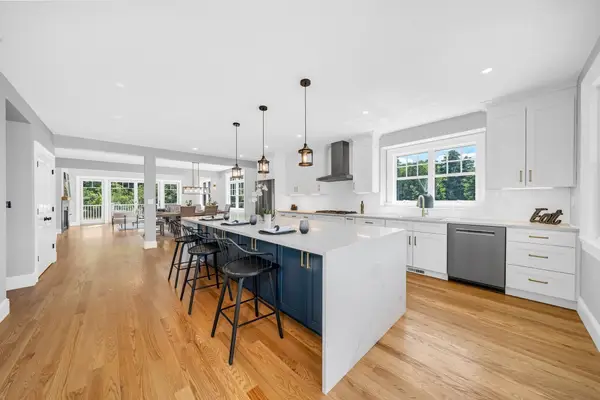 $1,349,900Active4 beds 4 baths3,034 sq. ft.
11 Adams Ln #11, Sherborn, MA 01770
MLS# 73568536Listed by: Lillian Montalto Signature Properties  $499,000Active2 beds 1 baths840 sq. ft.
249 Main St, Wayland, MA 01778
MLS# 73564510Listed by: Coldwell Banker Realty - Franklin $825,000Active2 beds 3 baths1,846 sq. ft.
91 Hillside Dr #91, Wayland, MA 01778
MLS# 73563132Listed by: Compass $595,000Active1 beds 3 baths1,276 sq. ft.
7 Astra #7, Wayland, MA 01778
MLS# 73560298Listed by: Coldwell Banker Realty - Weston $1,299,000Active4 beds 3 baths2,801 sq. ft.
21 Wayland Hills Rd.,, Wayland, MA 01778
MLS# 73559923Listed by: Keller Williams Realty-Merrimack $1,750,000Active4 beds 3 baths2,656 sq. ft.
30 Snake Brook, Wayland, MA 01778
MLS# 73559541Listed by: MGS Group Real Estate LTD - Wellesley $1,799,000Active3 beds 4 baths3,289 sq. ft.
306 Hayfield #306, Wayland, MA 01778
MLS# 73556344Listed by: Coldwell Banker Realty - Weston


Protect your home and budget from life's surprises with an Assurant Home Warranty, backed by a partner that supports you through every step of homeownership. Explore Plans.
© 2026 Better Homes and Gardens Real Estate LLC. An Anywhere Real Estate company. All rights reserved. Better Homes and Gardens® Real Estate is a registered trademark owned by Meredith Operations Corporation, licensed to Better Homes and Gardens Real Estate LLC and used with permission. Better Homes and Gardens Real Estate LLC fully supports the principles of the Fair Housing Act and the Equal Opportunity Act. Listing information is deemed reliable but is not guaranteed accurate.
Each office is independently owned and operated.
Any services or products provided by third parties are not provided by, affiliated with or related to Better Homes and Gardens Real Estate LLC, or its affiliated companies.