
91 Hillside Dr #91, Wayland, MA 01778
Local realty services provided by:Better Homes and Gardens Real Estate The Shanahan Group
91 Hillside Dr #91,Wayland, MA 01778
$825,000
- 2 Beds
- 3 Baths
- 1,846 sq. ft.
- Condominium
- Active
Listed by: the traci shulkin group, joanne baron
Office: compass
MLS#:73563132
Source:MLSPIN
Price summary
- Price:$825,000
- Price per sq. ft.:$446.91
- Monthly HOA dues:$1,361
About this home
Experience the perfect balance of comfort, convenience, and community at The Hills at Mainstone. Set among meticulously landscaped grounds and bordered by conservation land, this highly sought-after Wayland neighborhood offers resort-style amenities, including a clubhouse, heated swimming pool, basketball, tennis and pickleball courts. Enjoy weekly social gatherings and monthly social events or simply relax and appreciate the ease of low-maintenance living. This "B" style unit offers a thoughtfully designed floor plan with sun-filled living spaces, a well appointed kitchen with stainless steel appliances and granite countertops, hardwood floors, a gas fireplace, and a private deck overlooking peaceful surroundings. Upstairs, two spacious en-suite bedrooms each offering walk-in closets, while the partially finished lower level provides flexible space for a home office, gym or media room. Professionally managed and pet-friendly, The Hills recently underwent extensive capital improvements, including new roofs, siding, windows, skylights, sliders, decks, fencing, and renovated clubhouse facilities. Don't miss this opportunity....
Contact an agent
Home facts
- Year built:1988
- Listing ID #:73563132
- Updated:September 28, 2026 at 12:21 PM
Rooms and interior
- Bedrooms:2
- Total bathrooms:3
- Full bathrooms:2
- Half bathrooms:1
- Rooms Total:5
- Flooring:Flooring - Wall to Wall Carpet, Hardwood
- Dining Description:Hardwood, Overhead
- Kitchen Description:Breakfast Bar / Nook, Countertops - Stone/Granite/Solid, Dishwasher, Disposal, Flooring - Hardwood, Freezer, Gas Stove, Lighting - Overhead, Microwave, Plumbed For Ice Maker, Range, Recessed Lighting, Refrigerator, Stainless Steel Appliances
- Living area:1,846 sq. ft.
Heating and cooling
- Cooling:1 Cooling Zone, Central Air
- Heating:Electric, Electric Baseboard, Forced Air, Natural Gas
- Central air:Yes
Structure and exterior
- Roof:Shingle
- Year built:1988
- Building area:1,846 sq. ft.
- Construction Materials:Frame
- Exterior Features:Courtyard, Deck
Schools
- High school:Wayland High School
- Middle school:Wayland Middle School
- Elementary school:Wayland
Utilities
- Water:Public
Finances and disclosures
- Price:$825,000
- Price per sq. ft.:$446.91
- Tax amount:$12,519 (2026)
Features and amenities
- Appliances:Dishwasher, Disposal, Dryer, Freezer, Microwave, Range, Refrigerator, Washer
- Laundry features:Dryer, Electric Dryer Hookup, First Floor, Main Level, Washer, Washer Hookup
- Amenities:Tennis Court(s)
- Pool features:Association, Heated, In Ground
Parking
- Total parking spaces:4
- Parking description:Detached, Garage Door Opener
- Garage:Yes
- Garage spaces:2
New listings near 91 Hillside Dr #91
- Open Fri, 4:30 to 6:30pmNew
 $745,000Active4 beds 1 baths1,481 sq. ft.
3 Waltham, Wayland, MA 01778
MLS# 73583171Listed by: Compass - Open Fri, 4 to 5:30pmNew
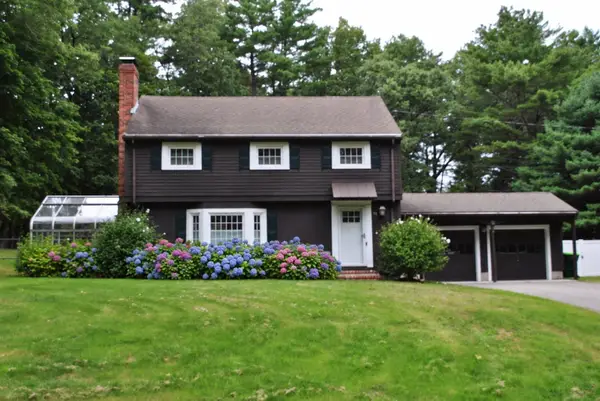 $1,149,000Active3 beds 3 baths2,657 sq. ft.
32 Moore Road, Wayland, MA 01778
MLS# 73582737Listed by: Signature Properties, Inc. - New
 $899,000Active3 beds 2 baths1,951 sq. ft.
233 Lakeshore Dr, Wayland, MA 01778
MLS# 73581977Listed by: U3 Realty, LLC - New
 $998,000Active3 beds 2 baths2,345 sq. ft.
6 Hayward Road, Wayland, MA 01778
MLS# 73581525Listed by: Coldwell Banker Realty - Weston - New
 $799,000Active2.08 Acres
86 Oxbow Rd, Wayland, MA 01778
MLS# 73581250Listed by: Keller Williams Realty Boston Northwest - New
 $3,300,000Active4 beds 4 baths5,501 sq. ft.
3 Tower Field Lane, Lincoln, MA 01773
MLS# 73581039Listed by: LandVest, Inc., Concord - New
 $799,000Active4 beds 3 baths1,826 sq. ft.
64 Plain Road, Wayland, MA 01778
MLS# 73580965Listed by: Gibson Sotheby's International Realty - New
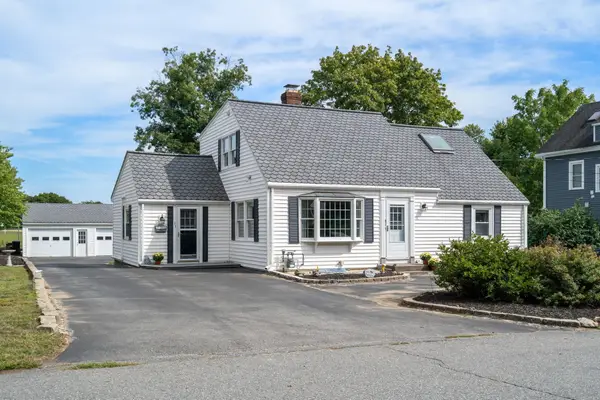 $989,000Active4 beds 2 baths2,029 sq. ft.
31 Leary St, Wayland, MA 01778
MLS# 73579361Listed by: Coldwell Banker Realty - Weston - New
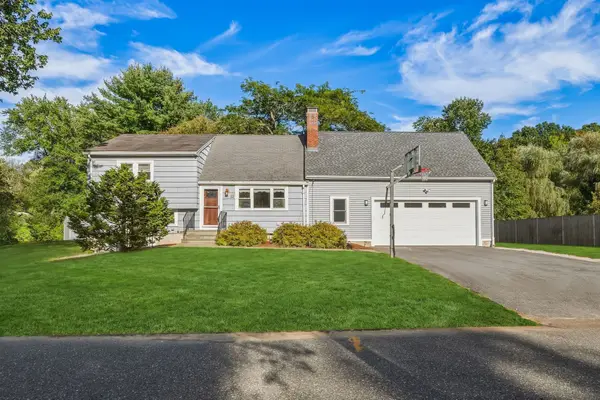 $899,000Active3 beds 2 baths2,250 sq. ft.
12 Dean Rd, Wayland, MA 01778
MLS# 73579214Listed by: Engel & Volkers Wellesley - New
 $1,399,000Active4 beds 3 baths4,201 sq. ft.
60 Plain Road, Wayland, MA 01778
MLS# 73579229Listed by: Gibson Sotheby's International Realty


Protect your home and budget from life's surprises with an Assurant Home Warranty, backed by a partner that supports you through every step of homeownership. Explore Plans.
© 2026 Better Homes and Gardens Real Estate LLC. An Anywhere Real Estate company. All rights reserved. Better Homes and Gardens® Real Estate is a registered trademark owned by Meredith Operations Corporation, licensed to Better Homes and Gardens Real Estate LLC and used with permission. Better Homes and Gardens Real Estate LLC fully supports the principles of the Fair Housing Act and the Equal Opportunity Act. Listing information is deemed reliable but is not guaranteed accurate.
Each office is independently owned and operated.
Any services or products provided by third parties are not provided by, affiliated with or related to Better Homes and Gardens Real Estate LLC, or its affiliated companies.