
19 Myrtle Ave, Webster, MA 01570
Local realty services provided by:Better Homes and Gardens Real Estate The Shanahan Group
Listed by: team rovi, kevin kalaghan
Office: real broker ma, llc
MLS#:73565340
Source:MLSPIN
Price summary
- Price:$550,000
- Price per sq. ft.:$189.66
About this home
Turnkey three-family investment opportunity featuring 3 spacious 2-bedroom units and approximately 2,900 sq. ft. of living area. Recent updates throughout, 6 off-street parking spaces, separate heating & electrical systems. Units 1 & 2 are currently vacant, offering an excellent opportunity for an owner-occupant. This also provides a new owner with significant flexibility to establish market rents and maximize income potential. Conveniently located near I-395, shopping, public transportation and the Connecticut border.
Contact an agent
Home facts
- Year built:1920
- Listing ID #:73565340
- Updated:October 07, 2026 at 11:27 AM
Rooms and interior
- Bedrooms:6
- Total bathrooms:3
- Full bathrooms:3
- Rooms Total:13
- Flooring:Laminate, Tile, Vinyl, Wood
- Dining Description:Dining Room
- Kitchen Description:Kitchen, Oven, Range, Refrigerator
- Basement Description:Concrete, Full, Interior Entry, Unfinished
- Living area:2,900 sq. ft.
Heating and cooling
- Heating:Electric, Natural Gas
Structure and exterior
- Roof:Shingle
- Year built:1920
- Building area:2,900 sq. ft.
- Lot area:0.09 Acres
- Lot Features:Corner Lot, Level
- Construction Materials:Frame
- Exterior Features:Rain Gutters
- Foundation Description:Brick/Mortar
Schools
- High school:Per Board Of Ed
- Middle school:Per Board Of Ed
- Elementary school:Per Board Of Ed
Utilities
- Water:Public
- Sewer:Public Sewer
Finances and disclosures
- Price:$550,000
- Price per sq. ft.:$189.66
- Tax amount:$4,545 (2025)
Features and amenities
- Appliances:Dryer, Range, Refrigerator, Washer
- Laundry features:Dryer, Electric Dryer Hookup, Washer, Washer Hookup
Parking
- Total parking spaces:6
- Parking description:Off Street, Paved, Paved Drive
New listings near 19 Myrtle Ave
- Coming SoonOpen Fri, 5 to 6:30pm
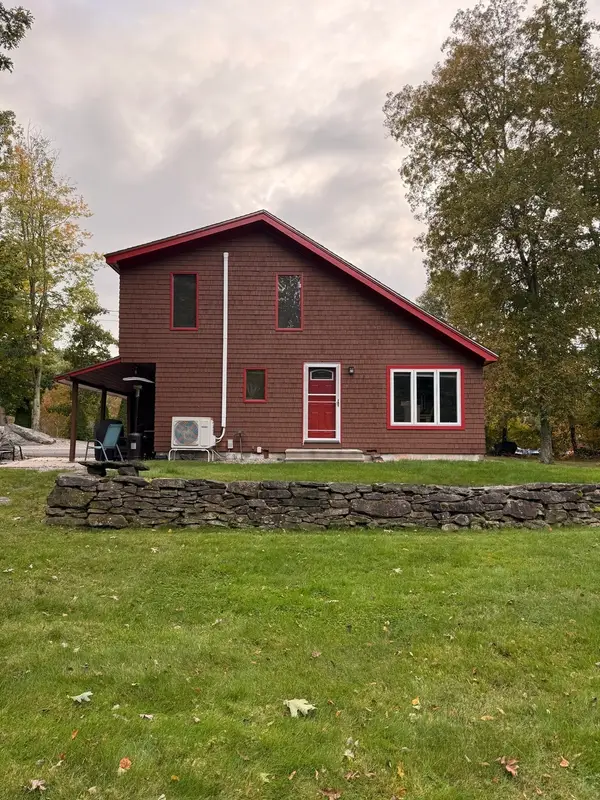 $399,900Coming Soon2 beds 2 baths1,887 sq. ft.
306 Thompson Rd, Webster, MA 01570
MLS# 73586143Listed by: RE/MAX Bell Park Realty - New
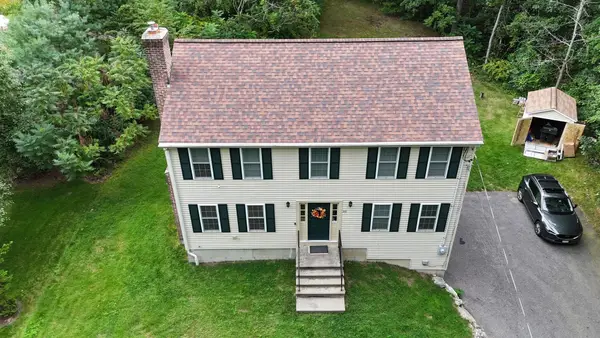 $515,000Active3 beds 3 baths1,728 sq. ft.
53 Rawson Rd, Webster, MA 01570
MLS# 73586837Listed by: 9 West Realty - Open Sat, 11am to 1pmNew
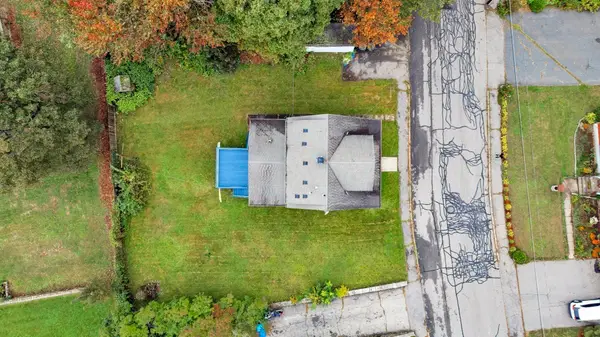 $399,900Active3 beds 2 baths1,507 sq. ft.
36 Upland Ave, Webster, MA 01570
MLS# 73586170Listed by: RE/MAX Prof Associates - New
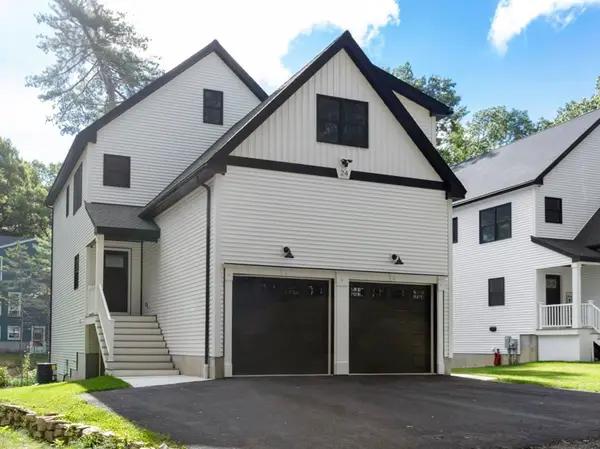 $630,000Active4 beds 4 baths2,600 sq. ft.
24 Cooper Rd, Webster, MA 01570
MLS# 73585084Listed by: Sharkey Realty - New
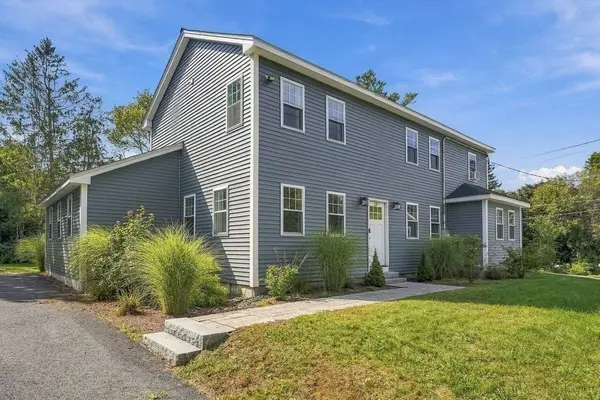 $569,900Active4 beds 3 baths2,676 sq. ft.
28 Ash St, Webster, MA 01570
MLS# 73585065Listed by: Keller Williams Pinnacle Central - New
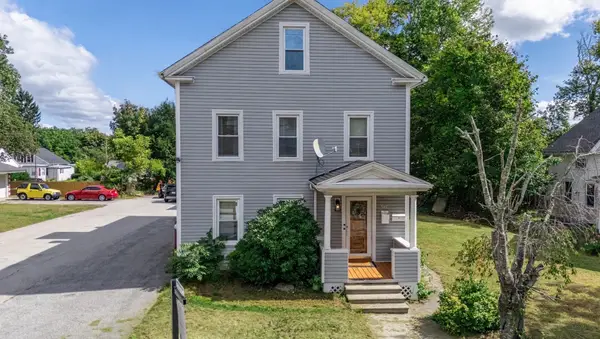 $515,000Active8 beds 2 baths3,180 sq. ft.
547 School St, Webster, MA 01570
MLS# 73584445Listed by: Byrnes Real Estate Group LLC - New
 $750,000Active3 beds 3 baths2,000 sq. ft.
60 Wakefield Ave Webster Lake, Webster, MA 01570
MLS# 73583665Listed by: Hope Real Estate Group, Inc. - New
 $379,999Active3 beds 1 baths1,120 sq. ft.
3 Vine St, Webster, MA 01570
MLS# 73583574Listed by: Central MA Homes - New
 $277,500Active0.19 Acres
60 Wakefield Ave Webster Lake, Webster, MA 01570
MLS# 73582966Listed by: Hope Real Estate Group, Inc. - New
 $247,500Active0.19 Acres
0 Wakefield Ave - Webster Lake, Webster, MA 01570
MLS# 73582967Listed by: Hope Real Estate Group, Inc.


Protect your home and budget from life's surprises with an Assurant Home Warranty, backed by a partner that supports you through every step of homeownership. Explore Plans.
© 2026 Better Homes and Gardens Real Estate LLC. An Anywhere Real Estate company. All rights reserved. Better Homes and Gardens® Real Estate is a registered trademark owned by Meredith Operations Corporation, licensed to Better Homes and Gardens Real Estate LLC and used with permission. Better Homes and Gardens Real Estate LLC fully supports the principles of the Fair Housing Act and the Equal Opportunity Act. Listing information is deemed reliable but is not guaranteed accurate.
Each office is independently owned and operated.
Any services or products provided by third parties are not provided by, affiliated with or related to Better Homes and Gardens Real Estate LLC, or its affiliated companies.