
11 Oak St #45, Wellesley, MA 02482
Local realty services provided by:Better Homes and Gardens Real Estate The Shanahan Group
11 Oak St #45,Wellesley, MA 02482
$835,000
- 2 Beds
- 2 Baths
- - sq. ft.
- Condominium
- Sold
Listed by: elke cardella
Office: compass
MLS#:73525010
Source:MLSPIN
Sorry, we are unable to map this address
Price summary
- Price:$835,000
- Monthly HOA dues:$825
About this home
Located in the desirable Linden Square Townhomes, this end-unit condo offers comfortable and convenient in-town living with an ideal layout and private outdoor space. The kitchen features stone countertops, custom cabinetry, stainless steel appliances, and a peninsula with seating, opening to a flexible dining area. The living room includes a fireplace with built-ins and French doors leading to a private blue stone back patio. The unit offers hardwood floors throughout, updated bathrooms, generous natural light, and thoughtful custom details. Privately set within a well-maintained community and surrounded by town fields, tennis courts, and scenic walking paths, this residence offers a serene setting with effortless access to grocery, dining, the train, and top-rated schools. A wonderful opportunity to enjoy low-maintenance living in a highly convenient Wellesley location. Kitchen renovation 2018. Exterior walls upgraded 2023.
Contact an agent
Home facts
- Year built:1967
- Listing ID #:73525010
- Updated:July 25, 2026 at 07:03 AM
Rooms and interior
- Bedrooms:2
- Total bathrooms:2
- Full bathrooms:1
- Half bathrooms:1
- Rooms Total:5
- Dining Description:Hardwood
- Kitchen Description:Countertops - Stone/Granite/Solid, Dining Area, Dishwasher, Disposal, Flooring - Hardwood, Kitchen Island, Pantry, Range, Recessed Lighting, Refrigerator, Stainless Steel Appliances
Heating and cooling
- Cooling:1 Cooling Zone, Central Air
- Heating:Forced Air, Natural Gas
- Central air:Yes
Structure and exterior
- Roof:Shingle
- Year built:1967
- Exterior Features:Patio - Enclosed
Schools
- High school:Whs
- Middle school:Wms
- Elementary school:Sprague Elementary
Utilities
- Water:Public
- Sewer:Public Sewer
Finances and disclosures
- Price:$835,000
- Tax amount:$6,990 (2025)
Features and amenities
- Appliances:Dishwasher, Disposal, Dryer, Range, Refrigerator, Washer
- Laundry features:Countertops - Stone/Granite/Solid, Dryer, Flooring - Marble, Second Floor, Washer
Parking
- Total parking spaces:1
- Parking description:Assigned, Off Street
New listings near 11 Oak St #45
- Open Sat, 12:30 to 2pmNew
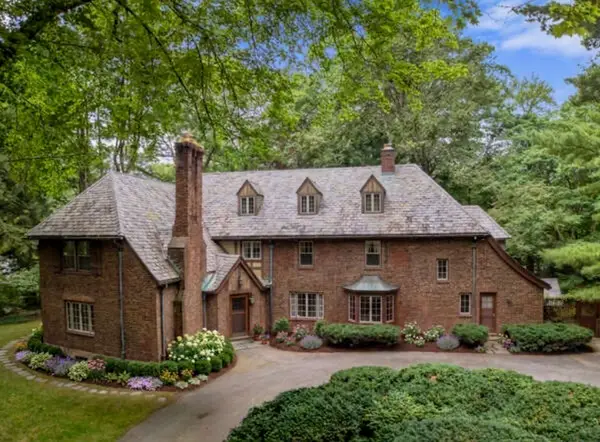 $2,495,000Active5 beds 6 baths4,453 sq. ft.
25 Hillside Rd, Wellesley, MA 02481
MLS# 73553688Listed by: Coldwell Banker Realty - Wellesley - New
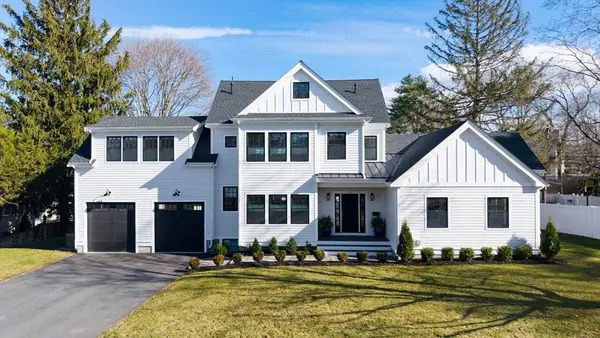 $2,865,000Active5 beds 6 baths5,172 sq. ft.
265 Weston Rd, Wellesley, MA 02482
MLS# 73552915Listed by: Coldwell Banker Realty - Wellesley - Open Sat, 11:30am to 1pmNew
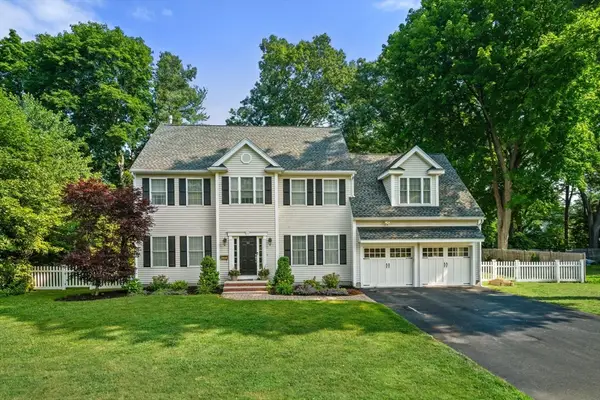 $2,395,000Active4 beds 5 baths3,750 sq. ft.
11 Shadow Ln, Wellesley, MA 02482
MLS# 73552192Listed by: Hammond Residential Real Estate - New
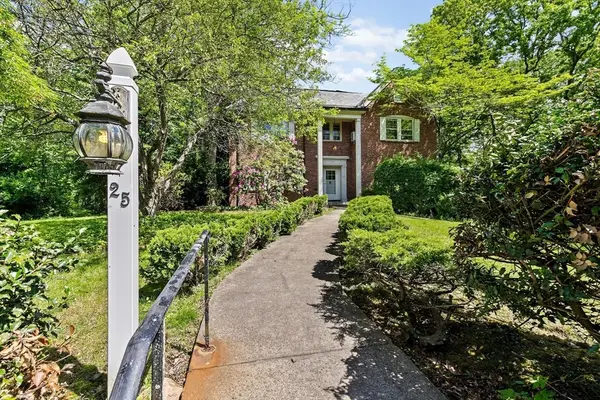 $3,250,000Active4 beds 4 baths3,712 sq. ft.
25 Hundreds Cir, Wellesley, MA 02481
MLS# 73551561Listed by: Coldwell Banker Realty - Newton - Open Sun, 11am to 12pmNew
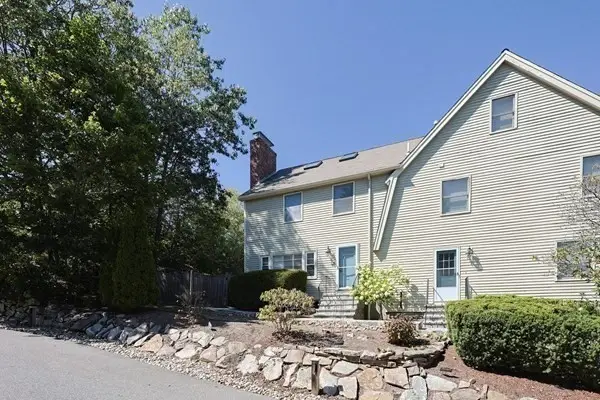 $1,068,000Active2 beds 2 baths1,739 sq. ft.
26 Pleasant St #B, Wellesley, MA 02482
MLS# 73551418Listed by: Coldwell Banker Realty - Brookline - Open Sun, 11:30am to 1pmNew
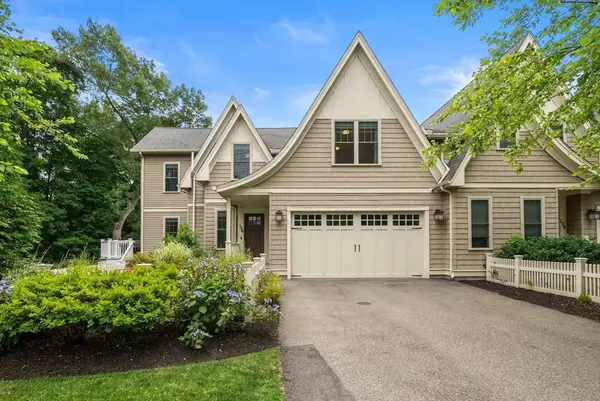 $1,895,000Active4 beds 4 baths3,200 sq. ft.
126 Walnut St #126, Wellesley, MA 02481
MLS# 73554554Listed by: William Raveis R.E. & Home Services - New
 $839,000Active2 beds 2 baths1,171 sq. ft.
11 Oak Street #33, Wellesley, MA 02482
MLS# 73550145Listed by: Compass - Open Sun, 12 to 2pmNew
 $1,349,000Active3 beds 3 baths2,140 sq. ft.
63 Russell Rd, Wellesley, MA 02482
MLS# 73549723Listed by: Keller Williams Realty Boston Northwest 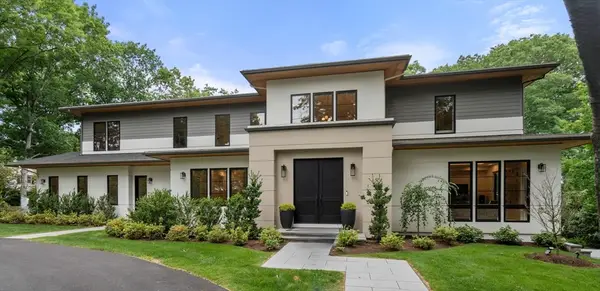 $6,350,000Active6 beds 7 baths7,569 sq. ft.
9 Bellevue Road, Wellesley, MA 02481
MLS# 73547652Listed by: Real Broker MA, LLC- Open Sat, 11:30am to 1pm
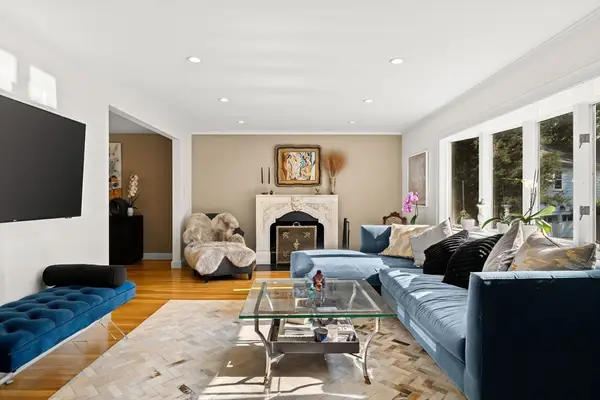 $1,500,000Active3 beds 3 baths2,447 sq. ft.
44 Windemere Rd, Wellesley, MA 02481
MLS# 73547678Listed by: Compass


Protect your home and budget from life's surprises with an Assurant Home Warranty, backed by a partner that supports you through every step of homeownership. Explore Plans.
© 2026 Better Homes and Gardens Real Estate LLC. An Anywhere Real Estate company. All rights reserved. Better Homes and Gardens® Real Estate is a registered trademark owned by Meredith Operations Corporation, licensed to Better Homes and Gardens Real Estate LLC and used with permission. Better Homes and Gardens Real Estate LLC fully supports the principles of the Fair Housing Act and the Equal Opportunity Act. Listing information is deemed reliable but is not guaranteed accurate.
Each office is independently owned and operated.
Any services or products provided by third parties are not provided by, affiliated with or related to Better Homes and Gardens Real Estate LLC, or its affiliated companies.