
126 Walnut St #126, Wellesley, MA 02481
Local realty services provided by:Better Homes and Gardens Real Estate The Shanahan Group
126 Walnut St #126,Wellesley, MA 02481
$1,795,000
- 4 Beds
- 4 Baths
- 3,200 sq. ft.
- Single family
- Active
Listed by: debi benoit
Office: william raveis r.e. & home services
MLS#:73554554
Source:MLSPIN
Price summary
- Price:$1,795,000
- Price per sq. ft.:$560.94
About this home
Move right in to this beautifully appointed 4-bedroom home offering exceptional space, custom finishes, and designer details throughout. The sun-filled open floor plan features a white kitchen with Carrara marble countertops that flows effortlessly into the inviting family room with a gas fireplace. A private deck off the family room is perfect for grilling and outdoor entertaining, while abundant south-facing windows fill the home with natural light. A first-floor office provides an ideal work-from-home space. The spacious primary suite offers walk-in closet and a spa-inspired bath. Two addt’l bedrooms share a full bath. The walkout lower level boasts 12-foot ceilings, a large recreation room, and flexible bonus space for a 4th bedroom w/ a full bath or fitness room. A 2-car garage, professional landscaping, and a level backyard complete this exceptional property. Conveniently located near Boston, commuter rail, shops, restaurants, the Schofield School playground and tennis courts!
Contact an agent
Home facts
- Year built:2014
- Listing ID #:73554554
- Updated:September 02, 2026 at 10:32 AM
Rooms and interior
- Bedrooms:4
- Total bathrooms:4
- Full bathrooms:3
- Half bathrooms:1
- Rooms Total:7
- Flooring:Flooring - Hardwood, Flooring - Stone/Ceramic Tile, Hardwood, Tile
- Bathrooms Description:Bathroom, Bathroom - Full, Bathroom - Tiled With Shower Stall
- Kitchen Description:Countertops - Stone/Granite/Solid, Dishwasher, Disposal, Flooring - Hardwood, Freezer, Lighting - Overhead, Lighting - Pendant, Microwave, Open Floorplan, Range, Recessed Lighting
- Living area:3,200 sq. ft.
Heating and cooling
- Cooling:3 Cooling Zones, Central Air
- Heating:Forced Air, Natural Gas
- Central air:Yes
Structure and exterior
- Roof:Shingle
- Year built:2014
- Building area:3,200 sq. ft.
- Lot area:0.52 Acres
- Construction Materials:Frame
- Exterior Features:Covered, Deck, Patio, Professional Landscaping, Rain Gutters
- Foundation Description:Concrete Perimeter
Schools
- High school:Whs
- Middle school:Wms
- Elementary school:Wellesley
Utilities
- Water:Public
- Sewer:Public Sewer
Finances and disclosures
- Price:$1,795,000
- Price per sq. ft.:$560.94
- Tax amount:$16,253 (2025)
Features and amenities
- Appliances:Dishwasher, Disposal, Dryer, Freezer, Microwave, Range, Washer
- Laundry features:Dryer, Second Floor, Washer
- Amenities:Closet, Crown Molding, Gas Water Heater, Lighting - Overhead, Recessed Lighting, Walk-in Closet(s)
Parking
- Total parking spaces:6
- Parking description:Attached, Heated Garage, Off Street, Paved, Paved Drive
- Garage:Yes
- Garage spaces:2
New listings near 126 Walnut St #126
- New
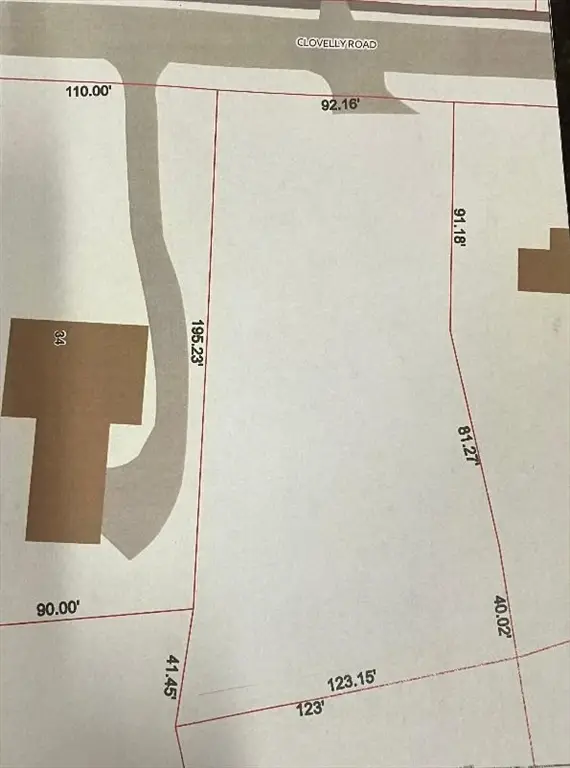 $3,495,000Active0.52 Acres
28 Lot A Clovelly, Wellesley, MA 02481
MLS# 73570737Listed by: Berkshire Hathaway HomeServices Town and Country Real Estate - Open Fri, 3 to 4:30pmNew
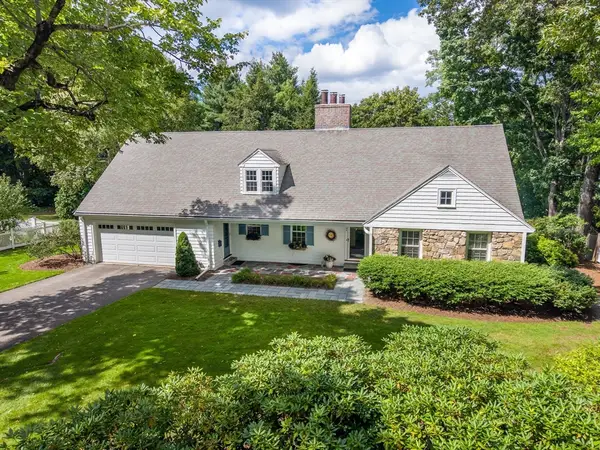 $1,995,000Active4 beds 4 baths3,216 sq. ft.
186 Oakland Street, Wellesley, MA 02481
MLS# 73570070Listed by: MGS Group Real Estate LTD - Wellesley - New
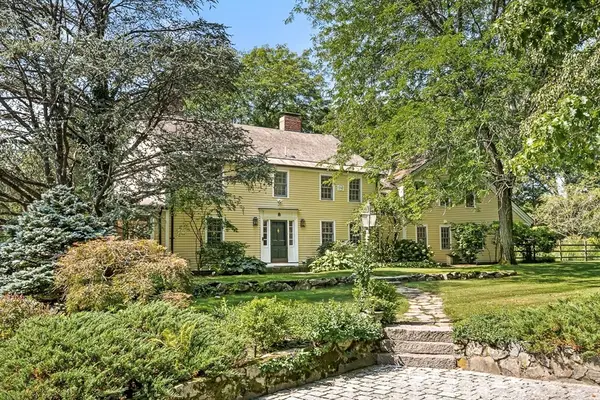 $3,595,000Active6 beds 5 baths6,525 sq. ft.
151 Oakland Street, Wellesley, MA 02481
MLS# 73569459Listed by: Compass - New
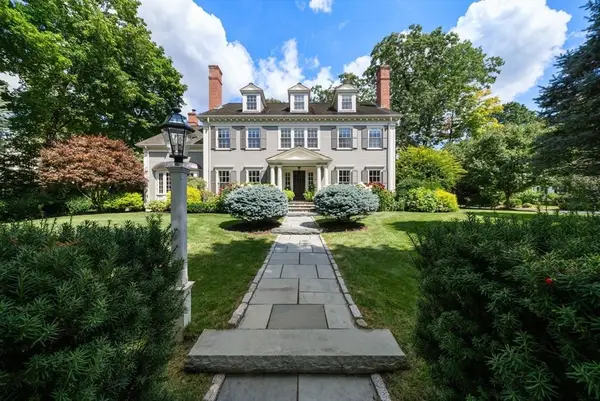 $5,450,000Active5 beds 8 baths7,632 sq. ft.
44 Whiting Road, Wellesley, MA 02481
MLS# 73569281Listed by: William Raveis R.E. & Home Services  $1,395,000Active4 beds 3 baths1,800 sq. ft.
560 Worcester St, Wellesley, MA 02481
MLS# 73566903Listed by: William Raveis R.E. & Home Services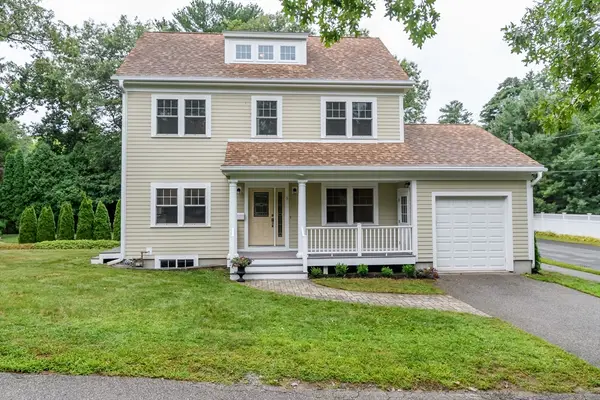 $1,295,000Active2 beds 3 baths1,648 sq. ft.
5 Oakdale Avenue, Wellesley, MA 02482
MLS# 73566505Listed by: Douglas Elliman Real Estate - Wellesley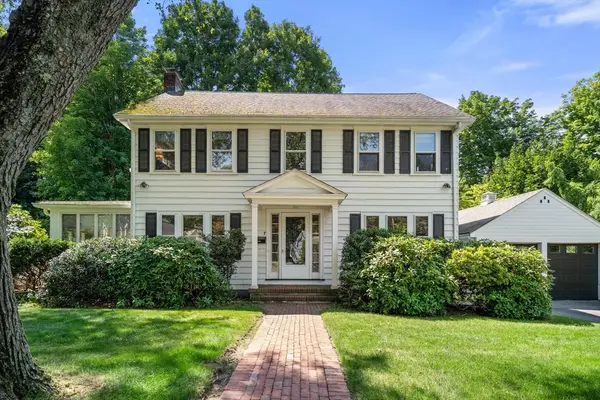 $1,475,000Active3 beds 2 baths2,496 sq. ft.
7 Grantland Rd, Wellesley, MA 02481
MLS# 73566375Listed by: Compass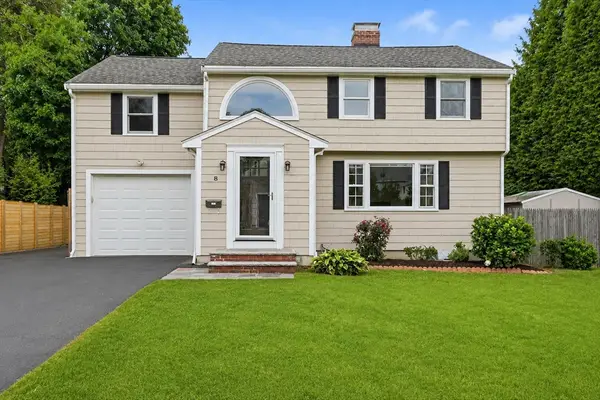 $1,980,000Active4 beds 4 baths3,136 sq. ft.
8 Wilson St, Wellesley, MA 02482
MLS# 73565625Listed by: S.Y.K. Corporation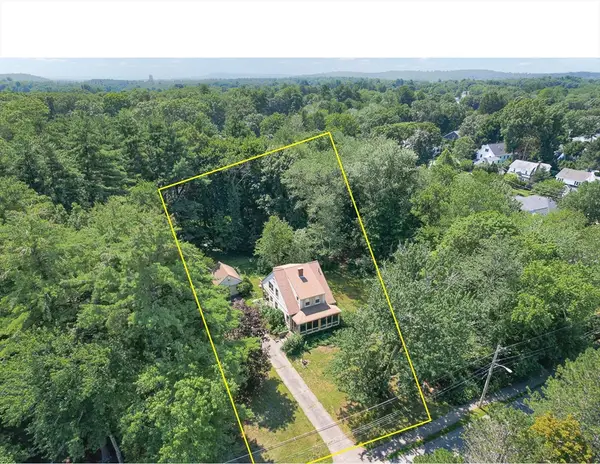 $1,950,000Active0.92 Acres
53 Elmwood Rd, Wellesley, MA 02481
MLS# 73565253Listed by: Compass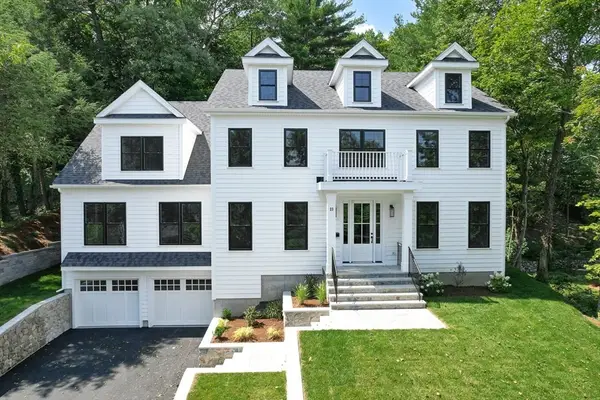 $3,050,000Active5 beds 5 baths6,006 sq. ft.
23 Wareland Rd, Wellesley, MA 02481
MLS# 73563790Listed by: Compass


Protect your home and budget from life's surprises with an Assurant Home Warranty, backed by a partner that supports you through every step of homeownership. Explore Plans.
© 2026 Better Homes and Gardens Real Estate LLC. An Anywhere Real Estate company. All rights reserved. Better Homes and Gardens® Real Estate is a registered trademark owned by Meredith Operations Corporation, licensed to Better Homes and Gardens Real Estate LLC and used with permission. Better Homes and Gardens Real Estate LLC fully supports the principles of the Fair Housing Act and the Equal Opportunity Act. Listing information is deemed reliable but is not guaranteed accurate.
Each office is independently owned and operated.
Any services or products provided by third parties are not provided by, affiliated with or related to Better Homes and Gardens Real Estate LLC, or its affiliated companies.