
151 Oakland Street, Wellesley, MA 02481
Local realty services provided by:Better Homes and Gardens Real Estate The Masiello Group
151 Oakland Street,Wellesley, MA 02481
$3,595,000
- 6 Beds
- 5 Baths
- 6,525 sq. ft.
- Single family
- Active
Upcoming open houses
- Sun, Aug 3012:00 pm - 02:00 pm
Listed by: the wilson group
Office: compass
MLS#:73569459
Source:MLSPIN
Price summary
- Price:$3,595,000
- Price per sq. ft.:$550.96
About this home
Exquisite renovation of this distinctive property blends historic architectural character with sophisticated luxury living. Set on picturesque grounds with beautiful views of gardens, patios, the historic barn, golf course, and skyline vistas, the home offers 6 bedrooms and 5 full baths. Gracious, light-filled interiors feature hardwood floors, fireplaces, architectural detail, and beautiful views throughout. The sunny kitchen opens to a family room with gas fireplace, wet bar, and french doors to patio while the adjoining breakfast room/sunroom opens to a deck with sunrise views. A spacious great room with beamed ceilings and fireplace provides exceptional entertaining space. A first-floor office with separate entrance and full bath offers potential for an in-law/nanny suite. A wood paneled library with built-ins and a well-appointed dining room round out the first floor. Upstairs are five bedrooms, a sitting room, and four renovated baths. The third floor features a game room. The expansive lower level includes a recreation room, exercise room, workshop, mudroom, storage, and access to the two-car garage. A historic barn with electricity and water adds character and offers potential for an ADU. Convenient to Wellesley Hills shops, restaurants, commuter rail, and major routes, this exceptional property combines privacy, character, style, and remarkable views....
Contact an agent
Home facts
- Year built:1748
- Listing ID #:73569459
- Updated:August 28, 2026 at 11:48 PM
Rooms and interior
- Bedrooms:6
- Total bathrooms:5
- Full bathrooms:5
- Rooms Total:15
- Flooring:Flooring - Wall to Wall Carpet, Flooring - Wood
- Dining Description:Hardwood
- Bathrooms Description:Bathroom, Bathroom - Full, Bathroom - With Shower Stall
- Kitchen Description:Flooring - Hardwood, Recessed Lighting, Remodeled
- Basement Description:Finished, Garage Access, Interior Entry
- Living area:6,525 sq. ft.
Heating and cooling
- Cooling:Central Air
- Heating:Fireplace(s), Forced Air, Natural Gas
- Central air:Yes
Structure and exterior
- Year built:1748
- Building area:6,525 sq. ft.
- Lot area:1.15 Acres
- Architectural Style:Colonial
- Exterior Features:Deck, Fruit Trees, Garden, Patio, Professional Landscaping, Sprinkler System, Stone Wall, Storage
- Foundation Description:Brick/Mortar, Concrete Perimeter
Schools
- High school:Whs
- Middle school:Wms
- Elementary school:Wps
Utilities
- Water:Public
- Sewer:Public Sewer
Finances and disclosures
- Price:$3,595,000
- Price per sq. ft.:$550.96
- Tax amount:$38,412 (2026)
Features and amenities
- Laundry features:First Floor, Washer Hookup
- Amenities:Closet, Library, Recessed Lighting
Parking
- Total parking spaces:8
- Parking description:Attached, Driveway, Garage Door Opener, Off Street, Paved, Storage
- Garage:Yes
- Garage spaces:2
New listings near 151 Oakland Street
- Open Sat, 11:30am to 1:30pmNew
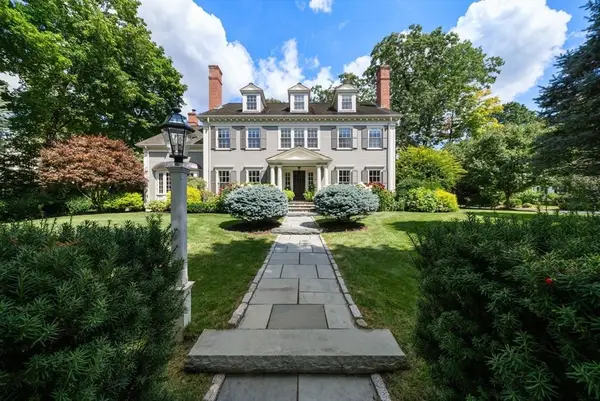 $5,450,000Active5 beds 8 baths7,632 sq. ft.
44 Whiting Road, Wellesley, MA 02481
MLS# 73569281Listed by: William Raveis R.E. & Home Services - New
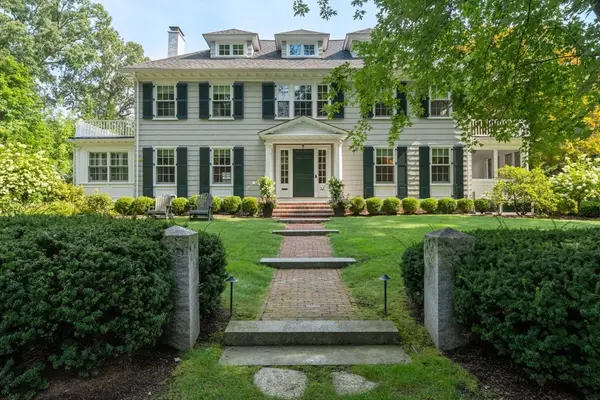 $4,695,000Active6 beds 5 baths7,013 sq. ft.
32 Arlington Road, Wellesley, MA 02481
MLS# 73568535Listed by: Coldwell Banker Realty - Wellesley - New
 $1,395,000Active4 beds 3 baths1,800 sq. ft.
560 Worcester St, Wellesley, MA 02481
MLS# 73566903Listed by: William Raveis R.E. & Home Services - Open Sat, 12 to 1:30pmNew
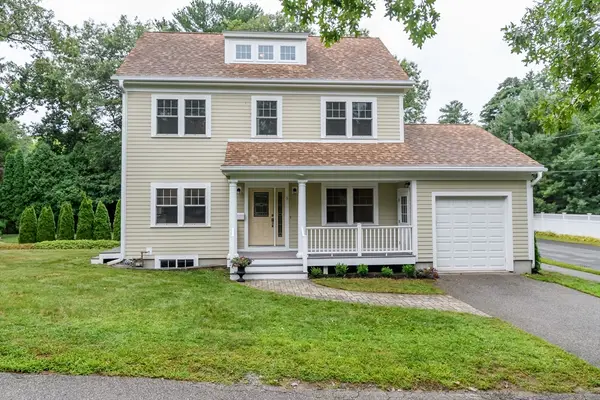 $1,295,000Active2 beds 3 baths1,648 sq. ft.
5 Oakdale Avenue, Wellesley, MA 02482
MLS# 73566505Listed by: Douglas Elliman Real Estate - Wellesley - New
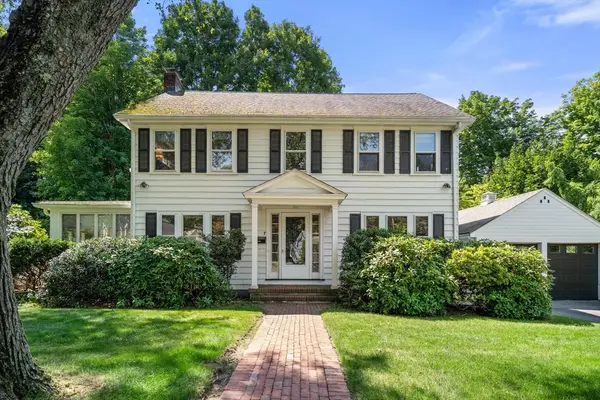 $1,475,000Active3 beds 2 baths2,496 sq. ft.
7 Grantland Rd, Wellesley, MA 02481
MLS# 73566375Listed by: Compass - New
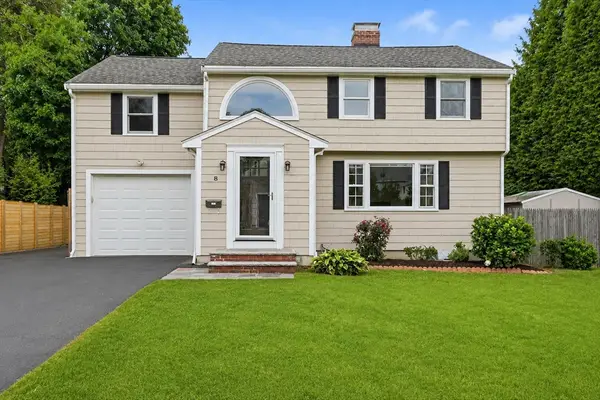 $1,980,000Active4 beds 4 baths3,136 sq. ft.
8 Wilson St, Wellesley, MA 02482
MLS# 73565625Listed by: S.Y.K. Corporation - New
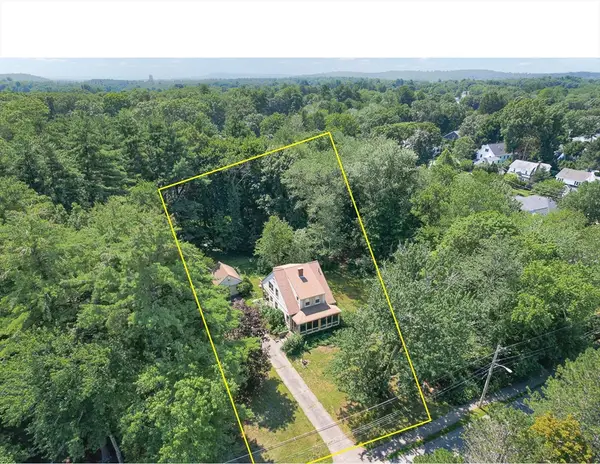 $1,950,000Active3 beds 2 baths1,595 sq. ft.
53 Elmwood Rd, Wellesley, MA 02481
MLS# 73565252Listed by: Compass - Open Sun, 12 to 1:30pm
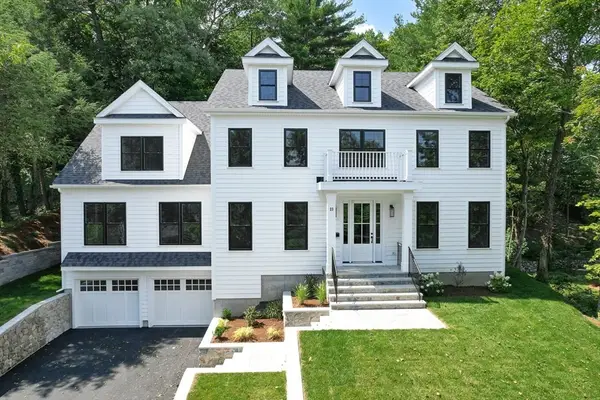 $3,050,000Active5 beds 5 baths6,006 sq. ft.
23 Wareland Rd, Wellesley, MA 02481
MLS# 73563790Listed by: Compass - Open Sun, 1 to 3pm
 $1,675,000Active4 beds 4 baths2,086 sq. ft.
29 Cottage Street, Wellesley, MA 02482
MLS# 73562667Listed by: Paula Carens


Protect your home and budget from life's surprises with an Assurant Home Warranty, backed by a partner that supports you through every step of homeownership. Explore Plans.
© 2026 Better Homes and Gardens Real Estate LLC. An Anywhere Real Estate company. All rights reserved. Better Homes and Gardens® Real Estate is a registered trademark owned by Meredith Operations Corporation, licensed to Better Homes and Gardens Real Estate LLC and used with permission. Better Homes and Gardens Real Estate LLC fully supports the principles of the Fair Housing Act and the Equal Opportunity Act. Listing information is deemed reliable but is not guaranteed accurate.
Each office is independently owned and operated.
Any services or products provided by third parties are not provided by, affiliated with or related to Better Homes and Gardens Real Estate LLC, or its affiliated companies.