
44 Whiting Road, Wellesley, MA 02481
Local realty services provided by:Better Homes and Gardens Real Estate The Masiello Group
44 Whiting Road,Wellesley, MA 02481
$5,450,000
- 5 Beds
- 8 Baths
- 7,632 sq. ft.
- Single family
- Active
Upcoming open houses
- Sat, Aug 2911:30 am - 01:30 pm
Listed by: debi benoit
Office: william raveis r.e. & home services
MLS#:73569281
Source:MLSPIN
Price summary
- Price:$5,450,000
- Price per sq. ft.:$714.1
About this home
Welcome to 44 Whiting Road, an exceptional residence set within Wellesley’s coveted Country Club neighborhood. Built in 2009 by renowned builder McLaughlin/DeBenedictis, this distinguished five bedroom, six full bath center entrance Colonial offers three thoughtfully designed levels of refined living. An inviting grand foyer sets the tone for the stunning open-concept floor plan, anchored by a custom designed gourmet kitchen appointed with high-end appliances, marble countertops, and a generous center island. The kitchen flows effortlessly into a sunlit breakfast room with expansive picture windows and a gracious family room, where a stone-front gas fireplace provides a warm focal point and frames views of the bluestone terrace and beautifully landscaped grounds. A handsome wood-paneled office, elegant formal living room, formal dining room and well-appointed butler’s pantry further enhance the main level.The second floor features four en-suite bedrooms, including a luxurious primary suite with marble bath and a private sitting room. The third floor offers an additional bedroom, full bath, and cedar closet, providing extra flexibility for guests, a bonus room, or private retreat. The lower level is equally impressive, with a spacious recreation room, exercise room, full bath with steam shower, and abundant storage. Outside, the private grounds and bluestone terrace create an inviting setting for both quiet relaxation and sophisticated entertaining. Ideally situated near the Wellesley Country Club and golf, with convenient access to the town’s renowned shops and restaurants. A truly not-to-be-missed opportunity!...
Contact an agent
Home facts
- Year built:2009
- Listing ID #:73569281
- Updated:August 28, 2026 at 11:58 AM
Rooms and interior
- Bedrooms:5
- Total bathrooms:8
- Full bathrooms:6
- Half bathrooms:2
- Rooms Total:12
- Flooring:Carpet, Flooring - Hardwood, Flooring - Wall to Wall Carpet, Hardwood, Marble, Tile
- Dining Description:Archway, Coffered Ceiling(s), Decorative Molding, Hardwood, Lighting - Sconce, Recessed Lighting
- Bathrooms Description:Bathroom - Full, Bathroom - Tiled With Shower Stall, Enclosed Shower - Fiberglass
- Kitchen Description:Cabinets - Upgraded, Countertops - Upgraded, Dining Area, Dishwasher, Disposal, Flooring - Hardwood, Freezer, Gas Stove, Kitchen Island, Microwave, Open Floorplan, Oven, Plumbed For Ice Maker, Pot Filler Faucet, Range, Range Hood, Recessed Lighting, Refrigerator, Trash Compactor, Vacuum System, Water Treatment, Wine Chiller, Wine Refrigerator
- Basement Description:Finished, Full, Garage Access
- Living area:7,632 sq. ft.
Heating and cooling
- Cooling:8 Cooling Zones, Central Air
- Heating:Forced Air, Natural Gas
- Central air:Yes
Structure and exterior
- Roof:Wood
- Year built:2009
- Building area:7,632 sq. ft.
- Lot area:0.54 Acres
- Lot Features:Corner Lot, Level
- Architectural Style:Colonial
- Construction Materials:Frame
- Exterior Features:Decorative Lighting, Patio, Porch, Professional Landscaping, Rain Gutters, Sprinkler System, Stone Wall, Storage
- Foundation Description:Concrete Perimeter
Schools
- High school:Whs
- Middle school:Wms
- Elementary school:Fiske
Utilities
- Water:Public
- Sewer:Public Sewer
Finances and disclosures
- Price:$5,450,000
- Price per sq. ft.:$714.1
- Tax amount:$38,170 (2025)
Features and amenities
- Appliances:Dishwasher, Disposal, Dryer, Freezer, Microwave, Range, Range Hood, Refrigerator, Vacuum System, Washer, Water Treatment, Wine Refrigerator
- Laundry features:Closet/Cabinets - Custom Built, Dryer, Gas Dryer Hookup, Second Floor, Washer, Washer Hookup
- Amenities:Cable Hookup, Central Vacuum, Closet, Closet/Cabinets - Custom Built, Gas Water Heater, Library, Storage, Walk-in Closet(s), Wet Bar
Parking
- Total parking spaces:5
- Parking description:Attached, Heated Garage, Off Street, Paved, Paved Drive
- Garage:Yes
- Garage spaces:2
New listings near 44 Whiting Road
- Open Sun, 12 to 2pmNew
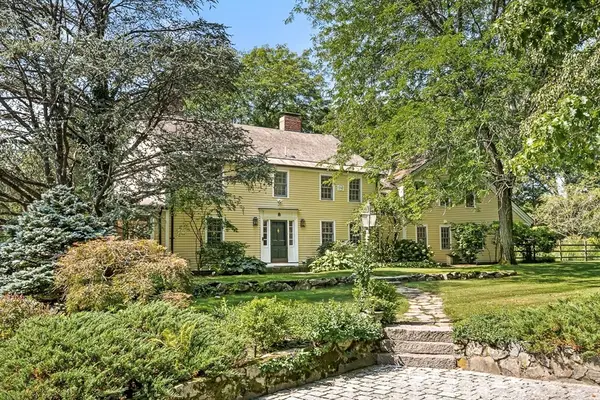 $3,595,000Active6 beds 5 baths6,525 sq. ft.
151 Oakland Street, Wellesley, MA 02481
MLS# 73569459Listed by: Compass - New
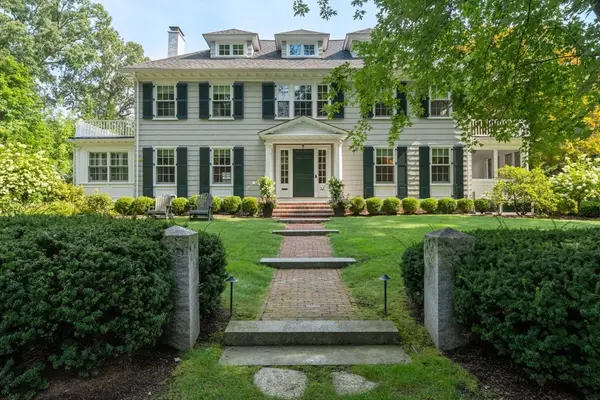 $4,695,000Active6 beds 5 baths7,013 sq. ft.
32 Arlington Road, Wellesley, MA 02481
MLS# 73568535Listed by: Coldwell Banker Realty - Wellesley - New
 $1,395,000Active4 beds 3 baths1,800 sq. ft.
560 Worcester St, Wellesley, MA 02481
MLS# 73566903Listed by: William Raveis R.E. & Home Services - Open Sat, 12 to 1:30pmNew
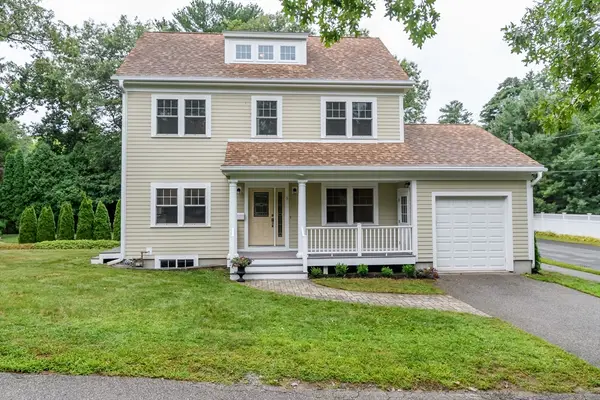 $1,295,000Active2 beds 3 baths1,648 sq. ft.
5 Oakdale Avenue, Wellesley, MA 02482
MLS# 73566505Listed by: Douglas Elliman Real Estate - Wellesley - New
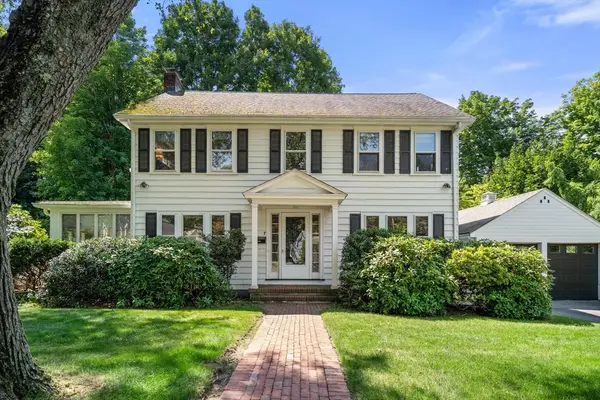 $1,475,000Active3 beds 2 baths2,496 sq. ft.
7 Grantland Rd, Wellesley, MA 02481
MLS# 73566375Listed by: Compass - New
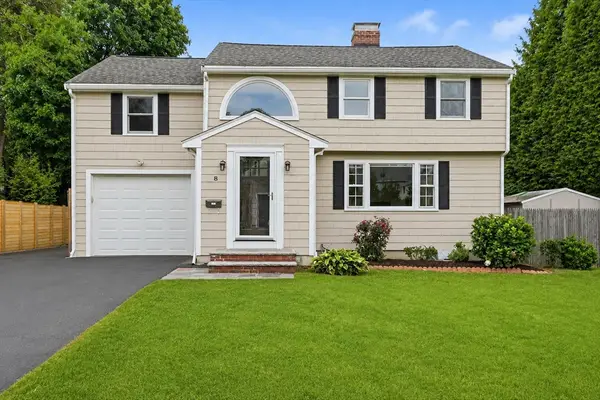 $1,980,000Active4 beds 4 baths3,136 sq. ft.
8 Wilson St, Wellesley, MA 02482
MLS# 73565625Listed by: S.Y.K. Corporation - New
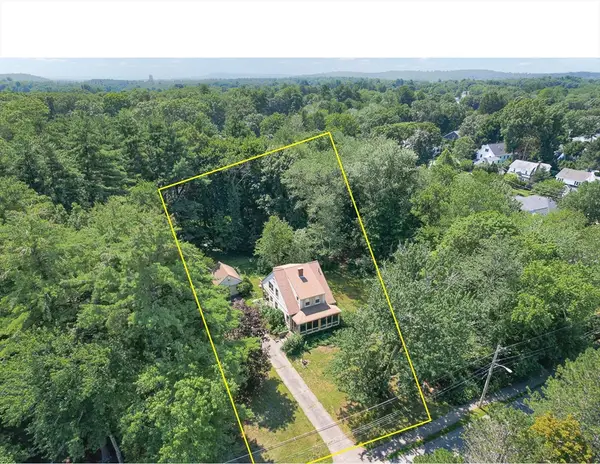 $1,950,000Active3 beds 2 baths1,595 sq. ft.
53 Elmwood Rd, Wellesley, MA 02481
MLS# 73565252Listed by: Compass - Open Sun, 12 to 1:30pm
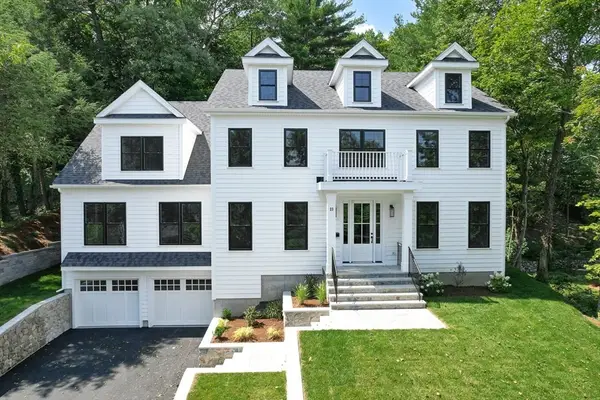 $3,050,000Active5 beds 5 baths6,006 sq. ft.
23 Wareland Rd, Wellesley, MA 02481
MLS# 73563790Listed by: Compass  $1,675,000Active4 beds 4 baths2,086 sq. ft.
29 Cottage Street, Wellesley, MA 02482
MLS# 73562667Listed by: Paula Carens


Protect your home and budget from life's surprises with an Assurant Home Warranty, backed by a partner that supports you through every step of homeownership. Explore Plans.
© 2026 Better Homes and Gardens Real Estate LLC. An Anywhere Real Estate company. All rights reserved. Better Homes and Gardens® Real Estate is a registered trademark owned by Meredith Operations Corporation, licensed to Better Homes and Gardens Real Estate LLC and used with permission. Better Homes and Gardens Real Estate LLC fully supports the principles of the Fair Housing Act and the Equal Opportunity Act. Listing information is deemed reliable but is not guaranteed accurate.
Each office is independently owned and operated.
Any services or products provided by third parties are not provided by, affiliated with or related to Better Homes and Gardens Real Estate LLC, or its affiliated companies.