
155 Cherry St, Wenham, MA 01984
Local realty services provided by:Better Homes and Gardens Real Estate The Shanahan Group
155 Cherry St,Wenham, MA 01984
$1,750,000
- 4 Beds
- 3 Baths
- 3,396 sq. ft.
- Single family
- Active
Listed by: ted richard
Office: j. barrett & company
MLS#:73546229
Source:MLSPIN
Price summary
- Price:$1,750,000
- Price per sq. ft.:$515.31
About this home
155 Cherry Street is a classic custom Colonial home you'll treasure.This enchanting rare offering has been renovated and modernized over the current owners' 40 plus year stewardship. Original 6 stall horse barn. There's a sumptuous kitchen featuring high end appliances with two Thermador ovens and gas range and GE cafe refrigerator. Follow through columns to a magnificent family room with gas fire place and sliding doors, which flow to brick patio with gorgeous landscaped pool area. Enjoy the extensive brick terracing, multiple outdoor seating areas, wisteria covered pergola, outdoor wood burning fireplace, and custom gas fire pit, ideal for three season entertaining and reveling. The first floor also has a living room with fireplace and built in bookshelves and cabinetry opening up to an amazing sunroom with gas log fireplace and slider to the outdoor oasis. There are 4 inviting bedrooms including a plush primary with generous closets and bath with steam shower and jacuzzi.
Contact an agent
Home facts
- Year built:1942
- Listing ID #:73546229
- Updated:July 13, 2026 at 11:49 AM
Rooms and interior
- Bedrooms:4
- Total bathrooms:3
- Full bathrooms:2
- Half bathrooms:1
- Rooms Total:10
- Flooring:Carpet, Flooring - Stone/Ceramic Tile, Tile, Wood
- Dining Description:Chair Rail, Decorative Molding, Hardwood, Overhead, Window(s) - Bay/Bow/Box
- Kitchen Description:Breakfast Bar / Nook, Closet, Closet/Cabinets - Custom Built, Countertops - Stone/Granite/Solid, Country Kitchen, Dining Area, Dishwasher, Disposal, Exterior Access, Flooring - Hardwood, Oven, Pantry, Range, Range Hood, Recessed Lighting, Refrigerator, Skylight, Water Softner
- Basement Description:Crawl Space, Full, Partial, Partially Finished
- Living area:3,396 sq. ft.
Heating and cooling
- Cooling:1 Cooling Zone, Central Air, Whole House Fan
- Heating:Baseboard, Fireplace(s), Natural Gas
- Central air:Yes
Structure and exterior
- Roof:Shingle
- Year built:1942
- Building area:3,396 sq. ft.
- Lot area:1.87 Acres
- Lot Features:Corner Lot
- Architectural Style:Colonial
- Construction Materials:Frame
- Exterior Features:Patio, Sprinkler System
- Foundation Description:Concrete Perimeter, Stone
Utilities
- Water:Public
- Sewer:Private Sewer
Finances and disclosures
- Price:$1,750,000
- Price per sq. ft.:$515.31
- Tax amount:$19,020 (2026)
Features and amenities
- Appliances:Dishwasher, Disposal, Dryer, Range, Range Hood, Refrigerator, Washer
- Laundry features:Dryer, Electric Dryer Hookup, Second Floor, Washer, Washer Hookup
- Amenities:Central Vacuum, Lighting - Overhead, Wet Bar, Wired For Sound
- Pool features:Pool - Inground Heated, Private Pool
Parking
- Total parking spaces:5
- Parking description:Attached, Off Street, Paved Drive
- Garage:Yes
- Garage spaces:2
New listings near 155 Cherry St
- New
 $895,000Active3 beds 2 baths1,768 sq. ft.
84 Pleasant Street, Wenham, MA 01984
MLS# 73544879Listed by: Coldwell Banker Realty - Beverly 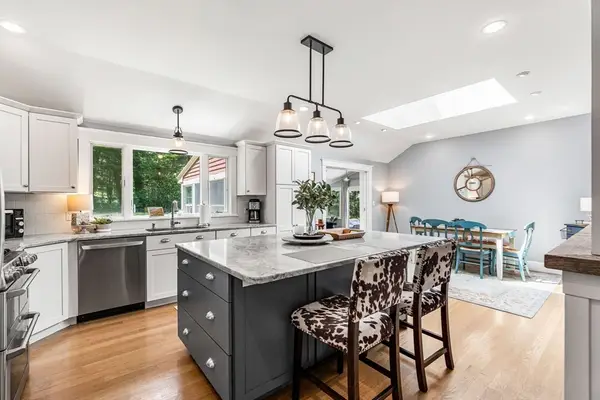 $1,295,000Active4 beds 3 baths3,128 sq. ft.
18 Kimball Ave, Wenham, MA 01984
MLS# 73538130Listed by: Churchill Properties $2,795,000Active6 beds 7 baths6,641 sq. ft.
15 Spring Hill Farm Road, Wenham, MA 01984
MLS# 73531515Listed by: Compass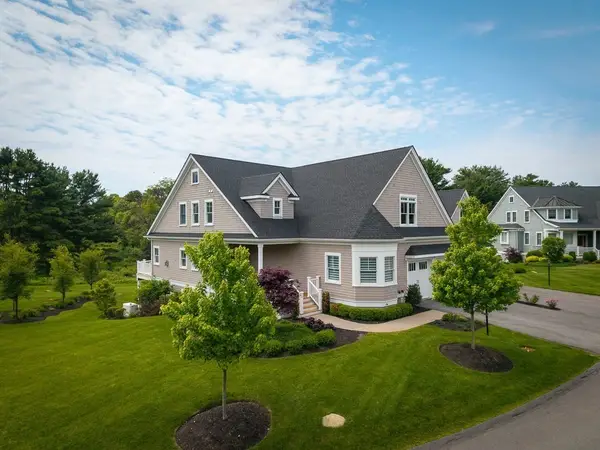 $1,575,000Active3 beds 4 baths3,211 sq. ft.
8 Pine Hill Road #8, Wenham, MA 01984
MLS# 73529965Listed by: J. Barrett & Company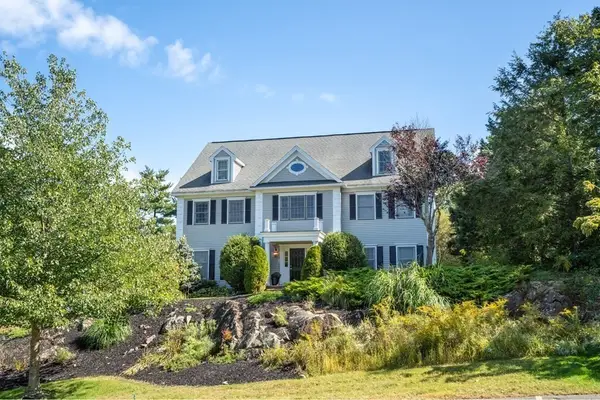 $1,895,000Active5 beds 6 baths6,200 sq. ft.
1 Gussett Rd, Wenham, MA 01984
MLS# 73498822Listed by: Churchill Properties $749,000Active3 beds 2 baths2,166 sq. ft.
207 Topsfield Rd, Wenham, MA 01984
MLS# 73483676Listed by: Century 21 North East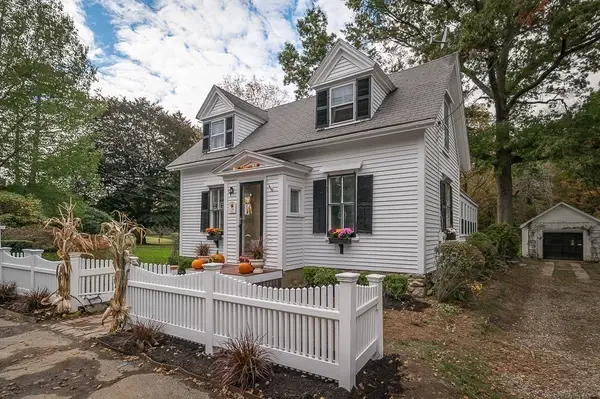 $629,900Active3 beds 2 baths1,627 sq. ft.
179 Main Street, Wenham, MA 01984
MLS# 73173732Listed by: J. Barrett & Company


Protect your home and budget from life's surprises with an Assurant Home Warranty, backed by a partner that supports you through every step of homeownership. Explore Plans.
© 2026 Better Homes and Gardens Real Estate LLC. An Anywhere Real Estate company. All rights reserved. Better Homes and Gardens® Real Estate is a registered trademark owned by Meredith Operations Corporation, licensed to Better Homes and Gardens Real Estate LLC and used with permission. Better Homes and Gardens Real Estate LLC fully supports the principles of the Fair Housing Act and the Equal Opportunity Act. Listing information is deemed reliable but is not guaranteed accurate.
Each office is independently owned and operated.
Any services or products provided by third parties are not provided by, affiliated with or related to Better Homes and Gardens Real Estate LLC, or its affiliated companies.