
84 Pleasant Street, Wenham, MA 01984
Local realty services provided by:Better Homes and Gardens Real Estate The Masiello Group
84 Pleasant Street,Wenham, MA 01984
$895,000
- 3 Beds
- 2 Baths
- 1,768 sq. ft.
- Single family
- Active
Listed by: john farrell, cynthia r. farrell
Office: coldwell banker realty - beverly
MLS#:73544879
Source:MLSPIN
Price summary
- Price:$895,000
- Price per sq. ft.:$506.22
About this home
Privacy highlights this .71-acre lot, beautifully shaped by the natural bend of the road. At the end of the street sits the beach at Pleasant Pond in Wenham, prized for its tranquil environment. The entry features a practical breezeway mudroom with slate flooring, direct access to the attached garage, and a door leading out to the patio. Inside, find an eat-in kitchen with granite counters and new appliances, plus an open-flow dining room and den that lead directly to a screened porch. A classic fireplace centers the living room. Central air conditioning and hardwood floors run throughout most major living spaces. The home includes two beautifully updated bathrooms: one full bath with a tub and shower combo, and a second bathroom with a walk-in shower and granite-topped vanity. A second independent driveway accesses a separate nicely set detached two-car garage, offering excellent workshop, storage and other potential.
Contact an agent
Home facts
- Year built:1954
- Listing ID #:73544879
- Updated:July 13, 2026 at 11:41 AM
Rooms and interior
- Bedrooms:3
- Total bathrooms:2
- Full bathrooms:2
- Rooms Total:7
- Flooring:Carpet, Flooring - Hardwood, Flooring - Stone/Ceramic Tile, Hardwood, Tile
- Dining Description:Hardwood
- Kitchen Description:Countertops - Stone/Granite/Solid, Dining Area, Dishwasher, Flooring - Hardwood, Gas Stove, Microwave, Oven, Range, Recessed Lighting, Refrigerator
- Basement Description:Bulkhead, Interior Entry, Partially Finished
- Living area:1,768 sq. ft.
Heating and cooling
- Cooling:Central Air, Window Unit(s)
- Heating:Forced Air, Oil
- Central air:Yes
Structure and exterior
- Roof:Rubber, Shingle
- Year built:1954
- Building area:1,768 sq. ft.
- Lot area:0.71 Acres
- Lot Features:Gentle Sloping, Level
- Architectural Style:Cape
- Construction Materials:Frame
- Exterior Features:Patio, Rain Gutters, Screened
- Foundation Description:Concrete Perimeter, Irregular
Schools
- High school:Hamilton-Wenham
- Middle school:Miles River
Utilities
- Water:Public
- Sewer:Private Sewer
Finances and disclosures
- Price:$895,000
- Price per sq. ft.:$506.22
- Tax amount:$11,598 (2026)
Features and amenities
- Appliances:Dishwasher, Dryer, Microwave, Range, Refrigerator, Washer
- Laundry features:Dryer, Electric Dryer Hookup, In Basement, Washer, Washer Hookup
- Amenities:High Speed Internet, Lighting - Overhead
Parking
- Total parking spaces:8
- Parking description:Attached, Detached, Garage Door Opener, Paved, Paved Drive
- Garage:Yes
- Garage spaces:3
New listings near 84 Pleasant Street
- New
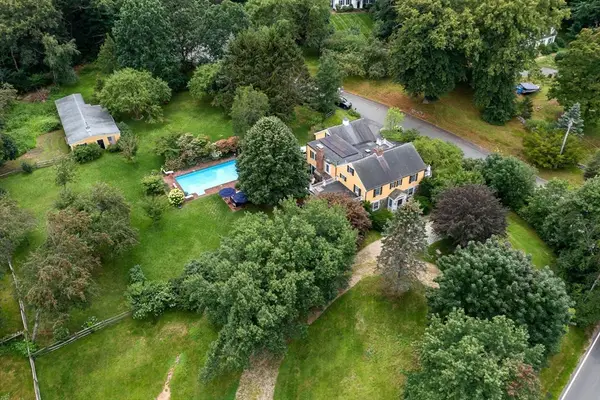 $1,750,000Active4 beds 3 baths3,396 sq. ft.
155 Cherry St, Wenham, MA 01984
MLS# 73546229Listed by: J. Barrett & Company 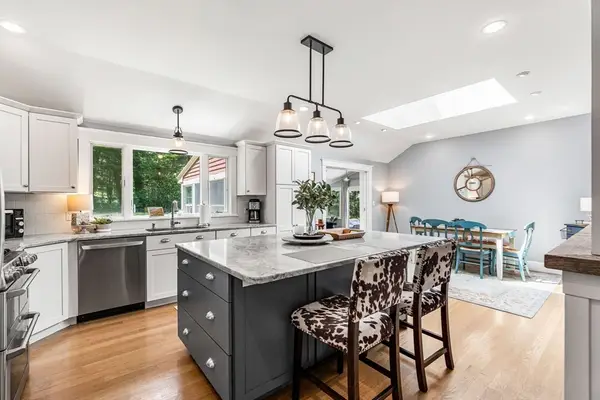 $1,295,000Active4 beds 3 baths3,128 sq. ft.
18 Kimball Ave, Wenham, MA 01984
MLS# 73538130Listed by: Churchill Properties $2,795,000Active6 beds 7 baths6,641 sq. ft.
15 Spring Hill Farm Road, Wenham, MA 01984
MLS# 73531515Listed by: Compass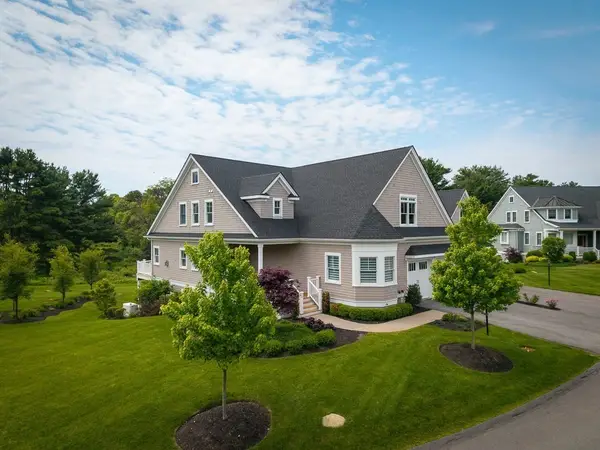 $1,575,000Active3 beds 4 baths3,211 sq. ft.
8 Pine Hill Road #8, Wenham, MA 01984
MLS# 73529965Listed by: J. Barrett & Company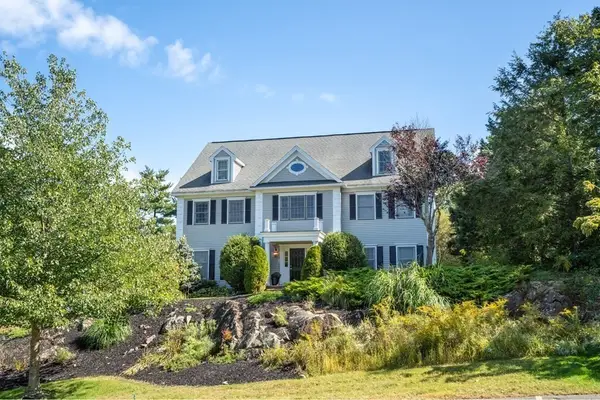 $1,895,000Active5 beds 6 baths6,200 sq. ft.
1 Gussett Rd, Wenham, MA 01984
MLS# 73498822Listed by: Churchill Properties $749,000Active3 beds 2 baths2,166 sq. ft.
207 Topsfield Rd, Wenham, MA 01984
MLS# 73483676Listed by: Century 21 North East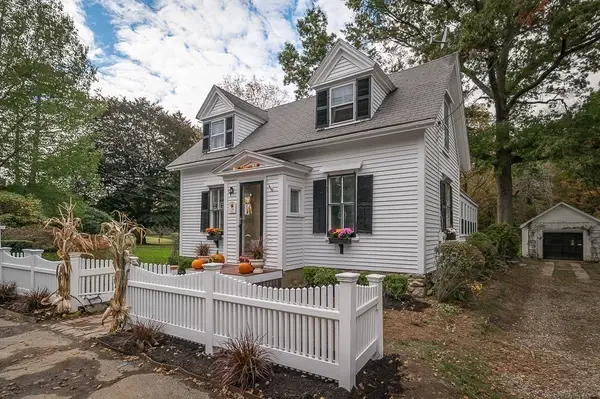 $629,900Active3 beds 2 baths1,627 sq. ft.
179 Main Street, Wenham, MA 01984
MLS# 73173732Listed by: J. Barrett & Company


Protect your home and budget from life's surprises with an Assurant Home Warranty, backed by a partner that supports you through every step of homeownership. Explore Plans.
© 2026 Better Homes and Gardens Real Estate LLC. An Anywhere Real Estate company. All rights reserved. Better Homes and Gardens® Real Estate is a registered trademark owned by Meredith Operations Corporation, licensed to Better Homes and Gardens Real Estate LLC and used with permission. Better Homes and Gardens Real Estate LLC fully supports the principles of the Fair Housing Act and the Equal Opportunity Act. Listing information is deemed reliable but is not guaranteed accurate.
Each office is independently owned and operated.
Any services or products provided by third parties are not provided by, affiliated with or related to Better Homes and Gardens Real Estate LLC, or its affiliated companies.