
329 Woodside Rd, West Barnstable, MA 02668
Local realty services provided by:Better Homes and Gardens Real Estate The Shanahan Group
329 Woodside Rd,Barnstable, MA 02668
$770,000
- 4 Beds
- 2 Baths
- 2,120 sq. ft.
- Single family
- Active
Listed by: mario neno
Office: mega realty services
MLS#:73552182
Source:MLSPIN
Price summary
- Price:$770,000
- Price per sq. ft.:$363.21
About this home
At 329 Woodside Rd, West Barnstable, MA, a meticulously maintained single-family residence, constructed in 1973, presents an attractive property encompassing 2120 square feet of sophisticated living space. This residence, in great condition, offers an exceptional opportunity for discerning buyers seeking a refined lifestyle. The kitchen is thoughtfully designed for both culinary pursuits and social engagement, featuring stainless steel appliances and a central island. Its open-plan configuration seamlessly connects with the living room, fostering an expansive and inclusive atmosphere ideal for entertaining or daily living. This residence includes a bathroom equipped with a walk-in shower, providing a contemporary and functional space. With four bedrooms and two full bathrooms, this split entrance ranch offers versatile living arrangements across its generous 35284 square foot lot. We invite you to experience the distinguished charm of this west Barnstable residence.
Contact an agent
Home facts
- Year built:1973
- Listing ID #:73552182
- Updated:September 19, 2026 at 10:59 AM
Rooms and interior
- Bedrooms:4
- Total bathrooms:2
- Full bathrooms:2
- Rooms Total:9
- Flooring:Hardwood
- Dining Description:Deck - Exterior, Hardwood, Open Floorplan, Remodeled
- Kitchen Description:Breakfast Bar / Nook, Cabinets - Upgraded, Closet/Cabinets - Custom Built, Countertops - Stone/Granite/Solid, Dishwasher, Flooring - Hardwood, Kitchen Island, Microwave, Open Floorplan, Range, Refrigerator, Remodeled, Stainless Steel Appliances
- Basement Description:Finished, Full, Walk-Out Access
- Living area:2,120 sq. ft.
Heating and cooling
- Cooling:Central Air
- Heating:Baseboard, Oil
- Central air:Yes
Structure and exterior
- Roof:Shingle
- Year built:1973
- Building area:2,120 sq. ft.
- Lot area:0.81 Acres
- Lot Features:Cleared, Corner Lot
- Architectural Style:Split Entry
- Construction Materials:Frame
- Exterior Features:Deck, Patio
- Foundation Description:Concrete Perimeter
Utilities
- Water:Private
- Sewer:Private Sewer
Finances and disclosures
- Price:$770,000
- Price per sq. ft.:$363.21
- Tax amount:$3,686 (2026)
Features and amenities
- Appliances:Dishwasher, Dryer, Microwave, Range, Refrigerator, Washer
- Laundry features:Dryer, Electric Dryer Hookup, First Floor, Washer, Washer Hookup
Parking
- Total parking spaces:6
- Parking description:Off Street
New listings near 329 Woodside Rd
- New
 $584,900Active3 beds 1 baths746 sq. ft.
1825 Main Street 6a, Barnstable, MA 02648
MLS# 73576797Listed by: Keller Williams Realty 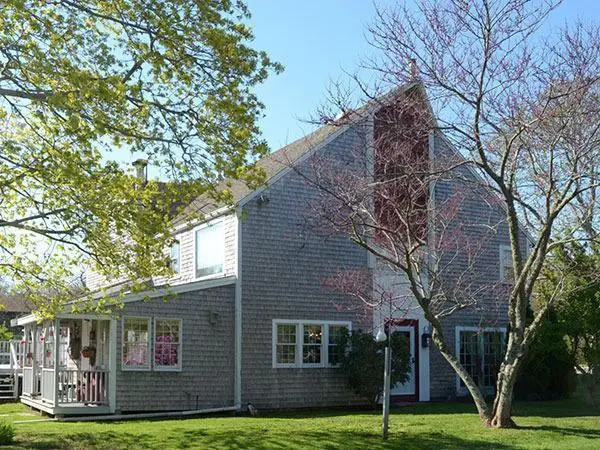 $875,000Active2 beds 1 baths4,088 sq. ft.
660 Main Street/route 6a, West Barnstable, MA 02668
MLS# 22603969Listed by: DECOY REALTY- Open Sun, 11am to 1pm
 $840,000Active3 beds 3 baths2,233 sq. ft.
10 Lawton Lane, West Barnstable, MA 02668
MLS# 22604058Listed by: TODAY REAL ESTATE 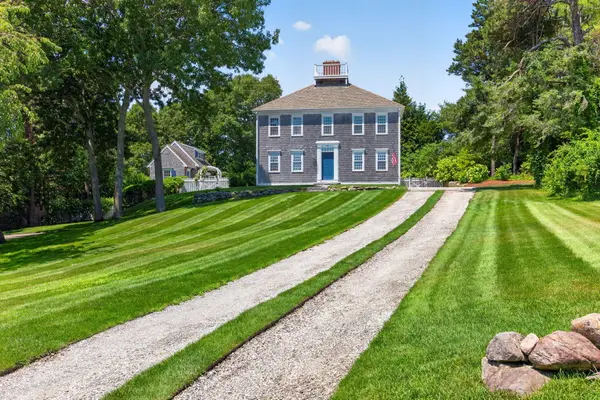 $2,250,000Active3 beds 4 baths3,494 sq. ft.
141 Point Hill Road, West Barnstable, MA 02668
MLS# 22603278Listed by: FRANK A SULLIVAN REAL ESTATE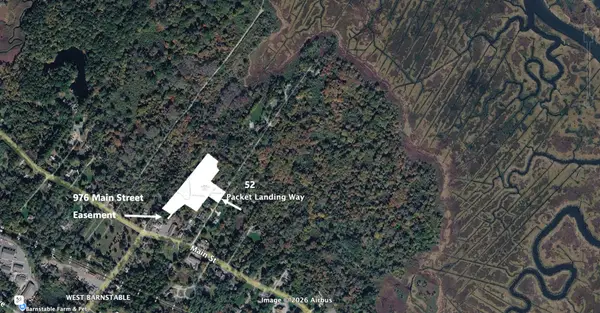 $475,000Active4.21 Acres
52 Packet Landing Way, Barnstable, MA 02630
MLS# 22603256Listed by: THE GREENE REALTY GROUP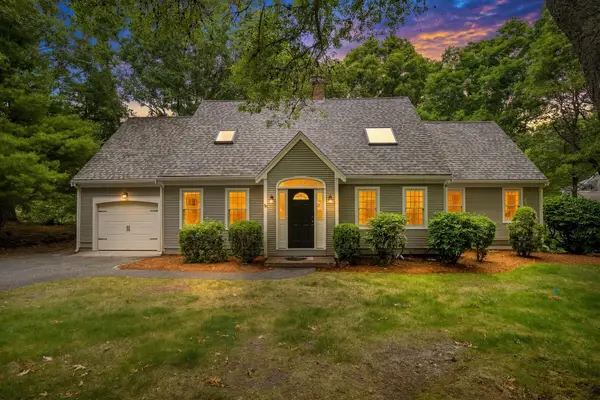 $781,000Active3 beds 2 baths1,841 sq. ft.
30 Currycomb Circle, West Barnstable, MA 02668
MLS# 22602988Listed by: KELLER WILLIAMS REALTY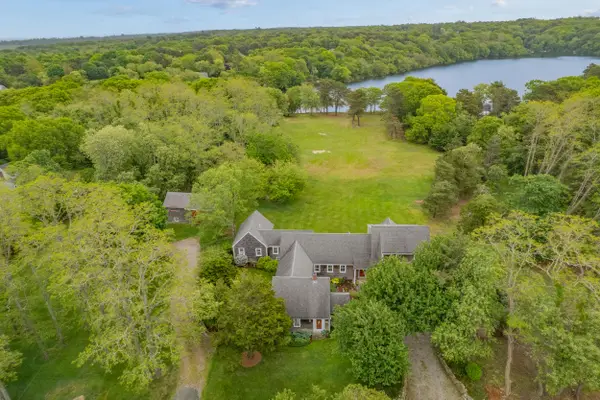 $2,100,000Active4 beds 5 baths4,240 sq. ft.
350 Plum Street, West Barnstable, MA 02668
MLS# 22603074Listed by: KINLIN GROVER COMPASS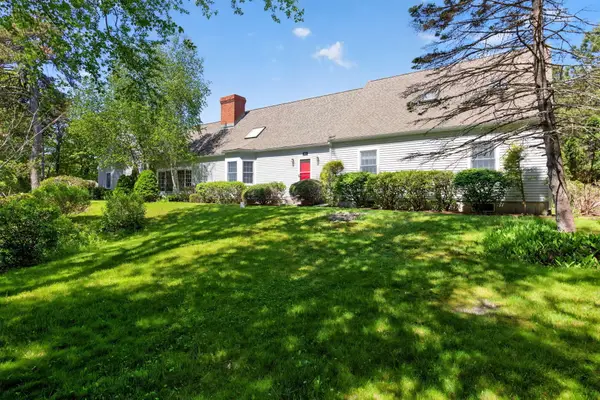 $1,125,000Active4 beds 4 baths4,209 sq. ft.
81 Indian Spring Road, West Barnstable, MA 02668
MLS# 22602678Listed by: SOTHEBY'S INTERNATIONAL REALTY $1,500,000Pending2 beds 2 baths1,692 sq. ft.
2231 Meetinghouse Way, West Barnstable, MA 02668
MLS# 22602511Listed by: WILLIAM RAVEIS REAL ESTATE & HOME SERVICES


Protect your home and budget from life's surprises with an Assurant Home Warranty, backed by a partner that supports you through every step of homeownership. Explore Plans.
© 2026 Better Homes and Gardens Real Estate LLC. An Anywhere Real Estate company. All rights reserved. Better Homes and Gardens® Real Estate is a registered trademark owned by Meredith Operations Corporation, licensed to Better Homes and Gardens Real Estate LLC and used with permission. Better Homes and Gardens Real Estate LLC fully supports the principles of the Fair Housing Act and the Equal Opportunity Act. Listing information is deemed reliable but is not guaranteed accurate.
Each office is independently owned and operated.
Any services or products provided by third parties are not provided by, affiliated with or related to Better Homes and Gardens Real Estate LLC, or its affiliated companies.