
35 Bursley Path, West Barnstable, MA 02668
Local realty services provided by:Better Homes and Gardens Real Estate The Shanahan Group
35 Bursley Path,West Barnstable, MA 02668
$1,099,000
- 3 Beds
- 4 Baths
- 2,692 sq. ft.
- Single family
- Active
Upcoming open houses
- Sat, Oct 0311:00 am - 12:30 pm
Listed by: team dave & amy
Office: berkshire hathaway homeservices robert paul properties
MLS#:22604892
Source:CAPECOD
Price summary
- Price:$1,099,000
- Price per sq. ft.:$408.25
- Monthly HOA dues:$16.67
About this home
This spacious Colonial with an in-ground heated pool is nestled on a private lot in desirable Parrish Acres and offers approximately 2700 SF of comfortable living space including 3 bedrooms, 2 1/2 baths and a large family room with skylights over the two car attached garage, providing a bonus space for relaxing, entertaining or pursuing hobbies. The inviting kitchen features granite counters, stainless steel appliances (new refrigerator) tile flooring and a coffee bar. There is a laundry room and a half bath as well as an additional home office/bedroom on the first floor. Upstairs there are three bedrooms, including a primary bedroom suite with a large walk-in closet and a full bath with a jacuzzi tub. The two other bedrooms share another full bathroom. There is a partially finished basement with another full bathroom to accomodate overflow guests. Outside enjoy your own private backyard retreat with an in-ground pool that has an automatic cover to keep the leaves out (new liner in 2025) expansive rear mahoghany deck and an outdoor shower. Gas heat and central air. This is a wonderful opportunity to live in a beautiful neighborhood in the village of West Barnstable....
Contact an agent
Home facts
- Year built:1996
- Listing ID #:22604892
- Added:3 day(s) ago
- Updated:September 29, 2026 at 03:47 PM
Rooms and interior
- Bedrooms:3
- Total bathrooms:4
- Rooms Total:8
- Basement Description:Finished, Garage Access, Interior Access
- Living area:2,692 sq. ft.
Heating and cooling
- Cooling:Central Air
- Heating:Forced Air
Structure and exterior
- Year built:1996
- Building area:2,692 sq. ft.
- Lot area:0.8 Acres
- Construction Materials:Shingle Siding
- Exterior Features:Outdoor Shower
Finances and disclosures
- Price:$1,099,000
- Price per sq. ft.:$408.25
- Tax amount:$6,619
Parking
- Parking description:Driveway, Off Street, Paved
- Garage spaces:2
 Disclaimer: All data relating to real estate for sale on this page comes from the Broker Reciprocity (BR) of the Cape Cod & Islands Multiple Listing Service, Inc. Detailed information about real estate listings held by brokerage firms other than Coldwell Banker Realty include the name of the listing broker. Neither the listing company nor Better Homes and Gardens Real Estate The Shanahan Group shall be responsible for any typographical errors, misinformation, misprints and shall be held totally harmless. The Broker providing this data believes it to be correct, but advises interested parties to confirm any item before relying on it in a purchase decision. Copyright 2026 Cape Cod & Islands Multiple Listing Service, Inc. All rights reserved.
New listings near 35 Bursley Path
- New
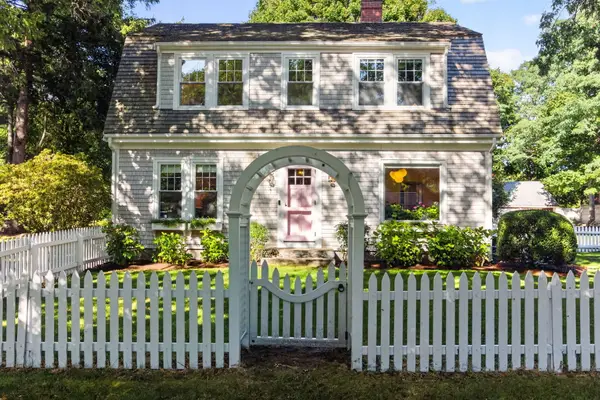 $1,000,000Active4 beds 2 baths2,040 sq. ft.
150 Lombard Avenue, West Barnstable, MA 02668
MLS# 22604609Listed by: SOTHEBY'S INTERNATIONAL REALTY 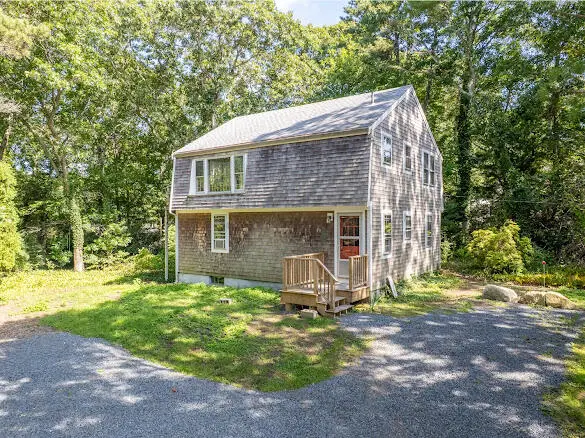 $450,000Pending3 beds 2 baths1,392 sq. ft.
74 Ridge Road, West Barnstable, MA 02668
MLS# 22604771Listed by: COLDWELL BANKER MARTHA MURRAY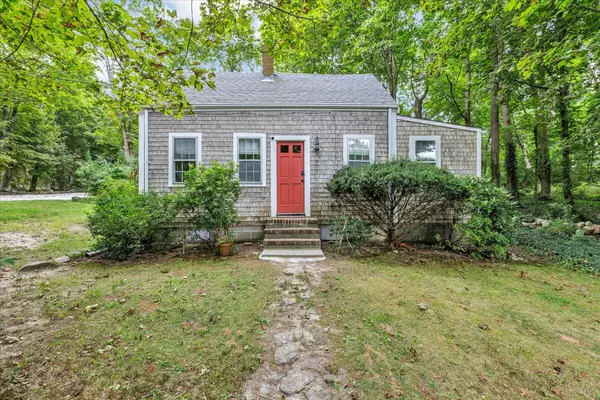 $584,900Pending3 beds 1 baths746 sq. ft.
1825 Main Street #6A, West Barnstable, MA 02668
MLS# 22604618Listed by: KELLER WILLIAMS REALTY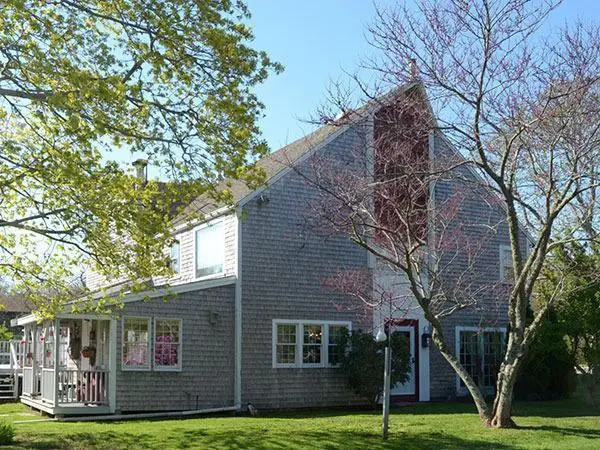 $875,000Active2 beds 1 baths4,088 sq. ft.
660 Main Street/route 6a, West Barnstable, MA 02668
MLS# 22603969Listed by: DECOY REALTY $820,000Active3 beds 3 baths2,233 sq. ft.
10 Lawton Lane, West Barnstable, MA 02668
MLS# 22604058Listed by: TODAY REAL ESTATE $770,000Active4 beds 2 baths2,120 sq. ft.
329 Woodside Rd, Barnstable, MA 02668
MLS# 73552182Listed by: Mega Realty Services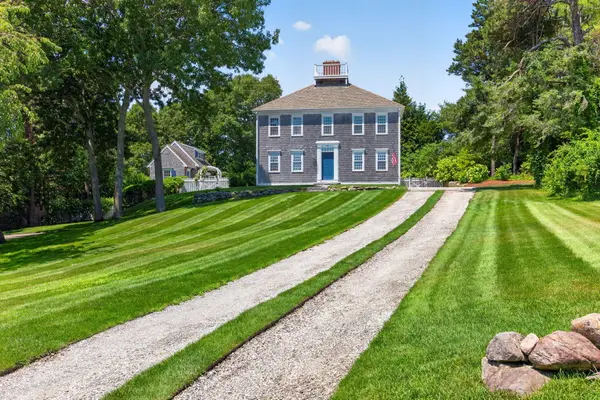 $2,250,000Pending3 beds 4 baths3,494 sq. ft.
141 Point Hill Road, West Barnstable, MA 02668
MLS# 22603278Listed by: FRANK A SULLIVAN REAL ESTATE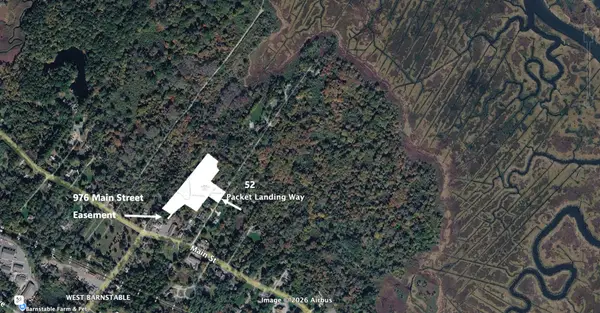 $475,000Active4.21 Acres
52 Packet Landing Way, Barnstable, MA 02630
MLS# 22603256Listed by: THE GREENE REALTY GROUP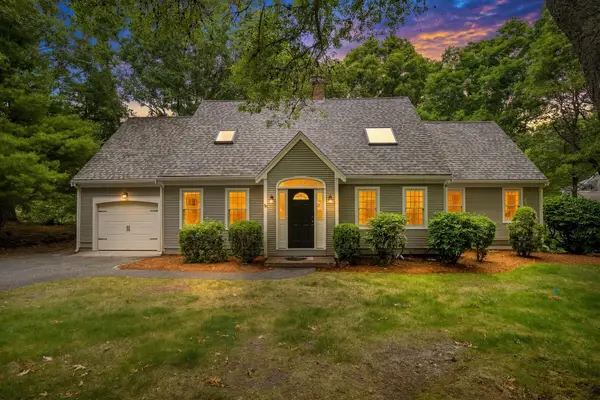 $769,000Active3 beds 2 baths1,841 sq. ft.
30 Currycomb Circle, West Barnstable, MA 02668
MLS# 22602988Listed by: KELLER WILLIAMS REALTY


Protect your home and budget from life's surprises with an Assurant Home Warranty, backed by a partner that supports you through every step of homeownership. Explore Plans.
© 2026 Better Homes and Gardens Real Estate LLC. An Anywhere Real Estate company. All rights reserved. Better Homes and Gardens® Real Estate is a registered trademark owned by Meredith Operations Corporation, licensed to Better Homes and Gardens Real Estate LLC and used with permission. Better Homes and Gardens Real Estate LLC fully supports the principles of the Fair Housing Act and the Equal Opportunity Act. Listing information is deemed reliable but is not guaranteed accurate.
Each office is independently owned and operated.
Any services or products provided by third parties are not provided by, affiliated with or related to Better Homes and Gardens Real Estate LLC, or its affiliated companies.