
53 Kettle Hole Rd, West Barnstable, MA 02668
Local realty services provided by:Better Homes and Gardens Real Estate The Shanahan Group
53 Kettle Hole Rd,Barnstable, MA 02668
$924,000
- 3 Beds
- 3 Baths
- 2,604 sq. ft.
- Single family
- Active
Listed by: shane masaschi
Office: compass
MLS#:73589177
Source:MLSPIN
Price summary
- Price:$924,000
- Price per sq. ft.:$354.84
About this home
Watch the sunrise from your front porch and embrace the charm of West Barnstable! Set on 0.81 acres in an inviting neighborhood, this beautifully updated 3-bedroom, 3-bath home offers 2,604 square feet of comfortable living. A refreshed kitchen and baths, new windows, pine and tile flooring, and two fireplace inserts add warmth and style. Extensive improvements include replaced plumbing, a newer furnace and central AC, an updated electrical panel, added insulation, and a water filtration system. A second laundry set in the basement brings extra convenience. The heated garage features an epoxy floor. Outdoors, enjoy a deck, patio, refreshed landscaping, two sheds, and a fenced yard with fencing set inside the property line. The two-year-old, 24-foot round above-ground saltwater pool with filtration system and deck makes summer entertaining a delight. Further updates include a new front door and steps, newer water heater, dishwasher, leaching field, and frost-free outdoor faucets. Close to beaches, shopping, dining, and highway access, this home captures the ease of Cape Cod living....
Contact an agent
Home facts
- Year built:1989
- Listing ID #:73589177
- Updated:October 10, 2026 at 01:49 AM
Rooms and interior
- Bedrooms:3
- Total bathrooms:3
- Full bathrooms:3
- Rooms Total:8
- Flooring:Tile, Wood
- Kitchen Description:Dishwasher, Microwave, Range
- Basement Description:Concrete, Full, Garage Access, Walk-Out Access
- Living area:2,604 sq. ft.
Heating and cooling
- Cooling:3 Cooling Zones, Central Air
- Heating:Forced Air, Natural Gas
- Central air:Yes
Structure and exterior
- Roof:Shingle
- Year built:1989
- Building area:2,604 sq. ft.
- Lot area:0.81 Acres
- Lot Features:Gentle Sloping
- Architectural Style:Cape
- Construction Materials:Frame
- Exterior Features:Deck, Patio
- Foundation Description:Concrete Perimeter
Utilities
- Water:Private
- Sewer:Inspection Required For Sale, Private Sewer
Finances and disclosures
- Price:$924,000
- Price per sq. ft.:$354.84
- Tax amount:$5,944 (2026)
Features and amenities
- Appliances:Dishwasher, Dryer, Microwave, Range, Washer
- Laundry features:Dryer, Electric Dryer Hookup, In Basement, Washer, Washer Hookup
- Amenities:Gas Water Heater, Internet Available - Broadband, Wet Bar
Parking
- Total parking spaces:8
- Parking description:Attached, Driveway, Garage Door Opener, Heated Garage, Off Street
- Garage:Yes
- Garage spaces:2
New listings near 53 Kettle Hole Rd
- Coming Soon
 $1,200,000Coming Soon3 beds 3 baths2,496 sq. ft.
52 Coventry Lane, West Barnstable, MA 02668
MLS# 22605114Listed by: ALANTE REAL ESTATE  $745,000Pending3 beds 3 baths1,885 sq. ft.
30 Granma's Way, West Barnstable, MA 02668
MLS# 22604996Listed by: KINLIN GROVER COMPASS- Open Sat, 10 to 11:30am
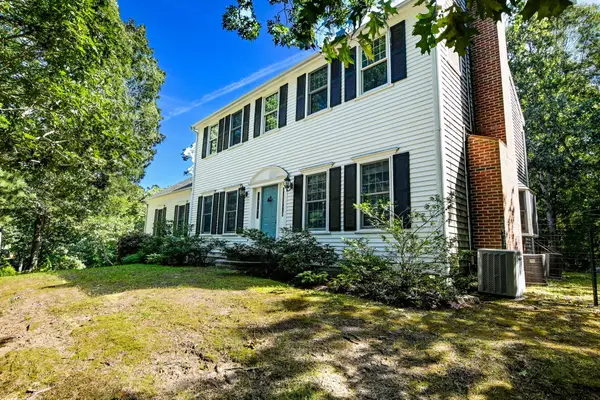 $1,099,000Active3 beds 4 baths2,692 sq. ft.
35 Bursley Path, West Barnstable, MA 02668
MLS# 22604892Listed by: BERKSHIRE HATHAWAY HOMESERVICES ROBERT PAUL PROPERTIES 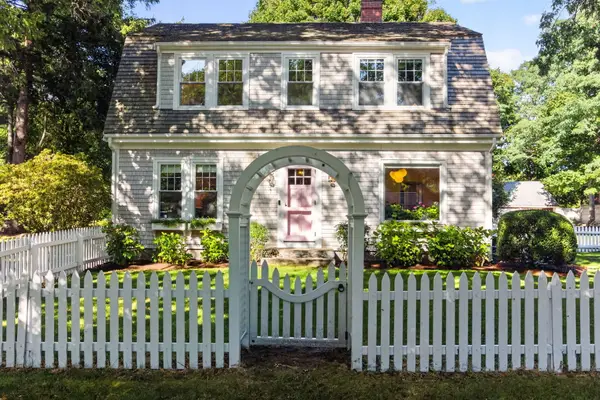 $1,000,000Active4 beds 2 baths2,040 sq. ft.
150 Lombard Avenue, West Barnstable, MA 02668
MLS# 22604609Listed by: SOTHEBY'S INTERNATIONAL REALTY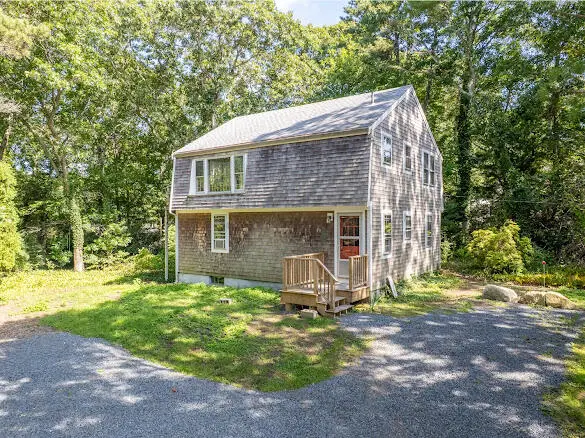 $450,000Pending3 beds 2 baths1,392 sq. ft.
74 Ridge Road, West Barnstable, MA 02668
MLS# 22604771Listed by: COLDWELL BANKER MARTHA MURRAY $584,900Active3 beds 1 baths746 sq. ft.
1825 Main Street 6a, Barnstable, MA 02648
MLS# 73576797Listed by: Keller Williams Realty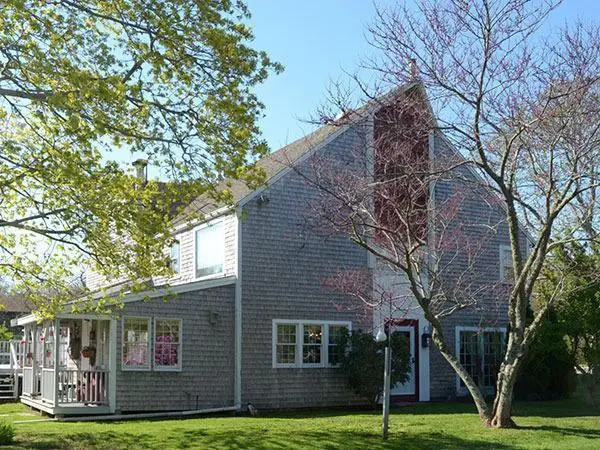 $875,000Active2 beds 1 baths4,088 sq. ft.
660 Main Street/route 6a, West Barnstable, MA 02668
MLS# 22603969Listed by: DECOY REALTY $820,000Pending3 beds 3 baths2,233 sq. ft.
10 Lawton Lane, West Barnstable, MA 02668
MLS# 22604058Listed by: TODAY REAL ESTATE $770,000Active4 beds 2 baths2,120 sq. ft.
329 Woodside Rd, Barnstable, MA 02668
MLS# 73552182Listed by: Mega Realty Services


Protect your home and budget from life's surprises with an Assurant Home Warranty, backed by a partner that supports you through every step of homeownership. Explore Plans.
© 2026 Better Homes and Gardens Real Estate LLC. An Anywhere Real Estate company. All rights reserved. Better Homes and Gardens® Real Estate is a registered trademark owned by Meredith Operations Corporation, licensed to Better Homes and Gardens Real Estate LLC and used with permission. Better Homes and Gardens Real Estate LLC fully supports the principles of the Fair Housing Act and the Equal Opportunity Act. Listing information is deemed reliable but is not guaranteed accurate.
Each office is independently owned and operated.
Any services or products provided by third parties are not provided by, affiliated with or related to Better Homes and Gardens Real Estate LLC, or its affiliated companies.