
28 Cumberland Drive, West Boylston, MA 01583
Local realty services provided by:Better Homes and Gardens Real Estate The Shanahan Group
Upcoming open houses
- Sun, Aug 2311:00 am - 01:00 pm
Listed by: rebecca hart
Office: lamacchia realty, inc.
MLS#:73566069
Source:MLSPIN
Price summary
- Price:$430,000
- Price per sq. ft.:$269.25
About this home
Set in a fantastic West Boylston location, this inviting 2-bedroom Ranch offers comfortable living space inside and out! Enter through the living room, featuring a cozy fireplace, which flows seamlessly into the dining room with hardwood floors and slider access to the back deck. Down the hallway are two bedrooms and a convenient full bathroom with a heated jacuzzi tub. Off the sunny original kitchen is your direct garage access, coat area and a separate sitting room that provides the perfect flexible space for a home office, den, or quiet retreat. The finished basement offers even MORE living space with a spacious bonus/family room, full egress window, mini split, large walk in closet and full bathroom - ideal for extended living. Laundry area is even complete with a slop sink. Outside, enjoy the fully fenced backyard with a large composite deck and above-ground pool, with its very own pool deck, perfect for relaxing and entertaining all summer long. All pool equipment will stay for your enjoyment. The attached garage and 2 paved driveways add even more convenience. Don't miss the Central Air, Tankless Water Heater, 200 Amp Electric Panel and Generator Hook Up for Back Up Power. With major commuter routes easily accessible and local amenities just minutes away, this home offers the perfect blend of comfort, flexibility, and location!...
Contact an agent
Home facts
- Year built:1958
- Listing ID #:73566069
- Updated:August 23, 2026 at 10:58 AM
Rooms and interior
- Bedrooms:2
- Total bathrooms:2
- Full bathrooms:2
- Rooms Total:6
- Flooring:Carpet, Flooring - Wall to Wall Carpet, Hardwood, Laminate, Tile
- Dining Description:Ceiling Fan(s), Deck - Exterior, Exterior Access, Hardwood, Slider
- Kitchen Description:Ceiling Fan(s), Dining Area, Flooring - Laminate, Microwave, Range, Refrigerator
- Basement Description:Bulkhead, Finished, Full, Interior Entry, Sump Pump
- Living area:1,597 sq. ft.
Heating and cooling
- Cooling:Central Air, Ductless, Heat Pump
- Heating:Baseboard, Electric, Electric Baseboard, Fireplace, Natural Gas, Wood Stove
- Central air:Yes
Structure and exterior
- Roof:Shingle
- Year built:1958
- Building area:1,597 sq. ft.
- Lot area:0.23 Acres
- Architectural Style:Ranch
- Construction Materials:Frame
- Exterior Features:Deck - Composite, Deck - Exterior
- Foundation Description:Block
Utilities
- Water:Public
- Sewer:Public Sewer
Finances and disclosures
- Price:$430,000
- Price per sq. ft.:$269.25
- Tax amount:$4,989 (2025)
Features and amenities
- Appliances:Dryer, Microwave, Range, Refrigerator, Washer
- Laundry features:Dryer, Electric Dryer Hookup, Washer, Washer Hookup
- Amenities:Cable Hookup, Ceiling Fan(s), Gas Water Heater, Recessed Lighting
- Pool features:Above Ground, Private Pool
Parking
- Total parking spaces:6
- Parking description:Attached, Garage Door Opener, Heated Garage, Paved, Paved Drive
- Garage:Yes
- Garage spaces:1
New listings near 28 Cumberland Drive
- Open Sun, 11:30am to 1pmNew
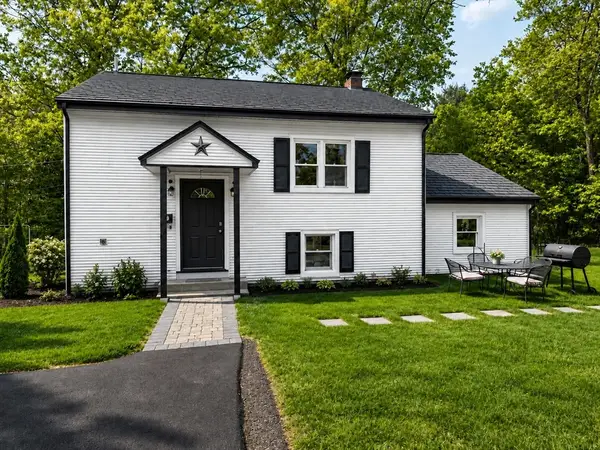 $439,900Active3 beds 1 baths1,683 sq. ft.
137 Pierce St, West Boylston, MA 01583
MLS# 73566445Listed by: Vega Realty, LLC - New
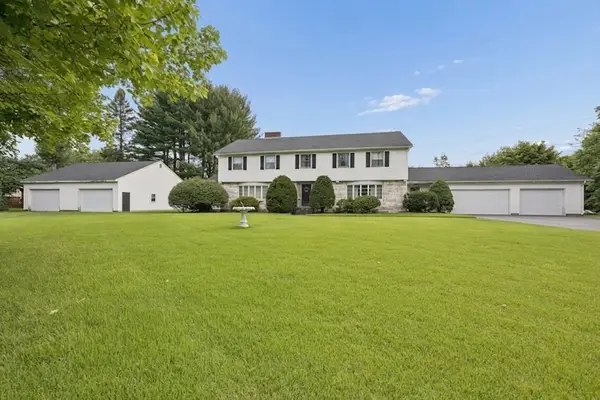 $649,900Active4 beds 3 baths5,410 sq. ft.
95 Shrewsbury Street, West Boylston, MA 01583
MLS# 73566157Listed by: Keller Williams Pinnacle MetroWest - New
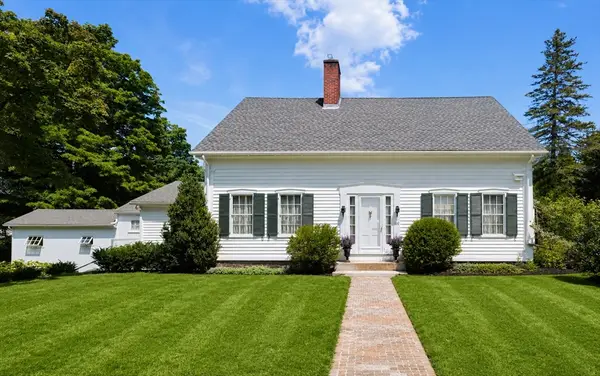 $1,100,000Active5 beds 4 baths3,333 sq. ft.
66 Malden St, West Boylston, MA 01583
MLS# 73564479Listed by: Coldwell Banker Realty - Worcester - Open Sun, 12 to 1pmNew
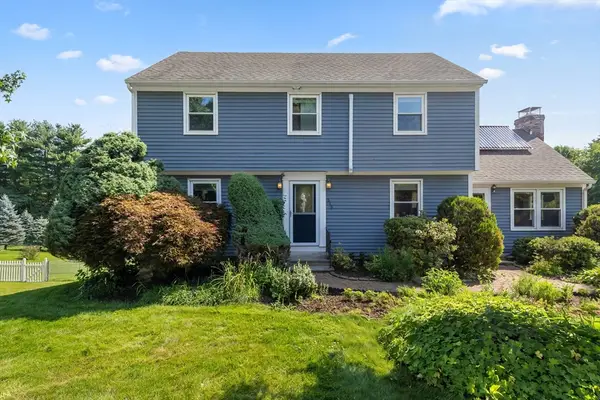 $649,900Active4 beds 3 baths2,724 sq. ft.
515 Prospect St, West Boylston, MA 01583
MLS# 73564493Listed by: Real Broker MA, LLC - New
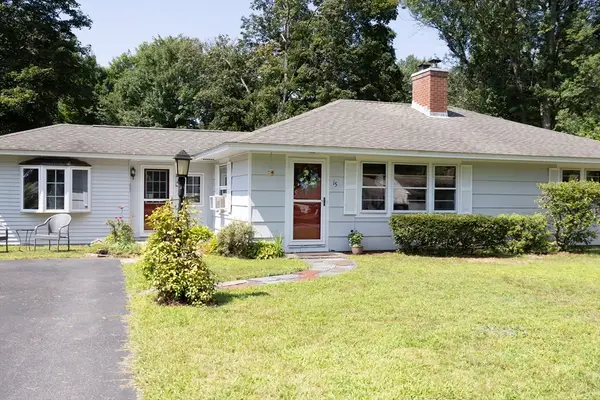 $399,000Active3 beds 1 baths1,448 sq. ft.
15 Blake Ave, West Boylston, MA 01583
MLS# 73563451Listed by: OPEN DOOR Real Estate - New
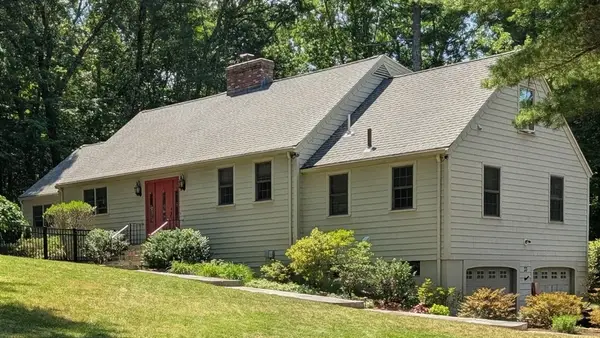 $839,900Active4 beds 3 baths3,324 sq. ft.
33 Pine Arden Dr, West Boylston, MA 01583
MLS# 73560352Listed by: The Pros Real Estate Services - New
 $699,900Active4 beds 3 baths2,278 sq. ft.
97 Lee St, West Boylston, MA 01583
MLS# 73562673Listed by: Keller Williams Pinnacle MetroWest 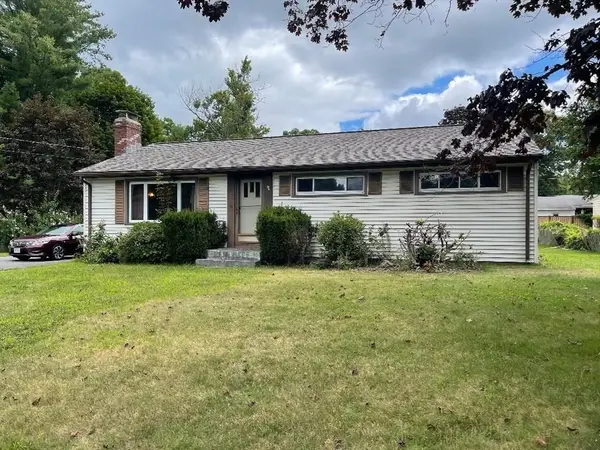 $409,900Active3 beds 1 baths1,056 sq. ft.
2 Birch St, West Boylston, MA 01583
MLS# 73561416Listed by: Susan Meola, Properties- Open Sun, 12 to 2pm
 $589,000Active3 beds 3 baths2,238 sq. ft.
24 Jasmine Drive #24, West Boylston, MA 01583
MLS# 73561407Listed by: Afonso Real Estate


Protect your home and budget from life's surprises with an Assurant Home Warranty, backed by a partner that supports you through every step of homeownership. Explore Plans.
© 2026 Better Homes and Gardens Real Estate LLC. An Anywhere Real Estate company. All rights reserved. Better Homes and Gardens® Real Estate is a registered trademark owned by Meredith Operations Corporation, licensed to Better Homes and Gardens Real Estate LLC and used with permission. Better Homes and Gardens Real Estate LLC fully supports the principles of the Fair Housing Act and the Equal Opportunity Act. Listing information is deemed reliable but is not guaranteed accurate.
Each office is independently owned and operated.
Any services or products provided by third parties are not provided by, affiliated with or related to Better Homes and Gardens Real Estate LLC, or its affiliated companies.