
66 Malden St, West Boylston, MA 01583
Local realty services provided by:Better Homes and Gardens Real Estate The Masiello Group
66 Malden St,West Boylston, MA 01583
$1,100,000
- 5 Beds
- 4 Baths
- 3,333 sq. ft.
- Single family
- Active
Listed by: kelleher team
Office: coldwell banker realty - worcester
MLS#:73564479
Source:MLSPIN
Price summary
- Price:$1,100,000
- Price per sq. ft.:$330.03
About this home
Welcome to 66 Malden Street, a truly special West Boylston property offering timeless character, exceptional craftsmanship and remarkable versatility. At the heart of the home is a stunning custom kitchen featuring beautifully handcrafted cabinetry, creating a warm and distinctive space for everyday living and entertaining. Spacious, light-filled rooms showcase the home’s charm, while a flexible layout offers wonderful potential for an in-law or extended-family living arrangement. Outside, beautifully maintained landscaping creates an inviting setting with mature plantings and lovely outdoor spaces. Car enthusiasts, hobbyists or anyone needing exceptional storage will appreciate the enormous garage—a rare and impressive feature with endless possibilities. Thoughtfully maintained and filled with unique details, this is a property that truly stands apart.
Contact an agent
Home facts
- Year built:1800
- Listing ID #:73564479
- Updated:October 07, 2026 at 11:27 AM
Rooms and interior
- Bedrooms:5
- Total bathrooms:4
- Full bathrooms:4
- Rooms Total:13
- Flooring:Carpet, Flooring - Wall to Wall Carpet, Flooring - Wood, Hardwood, Tile, Wood
- Dining Description:Chair Rail, Closet, Crown Molding, Exterior Access, Wood
- Bathrooms Description:Bathroom, Bathroom - Tiled With Shower Stall
- Kitchen Description:Cabinets - Upgraded, Closet/Cabinets - Custom Built, Countertops - Stone/Granite/Solid, Countertops - Upgraded, Crown Molding, Deck - Exterior, Dining Area, Dishwasher, Disposal, Exterior Access, Flooring - Wood, Kitchen Island, Open Floorplan, Oven, Range, Recessed Lighting, Refrigerator, Remodeled, Second Dishwasher, Stainless Steel Appliances, Window(s) - Bay/Bow/Box
- Basement Description:Bulkhead, Concrete, Crawl Space, Dirt Floor, Interior Entry, Partial, Sump Pump, Unfinished
- Living area:3,333 sq. ft.
Heating and cooling
- Cooling:Window Unit(s)
- Heating:Baseboard, Electric, Oil
Structure and exterior
- Roof:Shingle
- Year built:1800
- Building area:3,333 sq. ft.
- Lot area:2.88 Acres
- Architectural Style:Antique
- Construction Materials:Frame
- Exterior Features:Balcony/Deck, Deck, Garden, Patio, Professional Landscaping, Rain Gutters
- Foundation Description:Stone
Schools
- High school:West Boylston High School
- Middle school:West Boylston Middle
- Elementary school:Major Edwards
Utilities
- Water:Public
- Sewer:Private Sewer
Finances and disclosures
- Price:$1,100,000
- Price per sq. ft.:$330.03
- Tax amount:$11,106 (2025)
Features and amenities
- Appliances:Dishwasher, Disposal, Dryer, Range, Refrigerator, Washer
- Laundry features:Dryer, Electric Dryer Hookup, First Floor, Flooring - Hardwood, Laundry Closet, Washer, Washer Hookup
- Amenities:Closet, Closet/Cabinets - Custom Built, Foyer, Slider
Parking
- Total parking spaces:17
- Parking description:Carport, Detached, Off Street, Paved, Paved Drive, Workshop in Garage
- Garage:Yes
- Garage spaces:7
New listings near 66 Malden St
- New
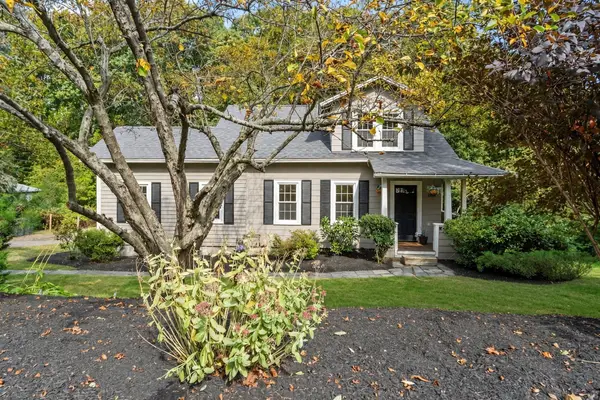 $499,900Active3 beds 2 baths1,432 sq. ft.
158 Woodland St, West Boylston, MA 01583
MLS# 73587524Listed by: Keller Williams Realty North Central - New
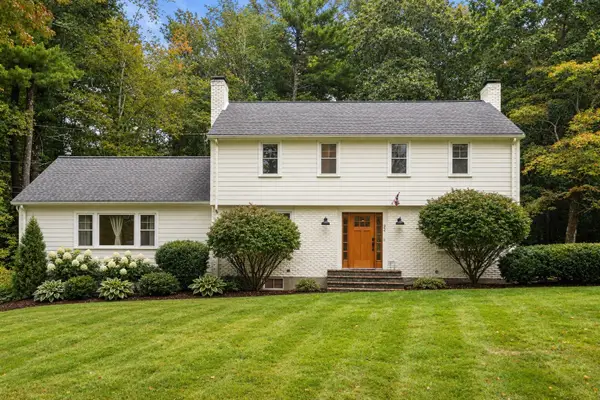 $749,900Active5 beds 3 baths2,506 sq. ft.
22 Townsend Dr, West Boylston, MA 01583
MLS# 73585282Listed by: Coldwell Banker Realty - Worcester - New
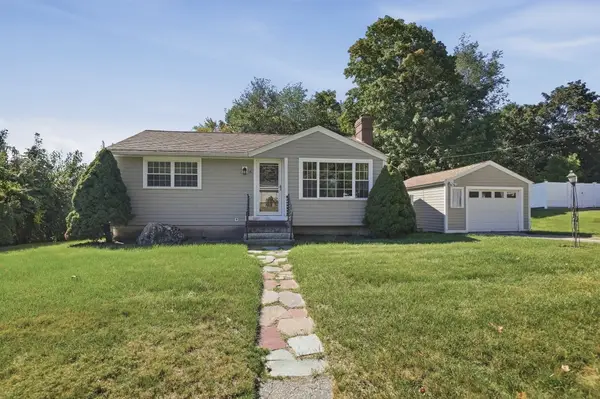 $430,000Active2 beds 1 baths1,325 sq. ft.
6 Danielian Drive, West Boylston, MA 01583
MLS# 73583718Listed by: Lamacchia Realty, Inc. - New
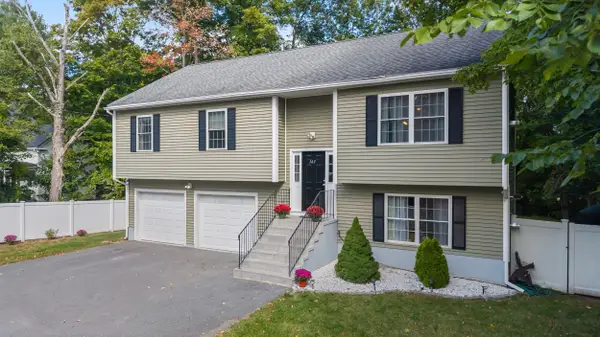 $599,000Active3 beds 3 baths1,902 sq. ft.
145 Worcester St, West Boylston, MA 01583
MLS# 73583547Listed by: Castinetti Realty Group - Open Sat, 12 to 1:30pm
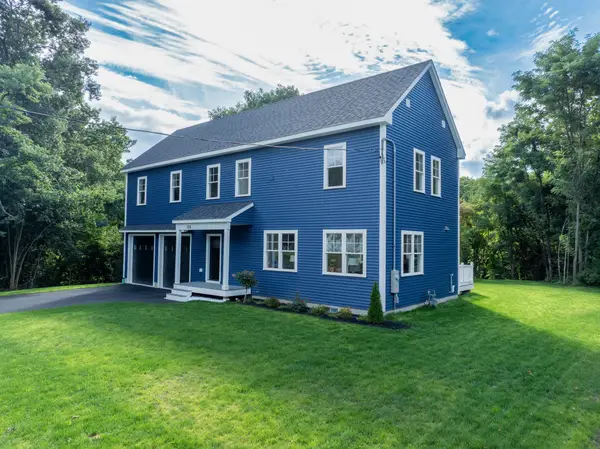 $799,900Active4 beds 3 baths2,068 sq. ft.
126 Maple St, West Boylston, MA 01583
MLS# 73581141Listed by: One Way Realty  $789,999Active8 beds 4 baths3,618 sq. ft.
40 Central St, West Boylston, MA 01583
MLS# 73580666Listed by: Seven Gables Realty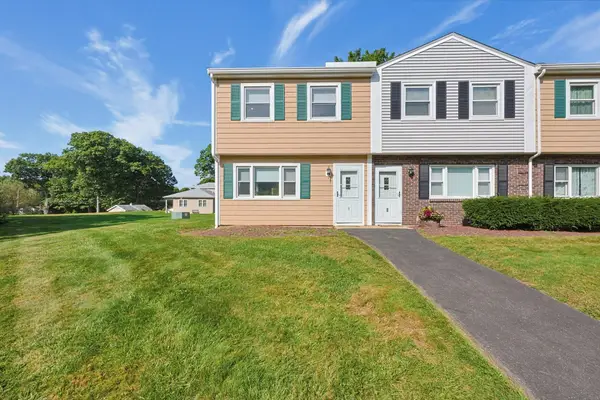 $335,000Active2 beds 2 baths1,116 sq. ft.
371 Lancaster St #1, West Boylston, MA 01583
MLS# 73579552Listed by: Keller Williams Boston MetroWest $444,900Active3 beds 1 baths1,505 sq. ft.
78 Pierce Street, West Boylston, MA 01583
MLS# 73579091Listed by: A & E Realty Company, Inc. $600,000Active4 beds 3 baths2,270 sq. ft.
144 Laurel Street, West Boylston, MA 01583
MLS# 73577563Listed by: Lamacchia Realty, Inc.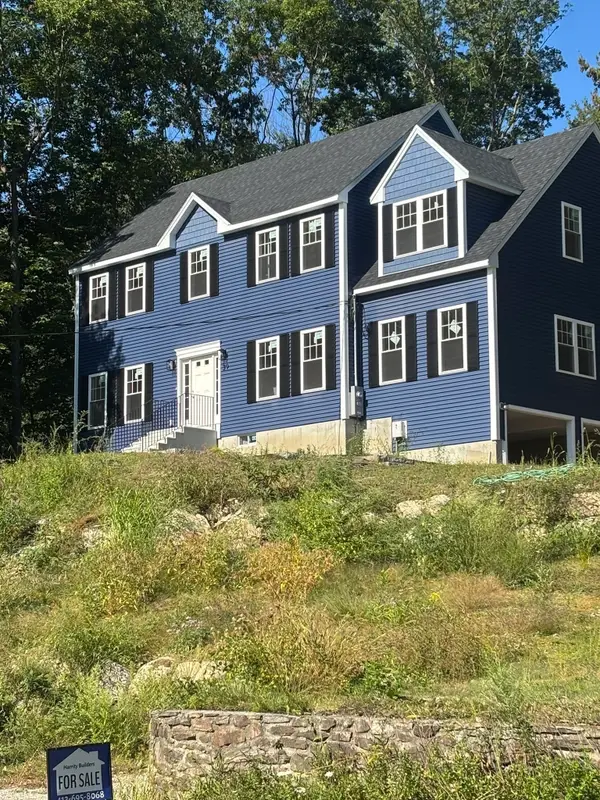 $899,000Active4 beds 3 baths2,560 sq. ft.
39 Hosmer St, West Boylston, MA 01583
MLS# 73575729Listed by: James Harrity


Protect your home and budget from life's surprises with an Assurant Home Warranty, backed by a partner that supports you through every step of homeownership. Explore Plans.
© 2026 Better Homes and Gardens Real Estate LLC. An Anywhere Real Estate company. All rights reserved. Better Homes and Gardens® Real Estate is a registered trademark owned by Meredith Operations Corporation, licensed to Better Homes and Gardens Real Estate LLC and used with permission. Better Homes and Gardens Real Estate LLC fully supports the principles of the Fair Housing Act and the Equal Opportunity Act. Listing information is deemed reliable but is not guaranteed accurate.
Each office is independently owned and operated.
Any services or products provided by third parties are not provided by, affiliated with or related to Better Homes and Gardens Real Estate LLC, or its affiliated companies.