
515 Prospect St, West Boylston, MA 01583
Local realty services provided by:Better Homes and Gardens Real Estate The Masiello Group
Upcoming open houses
- Sun, Aug 2312:00 pm - 01:00 pm
Listed by: jim black group, adreanna peterson
Office: real broker ma, llc
MLS#:73564493
Source:MLSPIN
Price summary
- Price:$649,900
- Price per sq. ft.:$238.58
About this home
For almost 20 years, the owners of this West Boylston home have carefully updated it with comfort, efficiency, and cost effective living in mind. Step inside and you are greeted by a spacious family room with cathedral ceilings, abundant natural light, and a beautiful view overlooking the 1.26 acre lot. A wood stove adds warmth to the space, while access to the deck brings the outdoors right into the heart of the home. From here, flow into the kitchen featuring freshly painted cabinetry (2026) and stainless steel Frigidaire appliances. Just off the kitchen is the dining room, with a bright living room nearby offering even more space to gather and unwind. A half bath completes the main level. Upstairs, you will find four generously sized bedrooms, including the primary suite with an updated ensuite bath. A second renovated full bath serves the additional bedrooms. The partially finished basement continues the living space with a recreation room, office, and workshop. Throughout the home, years of intentional upgrades were chosen to make everyday living more efficient, including an owned solar electric system, solar hot water, R-50 MassSave insulation, triple pane windows, ductless mini splits, and a high efficiency ventless heat pump washer/dryer (2025). Outside, the 1.26 acres offer a patio, firepit, mature cherry and dogwood trees, established perennials, and plenty of room to garden, entertain, or enjoy the yard. Additional updates include new deck flooring, newly painted exterior surfaces, a sealed driveway, and a 2 car carport with EV charger. Convenient to Routes 190/290, Wachusett Reservoir, Old Stone Church, golf, parks, restaurants, and shopping. After almost two decades of ownership, this home reflects years of updates made with purpose, creating a space that is comfortable to live in and efficient to maintain!...
Contact an agent
Home facts
- Year built:1987
- Listing ID #:73564493
- Updated:August 23, 2026 at 10:58 AM
Rooms and interior
- Bedrooms:4
- Total bathrooms:3
- Full bathrooms:2
- Half bathrooms:1
- Rooms Total:12
- Flooring:Carpet, Flooring - Wall to Wall Carpet, Tile, Vinyl
- Dining Description:Exterior Access, Overhead, Slider, Stone/Ceramic Tile
- Kitchen Description:Dishwasher, Flooring - Stone/Ceramic Tile, Lighting - Overhead, Range, Refrigerator
- Basement Description:Full, Interior Entry, Partially Finished
- Living area:2,724 sq. ft.
Heating and cooling
- Cooling:9 Cooling Zones, Ductless, Heat Pump
- Heating:Ductless, Natural Gas, Pellet Stove, Wood Stove
Structure and exterior
- Roof:Shingle
- Year built:1987
- Building area:2,724 sq. ft.
- Lot area:1.26 Acres
- Lot Features:Cleared, Gentle Sloping
- Architectural Style:Colonial
- Construction Materials:Frame
- Exterior Features:Deck, Deck - Wood, Rain Gutters, Storage
- Foundation Description:Concrete Perimeter
Schools
- High school:Wb Junior/Senior Hs
- Middle school:Wb Junior/Senior Hs
- Elementary school:Major Edwards Elementary
Utilities
- Water:Public
- Sewer:Public Sewer
Finances and disclosures
- Price:$649,900
- Price per sq. ft.:$238.58
- Tax amount:$6,827 (2025)
Features and amenities
- Appliances:Dishwasher, Dryer, Range, Refrigerator, Washer
- Laundry features:Dryer, Electric Dryer Hookup, First Floor, Washer, Washer Hookup
- Amenities:Gas Water Heater
Parking
- Total parking spaces:8
- Parking description:Carport, Off Street, Paved, Paved Drive
- Garage:Yes
- Garage spaces:2
New listings near 515 Prospect St
- Open Sun, 11:30am to 1pmNew
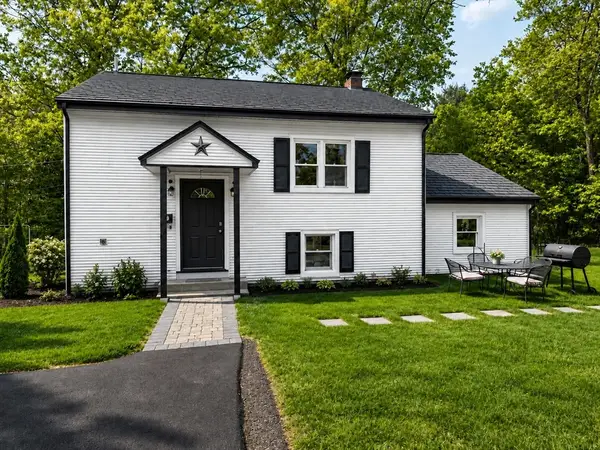 $439,900Active3 beds 1 baths1,683 sq. ft.
137 Pierce St, West Boylston, MA 01583
MLS# 73566445Listed by: Vega Realty, LLC - New
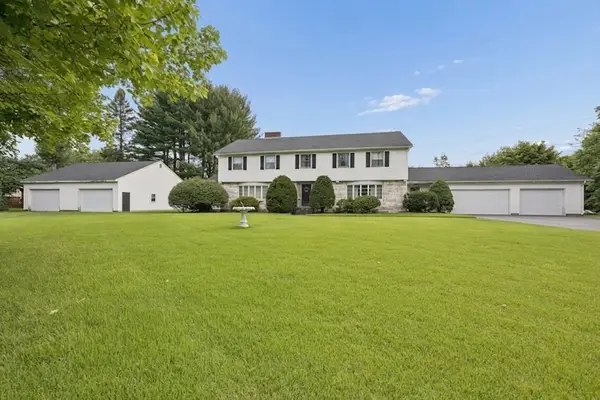 $649,900Active4 beds 3 baths5,410 sq. ft.
95 Shrewsbury Street, West Boylston, MA 01583
MLS# 73566157Listed by: Keller Williams Pinnacle MetroWest - Open Sun, 11am to 1pmNew
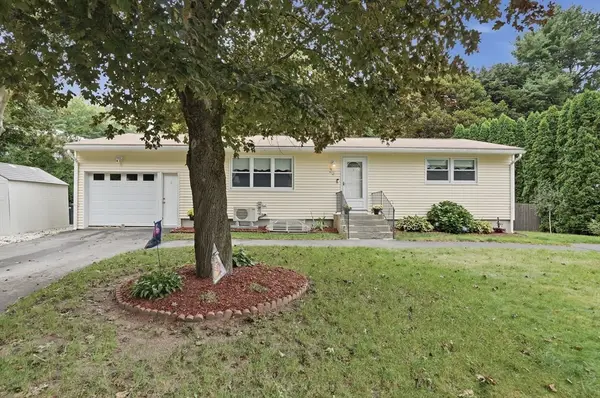 $430,000Active2 beds 2 baths1,597 sq. ft.
28 Cumberland Drive, West Boylston, MA 01583
MLS# 73566069Listed by: Lamacchia Realty, Inc. - New
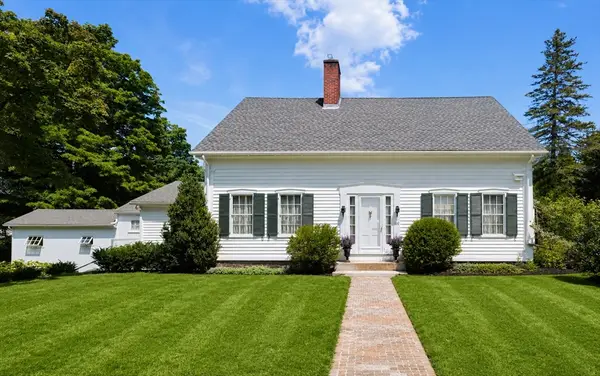 $1,100,000Active5 beds 4 baths3,333 sq. ft.
66 Malden St, West Boylston, MA 01583
MLS# 73564479Listed by: Coldwell Banker Realty - Worcester - New
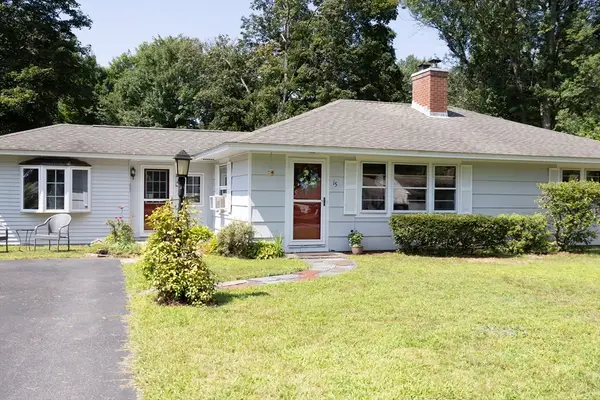 $399,000Active3 beds 1 baths1,448 sq. ft.
15 Blake Ave, West Boylston, MA 01583
MLS# 73563451Listed by: OPEN DOOR Real Estate - New
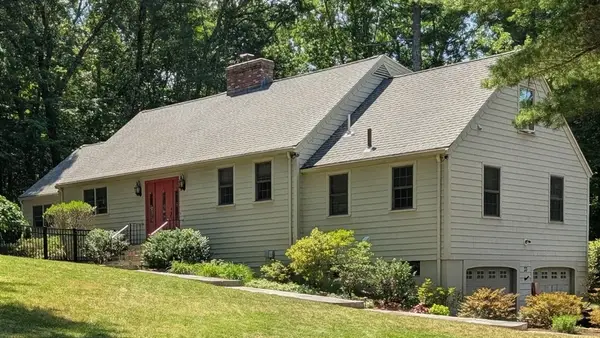 $839,900Active4 beds 3 baths3,324 sq. ft.
33 Pine Arden Dr, West Boylston, MA 01583
MLS# 73560352Listed by: The Pros Real Estate Services - New
 $699,900Active4 beds 3 baths2,278 sq. ft.
97 Lee St, West Boylston, MA 01583
MLS# 73562673Listed by: Keller Williams Pinnacle MetroWest 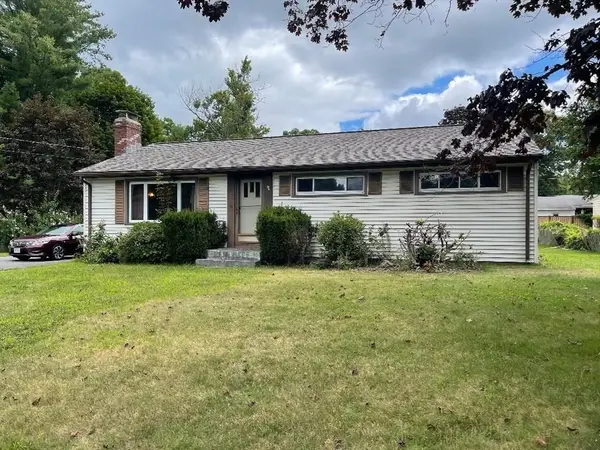 $409,900Active3 beds 1 baths1,056 sq. ft.
2 Birch St, West Boylston, MA 01583
MLS# 73561416Listed by: Susan Meola, Properties- Open Sun, 12 to 2pm
 $589,000Active3 beds 3 baths2,238 sq. ft.
24 Jasmine Drive #24, West Boylston, MA 01583
MLS# 73561407Listed by: Afonso Real Estate


Protect your home and budget from life's surprises with an Assurant Home Warranty, backed by a partner that supports you through every step of homeownership. Explore Plans.
© 2026 Better Homes and Gardens Real Estate LLC. An Anywhere Real Estate company. All rights reserved. Better Homes and Gardens® Real Estate is a registered trademark owned by Meredith Operations Corporation, licensed to Better Homes and Gardens Real Estate LLC and used with permission. Better Homes and Gardens Real Estate LLC fully supports the principles of the Fair Housing Act and the Equal Opportunity Act. Listing information is deemed reliable but is not guaranteed accurate.
Each office is independently owned and operated.
Any services or products provided by third parties are not provided by, affiliated with or related to Better Homes and Gardens Real Estate LLC, or its affiliated companies.