
423 Middle Street, West Newbury, MA 01985
Local realty services provided by:Better Homes and Gardens Real Estate The Shanahan Group
423 Middle Street,West Newbury, MA 01985
$2,100,000
- 4 Beds
- 4 Baths
- 3,754 sq. ft.
- Single family
- Active
Listed by: mary parisella, mary parisella
Office: re/max bentley's
MLS#:73562608
Source:MLSPIN
Price summary
- Price:$2,100,000
- Price per sq. ft.:$559.4
About this home
SOME HOMES ARE BUILT TO IMPRESS...THIS ONE WAS THOUGHTFULLY IMAGINED long before the foundation was ever poured. Set on a partially wooded lot along one of West Newbury’s MOST PICTURESQUE ROADS, this REMARKABLE NEW RESIDENCE pairs SERENE PRIVACY + NATURAL BEAUTY with EXCEPTIONAL CONVENIENCE —just 3 miles to I-95. Created by a respected small Builder Team whose homes are recognized for THOUGHTFUL DESIGN, ENDURING QUALITY + EXCEPTIONAL LIVABILITY, every space reflects careful intention—not simply to look beautiful, but to make everyday living feel effortless. The result is a HOME THAT FEELS AS EXTRAORDINARY AS IT LOOKS. Soaring ceilings + expansive windows invite abundant natural light while keeping nature ever-present; a sophisticated, calming palette carries beautifully from room to room. At the heart of the open-concept living spaces, a beautifully appointed kitchen with premium appliances + oversized island invites gathering, while the spacious deck extends living outdoors. A luxurious Primary Suite offers a private retreat, complemented by a 1st-floor Guest Suite, generous mudroom, pantry + 2-car garage. Exceptional craftsmanship + beautifully executed details reveal themselves at every turn—A HOME WHOSE VALUE BECOMES EVEN MORE APPARENT THE LONGER YOU EXPERIENCE IT. All of this, tucked into a gorgeous setting minutes to the harbor, beaches + commuter routes. Please do not walk the property unless accompanied by the Listing Agent....
Contact an agent
Home facts
- Year built:2026
- Listing ID #:73562608
- Updated:August 13, 2026 at 11:03 PM
Rooms and interior
- Bedrooms:4
- Total bathrooms:4
- Full bathrooms:3
- Half bathrooms:1
- Rooms Total:16
- Flooring:Tile, Wood
- Bathrooms Description:Bathroom, Bathroom - Double Vanity/Sink, Bathroom - Full
- Kitchen Description:Dishwasher, Microwave, Range, Range Hood, Refrigerator
- Basement Description:Bulkhead, Concrete, Full, Partially Finished
- Living area:3,754 sq. ft.
Heating and cooling
- Cooling:2 Cooling Zones, Air Source Heat Pumps (ASHP)
- Heating:Air Source Heat Pumps (ASHP), Central, Propane, Radiant
Structure and exterior
- Roof:Shingle
- Year built:2026
- Building area:3,754 sq. ft.
- Lot area:1.8 Acres
- Lot Features:Level, Wooded
- Architectural Style:Colonial
- Construction Materials:Frame
- Exterior Features:Covered, Deck - Composite, Professional Landscaping, Stone Wall
- Foundation Description:Concrete Perimeter
Utilities
- Water:Private
- Sewer:Private Sewer
Finances and disclosures
- Price:$2,100,000
- Price per sq. ft.:$559.4
Features and amenities
- Appliances:Dishwasher, Microwave, Range, Range Hood, Refrigerator
- Laundry features:Second Floor, Washer Hookup
- Amenities:Entry Hall, Finish - Cement Plaster
Parking
- Total parking spaces:8
- Parking description:Attached, Garage Door Opener, Insulated, Off Street
- Garage:Yes
- Garage spaces:2
New listings near 423 Middle Street
- New
 $1,325,000Active5 beds 4 baths2,900 sq. ft.
7 Sullivans Ct, West Newbury, MA 01985
MLS# 73562175Listed by: Simply Sell Realty - Open Sat, 10 to 11:30amNew
 $749,000Active3 beds 3 baths1,891 sq. ft.
28 Follinsbee Ln #28, West Newbury, MA 01985
MLS# 73562006Listed by: Coldwell Banker Realty - Ipswich - New
 $575,000Active3 beds 2 baths1,814 sq. ft.
390 Main Street #A, West Newbury, MA 01985
MLS# 73558936Listed by: RE/MAX Bentley's 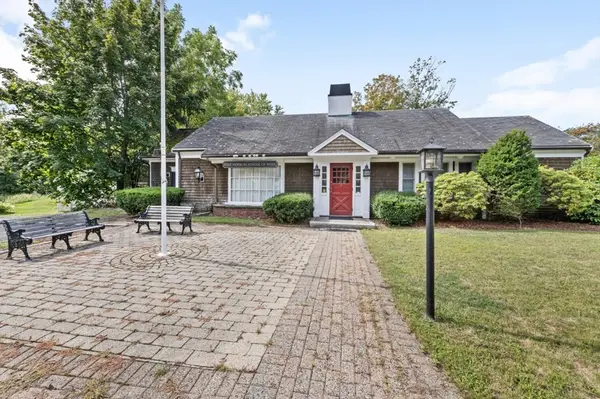 $850,000Active-- beds 2 baths2,786 sq. ft.
11 Maple St, West Newbury, MA 01985
MLS# 73546314Listed by: Century 21 North East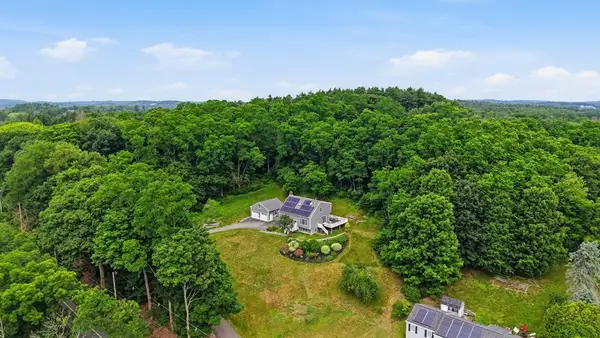 $889,000Active3 beds 2 baths2,786 sq. ft.
588 Main St, West Newbury, MA 01985
MLS# 73545722Listed by: Keller Williams Realty Evolution $855,000Active3 beds 2 baths2,360 sq. ft.
36 Stewart St, West Newbury, MA 01985
MLS# 73545519Listed by: RE/MAX Harmony- Open Sat, 11:30am to 1pm
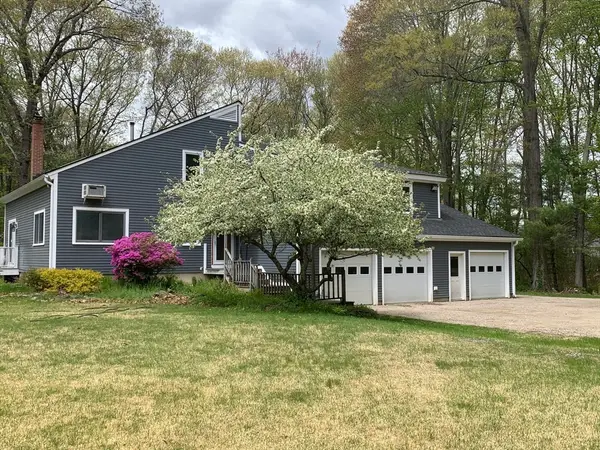 $1,129,000Active5 beds 4 baths3,485 sq. ft.
38 Way To The River Rd, West Newbury, MA 01985
MLS# 73530608Listed by: Coldwell Banker Realty - Open Sat, 10am to 12pm
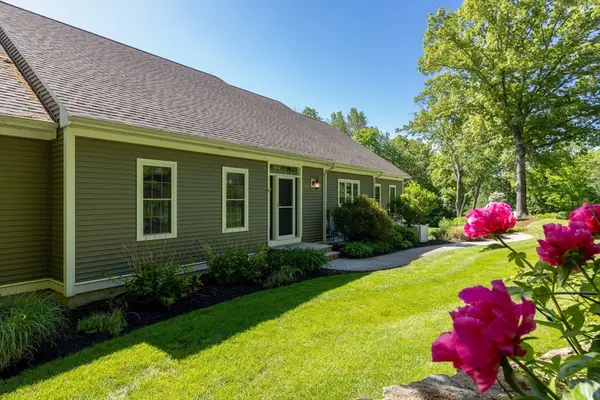 $1,499,000Active4 beds 4 baths4,566 sq. ft.
3 Archelaus Hill Rd, West Newbury, MA 01985
MLS# 73528499Listed by: Duston Leddy Real Estate 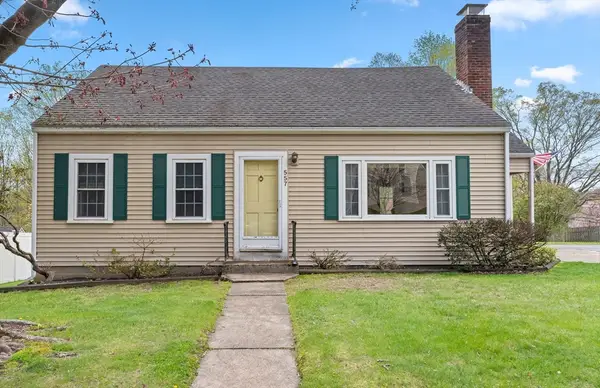 $659,000Active4 beds 2 baths1,637 sq. ft.
557 Main St, West Newbury, MA 01985
MLS# 73528239Listed by: Keller Williams Realty Evolution


Protect your home and budget from life's surprises with an Assurant Home Warranty, backed by a partner that supports you through every step of homeownership. Explore Plans.
© 2026 Better Homes and Gardens Real Estate LLC. An Anywhere Real Estate company. All rights reserved. Better Homes and Gardens® Real Estate is a registered trademark owned by Meredith Operations Corporation, licensed to Better Homes and Gardens Real Estate LLC and used with permission. Better Homes and Gardens Real Estate LLC fully supports the principles of the Fair Housing Act and the Equal Opportunity Act. Listing information is deemed reliable but is not guaranteed accurate.
Each office is independently owned and operated.
Any services or products provided by third parties are not provided by, affiliated with or related to Better Homes and Gardens Real Estate LLC, or its affiliated companies.