
588 Main St, West Newbury, MA 01985
Local realty services provided by:Better Homes and Gardens Real Estate The Shanahan Group
588 Main St,West Newbury, MA 01985
$889,000
- 3 Beds
- 2 Baths
- 2,786 sq. ft.
- Single family
- Active
Listed by: wendy l. willis
Office: keller williams realty evolution
MLS#:73545722
Source:MLSPIN
Price summary
- Price:$889,000
- Price per sq. ft.:$319.1
About this home
Nestled on a private hillside oasis with scenic countryside views, this beautifully renovated home (2019) offers exceptional energy efficiency and modern comfort. The sun-filled eat-in kitchen features sliders to a wraparound deck and opens to the dining room, creating the perfect space for entertaining. A front-to-back fireplaced living room with a large picture window showcases the stunning views, while a full bath with laundry completes the main level. Upstairs, the spacious primary suite boasts a vaulted ceiling, skylight, and two generous closets, along with two additional bedrooms and a full bath with double sinks. The walk-out lower level offers a front-to-back family room ready for a new bathroom, plus abundant storage. Outside, enjoy a new two-car garage with recessed lighting and an EV charger, a wraparound deck, private patio with firepit, attractive landscaping, and new retaining walls and front walkway. POTENTIAL FOR A BUILDABLE LOT! PROPERTY HAD ENOUGH FRONTAGE AND SQUARE FOOTAGE BUT WOULD MOST LIKELEY NEED TO HAVE A SHARED DRIVEWAY. PLOT PLAN IN HAND, HAS NOT BEEN PERKED YET. BUYERS TO DO THEIR OWN DUE DILIGENCE BUT OPPORTUNITY MAYBE KNOCKING HERE!!...
Contact an agent
Home facts
- Year built:1985
- Listing ID #:73545722
- Updated:August 25, 2026 at 11:02 AM
Rooms and interior
- Bedrooms:3
- Total bathrooms:2
- Full bathrooms:2
- Rooms Total:6
- Flooring:Carpet, Flooring - Hardwood, Hardwood, Tile
- Dining Description:Hardwood, Window(s) - Picture
- Kitchen Description:Countertops - Stone/Granite/Solid, Deck - Exterior, Dishwasher, Exterior Access, Flooring - Hardwood, Kitchen Island, Open Floorplan, Range, Refrigerator, Stainless Steel Appliances
- Basement Description:Concrete, Full, Interior Entry, Partially Finished, Walk-Out Access
- Living area:2,786 sq. ft.
Heating and cooling
- Cooling:Active Solar, Central Air, Ductless
- Heating:Active Solar, Ductless, Electric, Heat Pump
- Central air:Yes
Structure and exterior
- Roof:Shingle
- Year built:1985
- Building area:2,786 sq. ft.
- Lot area:1.61 Acres
- Lot Features:Sloped
- Architectural Style:Cape
- Construction Materials:Frame
- Exterior Features:Deck, Deck - Wood, Patio, Porch, Storage
- Foundation Description:Concrete Perimeter
Schools
- High school:Pentucket Hs
- Middle school:Pentucket Ms
- Elementary school:Dr. Page Elementary
Utilities
- Water:Public
- Sewer:Private Sewer
Finances and disclosures
- Price:$889,000
- Price per sq. ft.:$319.1
- Tax amount:$7,765 (2025)
Features and amenities
- Appliances:Dishwasher, Dryer, Range, Refrigerator, Washer
- Laundry features:Dryer, First Floor, Flooring - Stone/Ceramic Tile, Main Level, Washer
- Amenities:Entrance Foyer
Parking
- Total parking spaces:6
- Parking description:Detached, Garage Door Opener, Off Street, Paved, Paved Drive, Storage
- Garage:Yes
- Garage spaces:2
New listings near 588 Main St
 $2,100,000Active4 beds 4 baths3,754 sq. ft.
423 Middle Street, West Newbury, MA 01985
MLS# 73562608Listed by: RE/MAX Bentley's $749,000Active3 beds 3 baths1,891 sq. ft.
28 Follinsbee Ln #28, West Newbury, MA 01985
MLS# 73562006Listed by: Coldwell Banker Realty - Ipswich $575,000Active3 beds 2 baths1,814 sq. ft.
390 Main Street #A, West Newbury, MA 01985
MLS# 73558936Listed by: RE/MAX Bentley's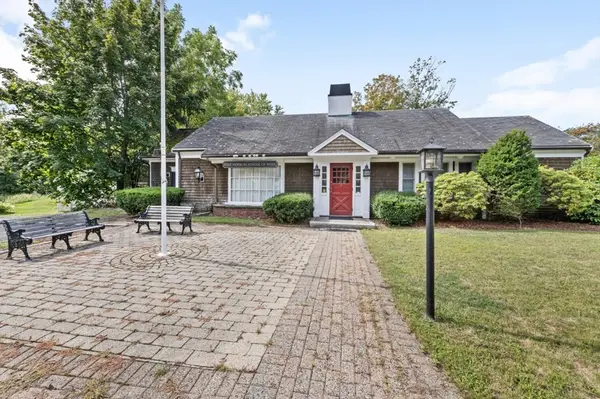 $850,000Active-- beds 2 baths2,786 sq. ft.
11 Maple St, West Newbury, MA 01985
MLS# 73546314Listed by: Century 21 North East $855,000Active3 beds 2 baths2,360 sq. ft.
36 Stewart St, West Newbury, MA 01985
MLS# 73545519Listed by: RE/MAX Harmony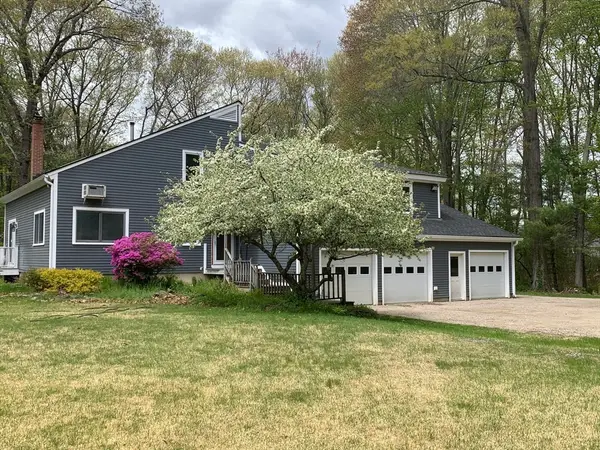 $1,129,000Active5 beds 4 baths3,485 sq. ft.
38 Way To The River Rd, West Newbury, MA 01985
MLS# 73530608Listed by: Coldwell Banker Realty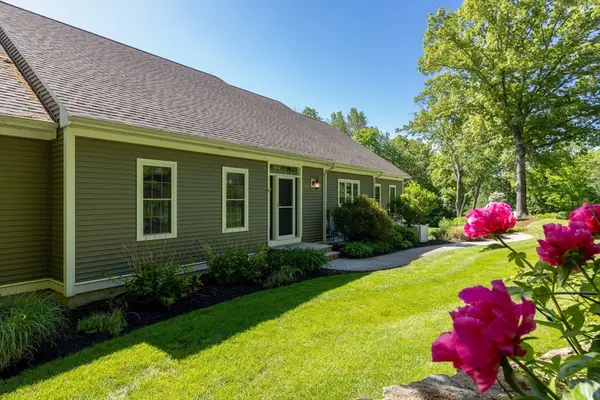 $1,499,000Active4 beds 4 baths4,566 sq. ft.
3 Archelaus Hill Rd, West Newbury, MA 01985
MLS# 73528499Listed by: Duston Leddy Real Estate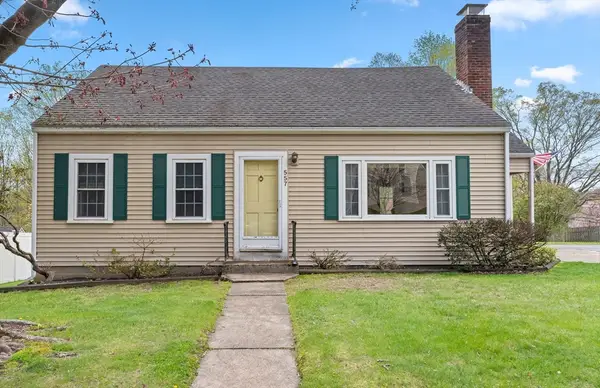 $659,000Active4 beds 2 baths1,637 sq. ft.
557 Main St, West Newbury, MA 01985
MLS# 73528239Listed by: Keller Williams Realty Evolution $2,055,000Active4 beds 4 baths4,420 sq. ft.
420 Middle, West Newbury, MA 01985
MLS# 73527612Listed by: LAER Realty Partners


Protect your home and budget from life's surprises with an Assurant Home Warranty, backed by a partner that supports you through every step of homeownership. Explore Plans.
© 2026 Better Homes and Gardens Real Estate LLC. An Anywhere Real Estate company. All rights reserved. Better Homes and Gardens® Real Estate is a registered trademark owned by Meredith Operations Corporation, licensed to Better Homes and Gardens Real Estate LLC and used with permission. Better Homes and Gardens Real Estate LLC fully supports the principles of the Fair Housing Act and the Equal Opportunity Act. Listing information is deemed reliable but is not guaranteed accurate.
Each office is independently owned and operated.
Any services or products provided by third parties are not provided by, affiliated with or related to Better Homes and Gardens Real Estate LLC, or its affiliated companies.