
138 Main St #6, Westfield, MA 01085
Local realty services provided by:Better Homes and Gardens Real Estate The Masiello Group
138 Main St #6,Westfield, MA 01085
$259,000
- 2 Beds
- 2 Baths
- 850 sq. ft.
- Condominium
- Active
Listed by: eli freund, eli freund
Office: re/max compass
MLS#:73553899
Source:MLSPIN
Price summary
- Price:$259,000
- Price per sq. ft.:$304.71
- Monthly HOA dues:$315
About this home
Welcome to easy, low-maintenance living in one of Westfield's most desirable small condo communities—just steps from the shops, restaurants, and amenities of downtown Westfield. Built in 2005, this beautifully updated 2-bedroom, 1.5-bath condo offers the perfect blend of comfort, style, and convenience.Inside, you'll find hardwood floors throughout the main living areas and a thoughtfully finished basement that adds approximately 200 square feet of versatile living space—ideal for a second living room, home office or gym.This home has been meticulously maintained and features tens of thousands of dollars in recent upgrades, including a brand-new furnace (2026), central air conditioning unit (2021), hot water heater (2020), and dishwasher (2023), giving you peace of mind for years to come.The spacious primary bedroom features both his-and-her closets, providing ample storage and everyday convenience. You'll also appreciate the efficiency and value of service from Westfield Gas + Electric, a highly sought-after local utility.Whether you're a first-time buyer, downsizing, or looking for a move-in-ready home in a prime location, this exceptional condo offers modern updates, low-maintenance living, and unbeatable proximity to everything downtown Westfield has to offer....
Contact an agent
Home facts
- Year built:2005
- Listing ID #:73553899
- Updated:July 25, 2026 at 10:45 AM
Rooms and interior
- Bedrooms:2
- Total bathrooms:2
- Full bathrooms:1
- Half bathrooms:1
- Rooms Total:5
- Flooring:Wood
- Kitchen Description:Dishwasher, Disposal, Microwave, Range, Refrigerator
- Living area:850 sq. ft.
Heating and cooling
- Cooling:Central Air
- Heating:Forced Air, Natural Gas
- Central air:Yes
Structure and exterior
- Roof:Shingle
- Year built:2005
- Building area:850 sq. ft.
- Exterior Features:Deck
Utilities
- Water:Public
- Sewer:Public Sewer
Finances and disclosures
- Price:$259,000
- Price per sq. ft.:$304.71
- Tax amount:$3,679 (2026)
Features and amenities
- Appliances:Dishwasher, Disposal, Dryer, Microwave, Range, Refrigerator, Washer
- Laundry features:Dryer, In Unit, Washer
Parking
- Total parking spaces:2
- Parking description:Exclusive Parking, Off Street
New listings near 138 Main St #6
- Open Sat, 2 to 3:30pmNew
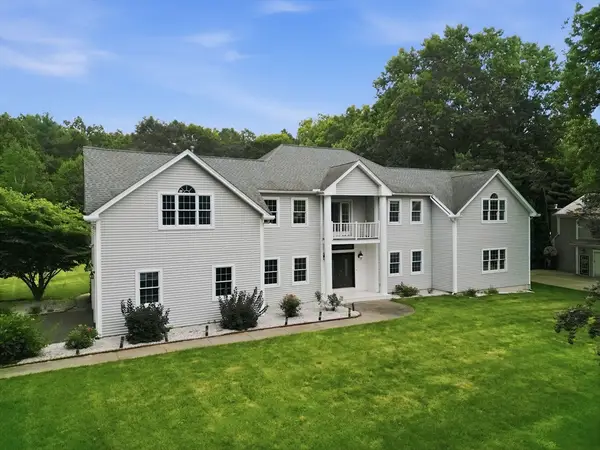 $749,900Active4 beds 3 baths4,172 sq. ft.
20 Raymond Cir, Westfield, MA 01085
MLS# 73554496Listed by: Keller Williams Realty - New
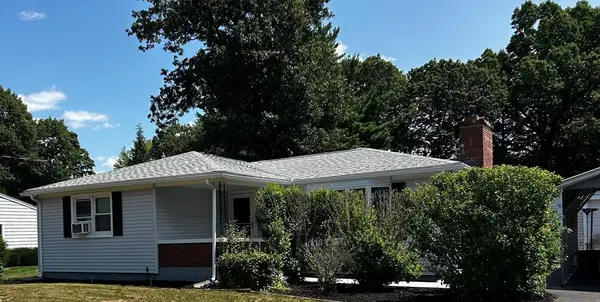 $364,900Active3 beds 1 baths1,152 sq. ft.
179 Joseph Ave, Westfield, MA 01085
MLS# 73554402Listed by: Benton Real Estate Company - New
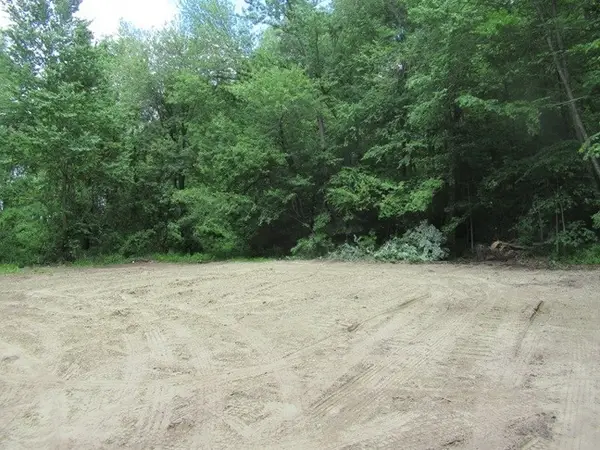 $129,900Active4 Acres
289 Lower Sandyhill Rd, Westfield, MA 01085
MLS# 73554157Listed by: Coldwell Banker Realty - Western MA - New
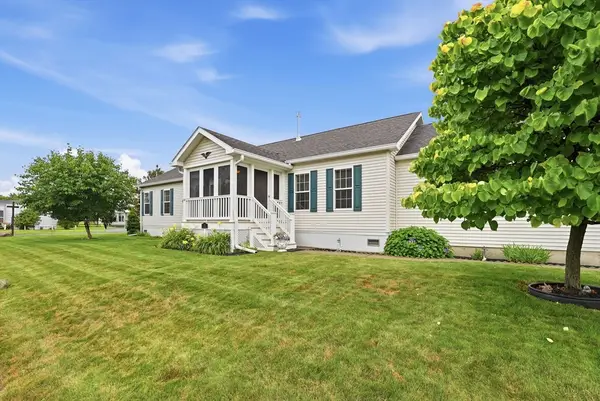 $365,000Active3 beds 2 baths1,529 sq. ft.
11 Carol Circle, Westfield, MA 01085
MLS# 73553992Listed by: Park Square Realty - Open Sun, 1 to 3pmNew
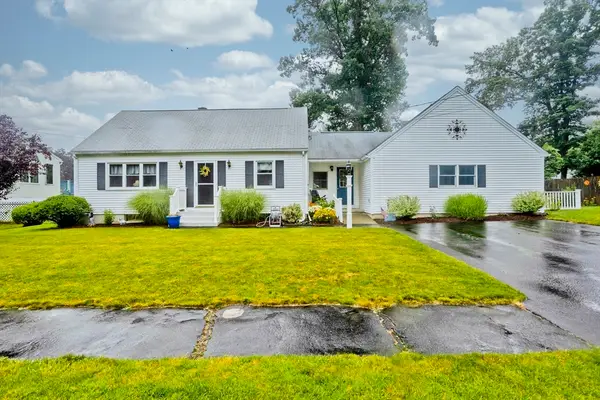 $449,000Active4 beds 3 baths2,228 sq. ft.
164 Barbara St, Westfield, MA 01085
MLS# 73553886Listed by: Real Broker MA, LLC - Open Sat, 10 to 11:30amNew
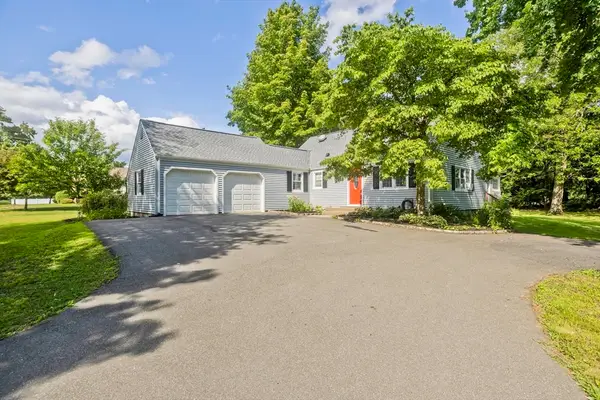 $425,000Active3 beds 2 baths1,638 sq. ft.
36 Ingersoll Dr, Westfield, MA 01085
MLS# 73552206Listed by: Lock and Key Realty Inc. - New
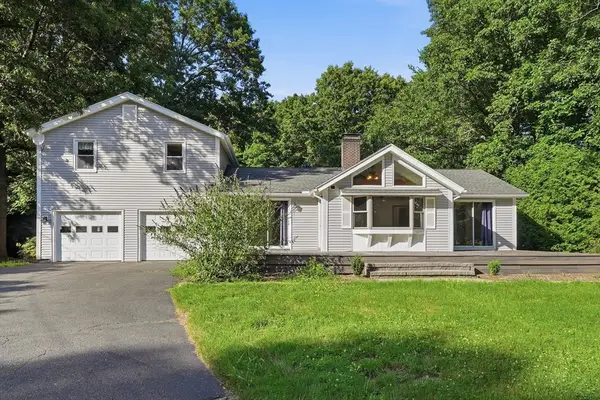 $560,000Active5 beds 2 baths2,886 sq. ft.
291 Pochassic Road, Westfield, MA 01085
MLS# 73552089Listed by: Real Broker MA, LLC - New
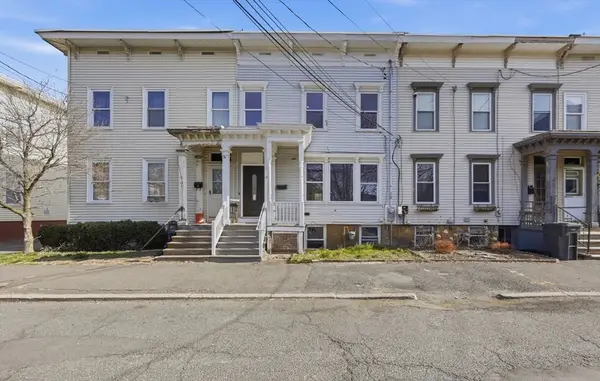 $315,000Active3 beds 2 baths1,517 sq. ft.
13 Green Ave, Westfield, MA 01085
MLS# 73551876Listed by: Coldwell Banker Realty - Western MA - New
 $549,900Active4 beds 3 baths2,536 sq. ft.
210 Steiger Dr, Westfield, MA 01085
MLS# 73550846Listed by: Better Investment Group Corp


Protect your home and budget from life's surprises with an Assurant Home Warranty, backed by a partner that supports you through every step of homeownership. Explore Plans.
© 2026 Better Homes and Gardens Real Estate LLC. An Anywhere Real Estate company. All rights reserved. Better Homes and Gardens® Real Estate is a registered trademark owned by Meredith Operations Corporation, licensed to Better Homes and Gardens Real Estate LLC and used with permission. Better Homes and Gardens Real Estate LLC fully supports the principles of the Fair Housing Act and the Equal Opportunity Act. Listing information is deemed reliable but is not guaranteed accurate.
Each office is independently owned and operated.
Any services or products provided by third parties are not provided by, affiliated with or related to Better Homes and Gardens Real Estate LLC, or its affiliated companies.