
210 Steiger Dr, Westfield, MA 01085
Local realty services provided by:Better Homes and Gardens Real Estate The Shanahan Group
210 Steiger Dr,Westfield, MA 01085
$549,900
- 4 Beds
- 3 Baths
- 2,536 sq. ft.
- Single family
- Active
Upcoming open houses
- Sat, Jul 1811:00 am - 01:00 pm
- Sun, Jul 1911:00 am - 01:00 pm
Listed by: audrey clemens
Office: better investment group corp
MLS#:73550846
Source:MLSPIN
Price summary
- Price:$549,900
- Price per sq. ft.:$216.84
About this home
Welcome home to 210 Steiger Drive, tucked in the quiet, sought-after Shaker Heights neighborhood of Westfield, just moments from Munger Hill Elementary! Set on a .47-acre lot, this beautifully maintained 2,536 sq ft home offers 4 bedrooms and an open-concept main level with gleaming hardwood floors throughout, perfect for everyday living and entertaining.Upstairs, the spacious primary suite boasts a huge walk-in closet and an en-suite bath complete with an in-suite washer and dryer. Three additional bedrooms offer flexibility for family, guests, or a home office, while the partially finished basement adds valuable bonus living space.Outside, enjoy a 2-car attached garage plus a detached garage for abundant parking and storage, along with a private, tree-lined backyard featuring a deck with patio seating, gazebo, and storage shed. Don't miss this rare find in one of Westfield's most desirable neighborhoods! First showings at open house 7/18 and 7/19.
Contact an agent
Home facts
- Year built:1965
- Listing ID #:73550846
- Updated:July 16, 2026 at 09:56 PM
Rooms and interior
- Bedrooms:4
- Total bathrooms:3
- Full bathrooms:2
- Half bathrooms:1
- Rooms Total:11
- Flooring:Carpet, Hardwood, Tile
- Kitchen Description:Dishwasher, Microwave, Range, Refrigerator
- Basement Description:Bulkhead, Partially Finished
- Living area:2,536 sq. ft.
Heating and cooling
- Cooling:Central Air
- Heating:Baseboard, Oil
- Central air:Yes
Structure and exterior
- Roof:Shingle
- Year built:1965
- Building area:2,536 sq. ft.
- Lot area:0.47 Acres
- Lot Features:Level
- Architectural Style:Colonial
- Construction Materials:Frame
- Exterior Features:Deck - Wood, Patio, Sprinkler System, Storage
- Foundation Description:Concrete Perimeter
Schools
- High school:Westfield High School
- Elementary school:Munger Hill Elementary School
Utilities
- Water:Public
- Sewer:Public Sewer
Finances and disclosures
- Price:$549,900
- Price per sq. ft.:$216.84
- Tax amount:$6,232 (2025)
Features and amenities
- Appliances:Dishwasher, Dryer, Microwave, Range, Refrigerator, Washer, Washer/Dryer
- Laundry features:Dryer, Washer, Washer Hookup, Washer/Dryer
- Amenities:High Speed Internet, Wired For Sound
Parking
- Total parking spaces:7
- Parking description:Attached, Carriage Shed, Detached, Garage Door Opener, Garage Faces Side, Off Street, Paved Drive
- Garage:Yes
- Garage spaces:3
New listings near 210 Steiger Dr
- New
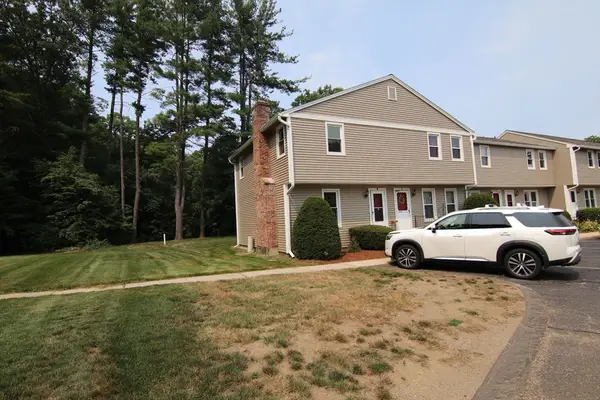 $239,900Active2 beds 2 baths936 sq. ft.
1430 Russell Rd #12, Westfield, MA 01085
MLS# 73550642Listed by: Interstate Realty Group, LLC - New
 $399,000Active4 beds 1 baths1,596 sq. ft.
284 Buck Pond Rd, Westfield, MA 01085
MLS# 73550521Listed by: ERA M Connie Laplante Real Estate - Open Sun, 11am to 1pmNew
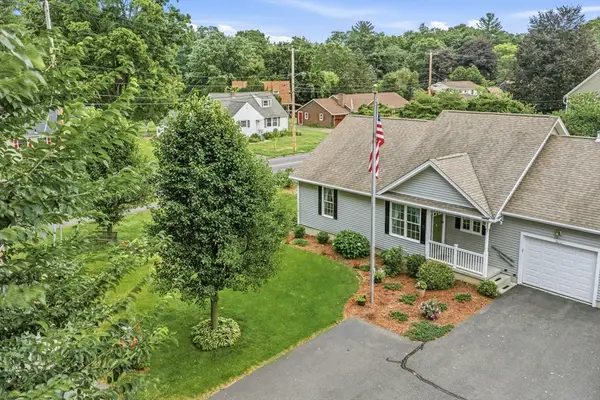 $325,000Active2 beds 2 baths1,074 sq. ft.
6 Toledo Ave #A, Westfield, MA 01085
MLS# 73550423Listed by: Canon Real Estate, Inc. - Open Sat, 12 to 1:30pmNew
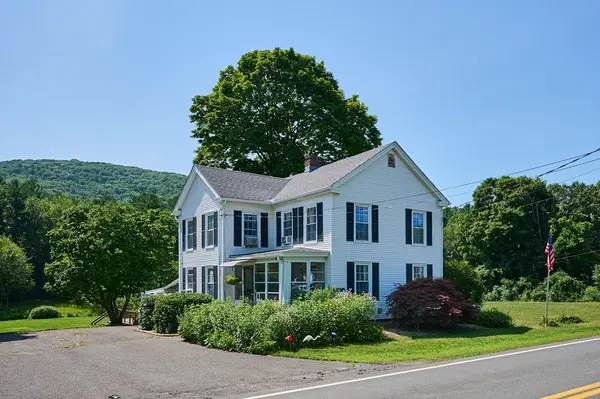 $485,000Active3 beds 2 baths2,486 sq. ft.
666 Montgomery Rd, Westfield, MA 01085
MLS# 73550163Listed by: Taylor Agency - New
 $4,895,000Active5 beds 7 baths5,110 sq. ft.
7 Fawn Ln, Nantucket, MA 02554
MLS# 73550211Listed by: Compass - Open Sun, 11am to 1pmNew
 $224,900Active2 beds 2 baths850 sq. ft.
23 Tannery Rd #B, Westfield, MA 01085
MLS# 73549833Listed by: Ideal Real Estate Services, Inc. - New
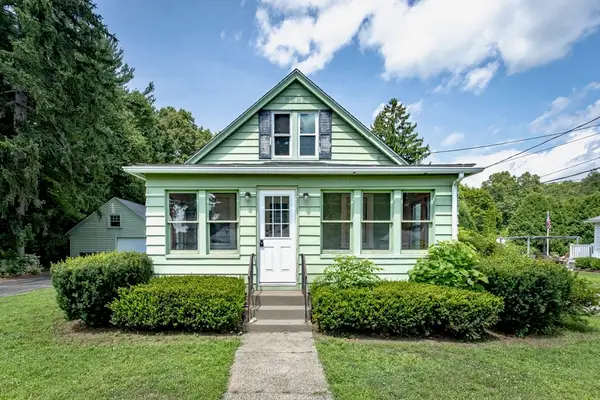 $329,900Active3 beds 1 baths1,430 sq. ft.
94 Holyoke Road, Westfield, MA 01085
MLS# 73549317Listed by: Witalisz & Associates, Inc. - New
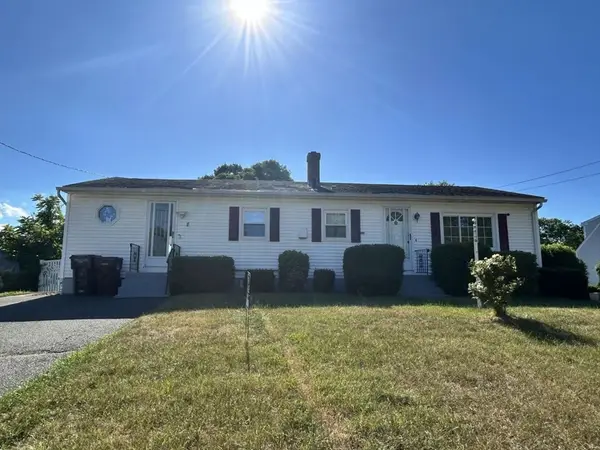 $375,000Active3 beds 1 baths2,000 sq. ft.
8 Patterson, Westfield, MA 01085
MLS# 73549057Listed by: www.HomeZu.com - Open Sat, 11am to 12:30pmNew
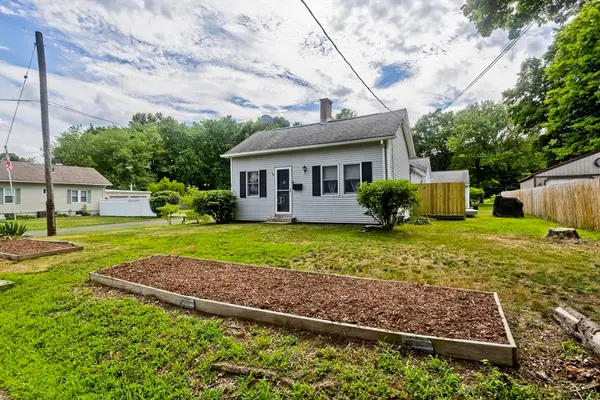 $325,000Active3 beds 1 baths1,272 sq. ft.
82 Montgomery St, Westfield, MA 01085
MLS# 73548635Listed by: Ashton Realty Group Inc.


Protect your home and budget from life's surprises with an Assurant Home Warranty, backed by a partner that supports you through every step of homeownership. Explore Plans.
© 2026 Better Homes and Gardens Real Estate LLC. An Anywhere Real Estate company. All rights reserved. Better Homes and Gardens® Real Estate is a registered trademark owned by Meredith Operations Corporation, licensed to Better Homes and Gardens Real Estate LLC and used with permission. Better Homes and Gardens Real Estate LLC fully supports the principles of the Fair Housing Act and the Equal Opportunity Act. Listing information is deemed reliable but is not guaranteed accurate.
Each office is independently owned and operated.
Any services or products provided by third parties are not provided by, affiliated with or related to Better Homes and Gardens Real Estate LLC, or its affiliated companies.