
19 Jeffrey Lane, Westfield, MA 01085
Local realty services provided by:Better Homes and Gardens Real Estate The Shanahan Group
19 Jeffrey Lane,Westfield, MA 01085
$125,000
- 2 Beds
- 2 Baths
- 1,100 sq. ft.
- Mobile / Manufactured
- Active
Listed by: julianne m. krutka
Office: park square realty
MLS#:73582451
Source:MLSPIN
Price summary
- Price:$125,000
- Price per sq. ft.:$113.64
About this home
If you have been considering an affordable retirement home in the City of Westfield MA, this might be what you've been waiting for. Welcome to Hampden Village and this attractively priced DOUBLE Wide mobile/manufactured home. It is not often that a true double wide home here becomes available and yes, this home will need some work to make it shine, but you are going to love the location and the layout! This home is located on a beautiful corner lot and features 2 bedrooms, 2 FULL baths, a spacious living/dining area, convenient laundry area and the attached 3 season porch. This home needs some TLC and is priced accordingly. The BIG ticket stuff is good, home has a rubber roof, an updated heating system and replacement windows throughout. Some paint, some minor repairs and some new flooring will go a long way in building instant equity! Here is your chance to make it all your own while enjoying living in this much sought after active senior community! Buyer must be age 55 or older and is responsible for obtaining park approval! The park is looking for applicants with an income of 2500/mo or more. The lot fee is 508/month and includes taxes, water, septic, weekly trash/recycle pickup and use of community amenities such as the community club house and the heated in-ground pool (during the summer of course). Make your appointments today, there will not be an open house on this unit!...
Contact an agent
Home facts
- Year built:1976
- Subdivision & Development:Hampden Village
- Listing ID #:73582451
- Updated:September 25, 2026 at 01:50 AM
Rooms and interior
- Bedrooms:2
- Total bathrooms:2
- Full bathrooms:2
- Rooms Total:5
- Flooring:Carpet, Vinyl
- Dining Description:Closet/Cabinets - Custom Built, Exterior Access, Open Floorplan, Slider, Wall to Wall Carpet
- Kitchen Description:Closet - Double, Dishwasher, Dryer Hookup - Electric, Exterior Access, Flooring - Vinyl, Pantry, Range, Refrigerator, Washer Hookup
- Living area:1,100 sq. ft.
Heating and cooling
- Heating:Baseboard, Oil
Structure and exterior
- Roof:Rubber
- Year built:1976
- Building area:1,100 sq. ft.
- Lot Features:Corner Lot
- Construction Materials:Modular
- Exterior Features:Patio - Enclosed, Storage
Utilities
- Water:Public
- Sewer:Private Sewer
Finances and disclosures
- Price:$125,000
- Price per sq. ft.:$113.64
Features and amenities
- Appliances:Dishwasher, Dryer, Range, Refrigerator, Satellite Dish, Washer
- Laundry features:Dryer, Electric Dryer Hookup, Exterior Access, First Floor, Laundry Closet, Main Level, Washer, Washer Hookup
- Amenities:High Speed Internet, Internet Available - Broadband
Parking
- Total parking spaces:2
- Parking description:Off Street, Paved
New listings near 19 Jeffrey Lane
- Coming Soon
 $475,000Coming Soon4 beds 1 baths1,134 sq. ft.
87 Bayberry Lane, Westfield, MA 01085
MLS# 73580821Listed by: Thompson Real Estate Group - Open Sat, 2 to 3:30pmNew
 $220,000Active2 beds 2 baths782 sq. ft.
166 Hillside Rd #5, Westfield, MA 01085
MLS# 73582213Listed by: Real Broker MA, LLC - Open Sun, 11am to 1pmNew
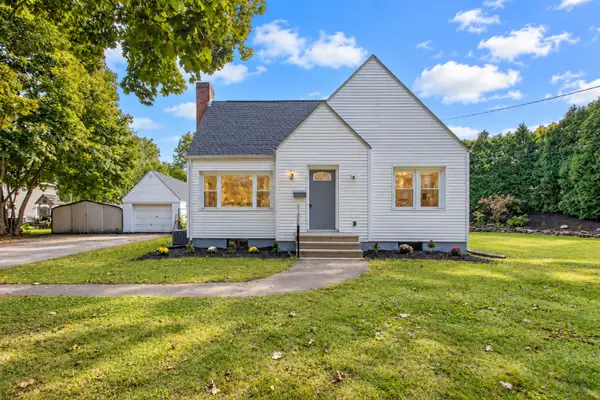 $419,900Active3 beds 2 baths1,631 sq. ft.
176 Meadow St, Westfield, MA 01085
MLS# 73582006Listed by: Naples Realty Group - Open Sat, 1 to 2:30pmNew
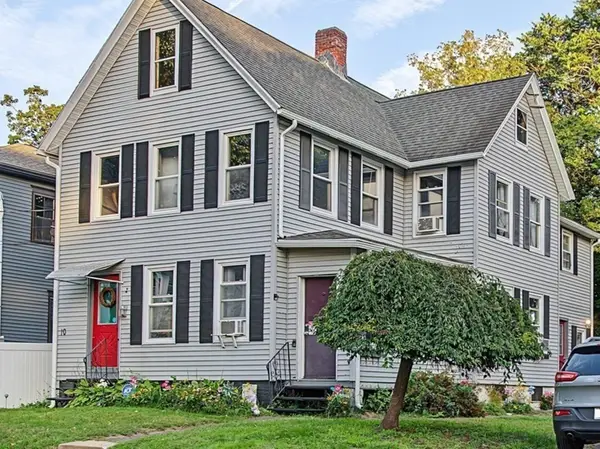 $399,999Active4 beds 2 baths2,708 sq. ft.
10 Lewis Street, Westfield, MA 01085
MLS# 73581511Listed by: Lock and Key Realty Inc. - Open Sun, 1 to 2:30pmNew
 $695,000Active4 beds 4 baths4,452 sq. ft.
36 Honey Pot Road, Westfield, MA 01085
MLS# 73581264Listed by: Coldwell Banker Realty - Western MA - New
 $325,000Active2 beds 1 baths912 sq. ft.
71 Birch Bluffs Drive, Westfield, MA 01085
MLS# 73581281Listed by: Witalisz & Associates, Inc. - Open Sun, 10:30am to 12pmNew
 $429,000Active6 beds 2 baths2,198 sq. ft.
18 Dubois Street, Westfield, MA 01085
MLS# 73580670Listed by: Naples Realty Group - Open Sat, 11:30am to 1pmNew
 $440,000Active4 beds 2 baths2,164 sq. ft.
106 Northridge Rd, Westfield, MA 01085
MLS# 73580321Listed by: Coldwell Banker Realty - Western MA - New
 $500,000Active19.6 Acres
288 Root Road, Westfield, MA 01085
MLS# 73580231Listed by: Colebrook Realty Services, Inc.


Protect your home and budget from life's surprises with an Assurant Home Warranty, backed by a partner that supports you through every step of homeownership. Explore Plans.
© 2026 Better Homes and Gardens Real Estate LLC. An Anywhere Real Estate company. All rights reserved. Better Homes and Gardens® Real Estate is a registered trademark owned by Meredith Operations Corporation, licensed to Better Homes and Gardens Real Estate LLC and used with permission. Better Homes and Gardens Real Estate LLC fully supports the principles of the Fair Housing Act and the Equal Opportunity Act. Listing information is deemed reliable but is not guaranteed accurate.
Each office is independently owned and operated.
Any services or products provided by third parties are not provided by, affiliated with or related to Better Homes and Gardens Real Estate LLC, or its affiliated companies.