
6 Toledo Ave #A, Westfield, MA 01085
Local realty services provided by:Better Homes and Gardens Real Estate The Shanahan Group
6 Toledo Ave #A,Westfield, MA 01085
$325,000
- 2 Beds
- 2 Baths
- 1,074 sq. ft.
- Condominium
- Active
Upcoming open houses
- Sun, Jul 1911:00 am - 01:00 pm
Listed by: robert a canon
Office: canon real estate, inc.
MLS#:73550423
Source:MLSPIN
Price summary
- Price:$325,000
- Price per sq. ft.:$302.61
About this home
Presenting a well cared for condex residence (no association or fees), Unit A offers the perfect opportunity for first-time homebuyers, downsizers, or anyone seeking low-maintenance living. This thoughtfully designed 1,074 sqft home features an open-concept floor plan with 4 rooms, including 2 spacious bedrooms, 2 full baths, and an attached one-car garage. The inviting living room is highlighted by a natural gas fireplace and large sliding glass doors that open to an expansive deck overlooking a private backyard. The primary bedroom includes its own ensuite full bath, while the convenient first-floor laundry adds to the home's everyday functionality. Italian marble features throughout. A full basement offers abundant storage and future expansion potential. Affordable natural gas utilities enhance the home's efficiency and value. Combining the privacy of a single-family home with the ease of low-maintenance living, this condex is exceptional.
Contact an agent
Home facts
- Year built:2006
- Listing ID #:73550423
- Updated:July 17, 2026 at 12:50 AM
Rooms and interior
- Bedrooms:2
- Total bathrooms:2
- Full bathrooms:2
- Rooms Total:4
- Flooring:Carpet, Tile, Wood
- Kitchen Description:Dishwasher, Disposal, Flooring - Hardwood, Microwave, Range, Refrigerator
- Living area:1,074 sq. ft.
Heating and cooling
- Cooling:Central Air
- Heating:Forced Air, Natural Gas
- Central air:Yes
Structure and exterior
- Roof:Shingle
- Year built:2006
- Building area:1,074 sq. ft.
- Construction Materials:Frame
- Exterior Features:Deck - Composite, Rain Gutters, Storage
Utilities
- Water:Public
- Sewer:Public Sewer
Finances and disclosures
- Price:$325,000
- Price per sq. ft.:$302.61
- Tax amount:$3,730 (2026)
Features and amenities
- Appliances:Dishwasher, Disposal, Dryer, Microwave, Range, Refrigerator, Washer
- Laundry features:Dryer, First Floor, Washer
Parking
- Total parking spaces:2
- Parking description:Attached, Garage Door Opener, Off Street, Paved
- Garage:Yes
- Garage spaces:1
New listings near 6 Toledo Ave #A
- Open Sat, 11am to 1pmNew
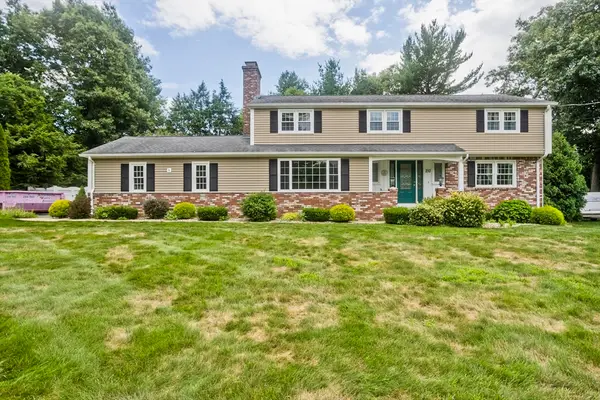 $549,900Active4 beds 3 baths2,536 sq. ft.
210 Steiger Dr, Westfield, MA 01085
MLS# 73550846Listed by: Better Investment Group Corp - New
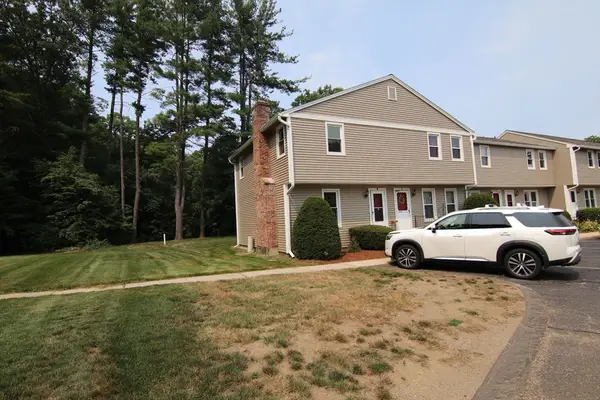 $239,900Active2 beds 2 baths936 sq. ft.
1430 Russell Rd #12, Westfield, MA 01085
MLS# 73550642Listed by: Interstate Realty Group, LLC - New
 $399,000Active4 beds 1 baths1,596 sq. ft.
284 Buck Pond Rd, Westfield, MA 01085
MLS# 73550521Listed by: ERA M Connie Laplante Real Estate - Open Sat, 12 to 1:30pmNew
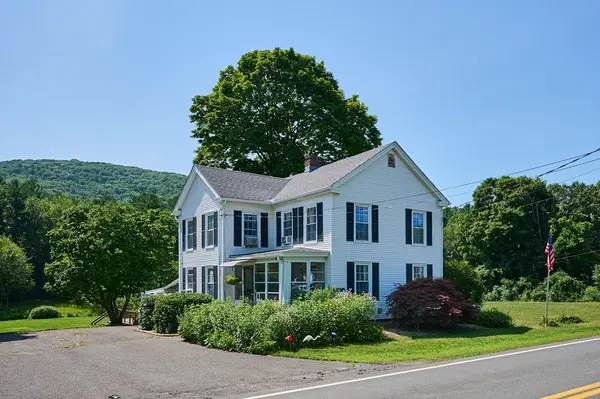 $485,000Active3 beds 2 baths2,486 sq. ft.
666 Montgomery Rd, Westfield, MA 01085
MLS# 73550163Listed by: Taylor Agency - New
 $4,895,000Active5 beds 7 baths5,110 sq. ft.
7 Fawn Ln, Nantucket, MA 02554
MLS# 73550211Listed by: Compass - Open Sun, 11am to 1pmNew
 $224,900Active2 beds 2 baths850 sq. ft.
23 Tannery Rd #B, Westfield, MA 01085
MLS# 73549833Listed by: Ideal Real Estate Services, Inc. - New
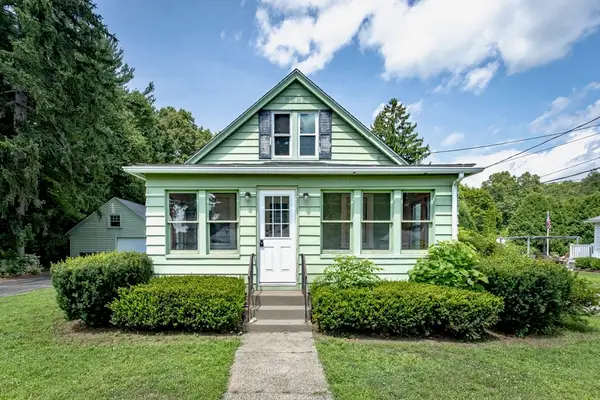 $329,900Active3 beds 1 baths1,430 sq. ft.
94 Holyoke Road, Westfield, MA 01085
MLS# 73549317Listed by: Witalisz & Associates, Inc. - New
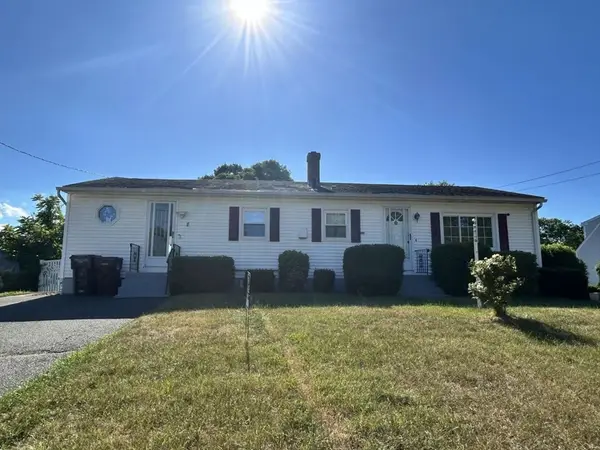 $375,000Active3 beds 1 baths2,000 sq. ft.
8 Patterson, Westfield, MA 01085
MLS# 73549057Listed by: www.HomeZu.com - Open Sat, 11am to 12:30pmNew
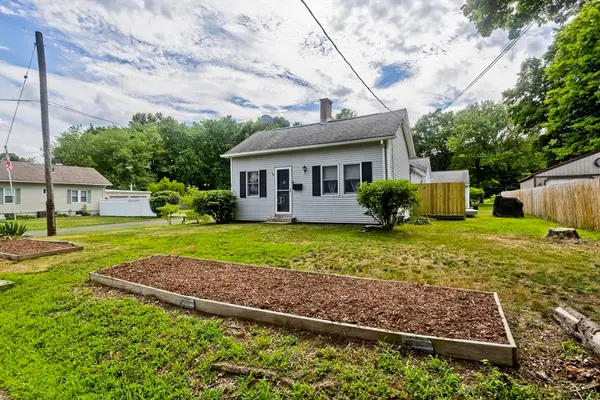 $325,000Active3 beds 1 baths1,272 sq. ft.
82 Montgomery St, Westfield, MA 01085
MLS# 73548635Listed by: Ashton Realty Group Inc.


Protect your home and budget from life's surprises with an Assurant Home Warranty, backed by a partner that supports you through every step of homeownership. Explore Plans.
© 2026 Better Homes and Gardens Real Estate LLC. An Anywhere Real Estate company. All rights reserved. Better Homes and Gardens® Real Estate is a registered trademark owned by Meredith Operations Corporation, licensed to Better Homes and Gardens Real Estate LLC and used with permission. Better Homes and Gardens Real Estate LLC fully supports the principles of the Fair Housing Act and the Equal Opportunity Act. Listing information is deemed reliable but is not guaranteed accurate.
Each office is independently owned and operated.
Any services or products provided by third parties are not provided by, affiliated with or related to Better Homes and Gardens Real Estate LLC, or its affiliated companies.