
4 Fair Lane, Westfield, MA 01085
Local realty services provided by:Better Homes and Gardens Real Estate The Masiello Group
4 Fair Lane,Westfield, MA 01085
$125,000
- 2 Beds
- 1 Baths
- 980 sq. ft.
- Mobile / Manufactured
- Active
Listed by: julianne m. krutka
Office: park square realty
MLS#:73562418
Source:MLSPIN
Price summary
- Price:$125,000
- Price per sq. ft.:$127.55
About this home
Welcome Home to Hampden Village! A unique retirement community for persons age 55 or older. We have yet another great opportunity to invite you to come and live an active lifestyle in this community of seniors! This home at 4 Fair Lane has been nicely maintained over the years and truly is move in ready! The front kitchen in this unit boasts an abundance of natural light through the front bow window with custom built shelving around it and extra storage below. The front kitchen also houses the washer and dryer units but hides them discreetly and conveniently in a corner closet which includes some additional storage. The kitchen is open to the living room and divided by a penninsula that offers kitchen prep space on one side and a cozy countertop bar on the other. The living room is spacious and offers many options for furniture placement. There are two bedrooms in this unit with the primary being at the rear of the unit and between the two bedrooms you will find a nice sized bath with a step in stand up shower AND a beautiful oversized garden/soaking tub! Buyer must be age 55 or older and is responsible for obtaining park approval. Lot fee is $461.00/mo and includes taxes, water, septic, trash pickup and use of community amenities such as community club house and heated inground pool. Buyer must have an income of at least 2500/mo to meet park approval requirements. This home is easy to show so please schedule your appointment today!...
Contact an agent
Home facts
- Year built:1979
- Subdivision & Development:Hampden Village
- Listing ID #:73562418
- Updated:August 13, 2026 at 11:08 AM
Rooms and interior
- Bedrooms:2
- Total bathrooms:1
- Full bathrooms:1
- Rooms Total:4
- Flooring:Carpet, Vinyl
- Kitchen Description:Breakfast Bar / Nook, Closet, Closet/Cabinets - Custom Built, Dining Area, Dishwasher, Dryer Hookup - Electric, Exterior Access, Flooring - Vinyl, Lighting - Overhead, Open Floorplan, Pantry, Peninsula, Range, Refrigerator, Washer Hookup, Window(s) - Bay/Bow/Box
- Living area:980 sq. ft.
Heating and cooling
- Heating:Baseboard, Oil
Structure and exterior
- Roof:Shingle
- Year built:1979
- Building area:980 sq. ft.
- Lot Features:Level
- Construction Materials:Modular
- Exterior Features:Patio - Enclosed, Storage
Utilities
- Water:Public
- Sewer:Private Sewer
Finances and disclosures
- Price:$125,000
- Price per sq. ft.:$127.55
Features and amenities
- Appliances:Dishwasher, Dryer, Range, Refrigerator, Washer
- Laundry features:Dryer, Electric Dryer Hookup, First Floor, Washer, Washer Hookup
- Amenities:High Speed Internet, Internet Available - Broadband
Parking
- Total parking spaces:2
- Parking description:Off Street, Paved, Paved Drive
New listings near 4 Fair Lane
- Open Sat, 10:30am to 12pmNew
 $335,000Active2 beds 1 baths1,166 sq. ft.
112 Dry Bridge Rd, Westfield, MA 01085
MLS# 73562738Listed by: Coldwell Banker Realty - New
 $334,900Active3 beds 1 baths1,150 sq. ft.
83 Lindbergh Blvd, Westfield, MA 01085
MLS# 73562702Listed by: Kelley & Katzer Real Estate, LLC - Open Sat, 11am to 12:30pmNew
 $282,000Active2 beds 2 baths936 sq. ft.
111 Union Street #7, Westfield, MA 01085
MLS# 73562417Listed by: Berkshire Hathaway HomeServices Realty Professionals - New
 $355,000Active3 beds 2 baths1,608 sq. ft.
11 Grenier Dr, Westfield, MA 01085
MLS# 73561915Listed by: Park Square Realty - New
 $219,900Active2 beds 2 baths1,026 sq. ft.
720 Russell Rd #C, Westfield, MA 01085
MLS# 73561920Listed by: eXp Realty LLC - New
 $519,000Active8 beds 3 baths2,800 sq. ft.
23 Frederick St, Westfield, MA 01085
MLS# 73558083Listed by: Berkshire Hathaway HomeServices Realty Professionals - New
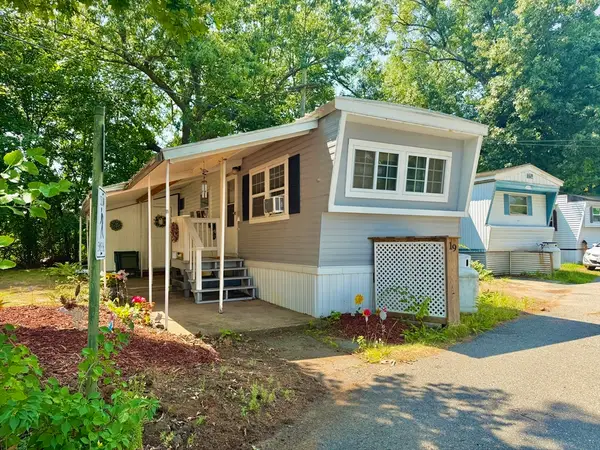 $64,900Active2 beds 1 baths460 sq. ft.
404 Southwick Rd #19, Westfield, MA 01085
MLS# 73560637Listed by: Media Realty Group Inc. - New
 $629,900Active5 beds 3 baths2,676 sq. ft.
35 East Glen St, Westfield, MA 01085
MLS# 73560037Listed by: William Raveis R.E. & Home Services - New
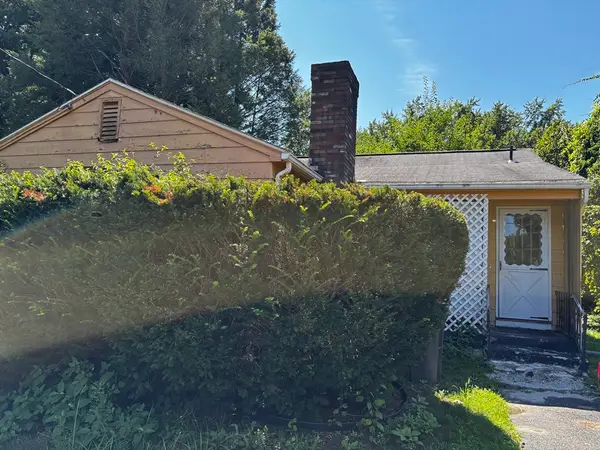 $190,000Active3 beds 1 baths968 sq. ft.
48 Beckwith Ave, Westfield, MA 01085
MLS# 73560051Listed by: Park Square Realty


Protect your home and budget from life's surprises with an Assurant Home Warranty, backed by a partner that supports you through every step of homeownership. Explore Plans.
© 2026 Better Homes and Gardens Real Estate LLC. An Anywhere Real Estate company. All rights reserved. Better Homes and Gardens® Real Estate is a registered trademark owned by Meredith Operations Corporation, licensed to Better Homes and Gardens Real Estate LLC and used with permission. Better Homes and Gardens Real Estate LLC fully supports the principles of the Fair Housing Act and the Equal Opportunity Act. Listing information is deemed reliable but is not guaranteed accurate.
Each office is independently owned and operated.
Any services or products provided by third parties are not provided by, affiliated with or related to Better Homes and Gardens Real Estate LLC, or its affiliated companies.