
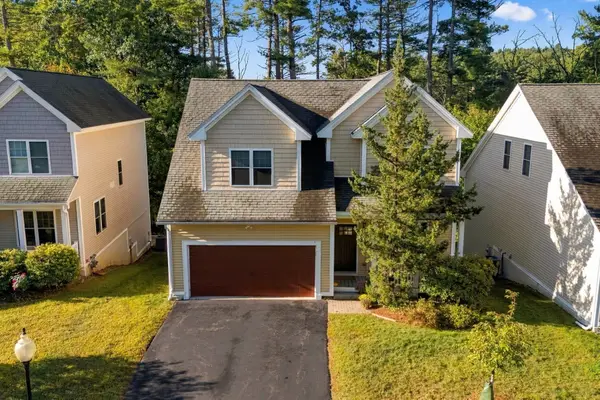
1 Gooseneck Ln, Westford, MA 01886
Local realty services provided by:Better Homes and Gardens Real Estate The Masiello Group
1 Gooseneck Ln,Westford, MA 01886
$1,300,000
- 4 Beds
- 3 Baths
- 4,401 sq. ft.
- Single family
- Active
Listed by: derek greene
Office: the greene realty group
MLS#:73582285
Source:MLSPIN
Price summary
- Price:$1,300,000
- Price per sq. ft.:$295.39
About this home
Beautifully maintained 4-bedroom, 2.5-bath home offering approximately 4,400 square feet of spacious living in a desirable Westford cul-de-sac neighborhood. The bright, open-concept main level features abundant windows with recessed lighting and an inviting layout designed for both everyday living and entertaining. The beautifully appointed kitchen offers rich colored cabinetry, granite countertops and a seamless flow into the fireplaced family room and additional fireplaced room with tons of sunlight. Upstairs, all four bedrooms are generously sized with ample closet space, complemented by the convenience of a second-floor laundry room. The expansive basement level offers a second home office, gym and entertainment area with space for TV viewing and pool/ping pong table. Located in sought-after Westford neighborhood with top-rated schools, this exceptional home is convenient to Route 495, Cornerstone Square, Whole Foods Market, Kimball Farm and more than 65 miles of scenic walking trails. A wonderful combination of space, comfort, location and lifestyle!...
Contact an agent
Home facts
- Year built:1998
- Subdivision & Development:Lakeside Village
- Listing ID #:73582285
- Updated:September 24, 2026 at 09:57 PM
Rooms and interior
- Bedrooms:4
- Total bathrooms:3
- Full bathrooms:2
- Half bathrooms:1
- Rooms Total:15
- Flooring:Carpet, Flooring - Hardwood, Flooring - Stone/Ceramic Tile, Flooring - Wall to Wall Carpet, Flooring - Wood, Hardwood, Tile
- Dining Description:Hardwood
- Bathrooms Description:Bathroom - 3/4
- Kitchen Description:Countertops - Stone/Granite/Solid, Dining Area, Dishwasher, Flooring - Hardwood, Kitchen Island, Microwave, Range, Range Hood, Refrigerator
- Living area:4,401 sq. ft.
Heating and cooling
- Cooling:2 Cooling Zones, Central Air, Dual
- Heating:Central, Forced Air, Natural Gas
- Central air:Yes
Structure and exterior
- Roof:Shingle
- Year built:1998
- Building area:4,401 sq. ft.
- Lot area:0.6 Acres
- Lot Features:Corner Lot, Cul-De-Sac
- Architectural Style:Colonial
- Construction Materials:Frame
- Exterior Features:Decorative Lighting, Patio, Professional Landscaping, Rain Gutters, Sprinkler System, Stone Wall, Storage
- Foundation Description:Concrete Perimeter
Schools
- High school:Westford High
- Middle school:Stony Brook
- Elementary school:Miller
Utilities
- Water:Public
- Sewer:Public Sewer
Finances and disclosures
- Price:$1,300,000
- Price per sq. ft.:$295.39
- Tax amount:$14,888 (2026)
Features and amenities
- Appliances:Dishwasher, Dryer, Microwave, Range, Range Hood, Refrigerator, Washer
- Laundry features:Dryer, Electric Dryer Hookup, Flooring - Vinyl, Gas Dryer Hookup, Second Floor, Washer, Washer Hookup
- Amenities:Closet - Linen, Finish - Sheetrock, Gas Water Heater
Parking
- Total parking spaces:6
- Parking description:Attached, Paved
- Garage:Yes
- Garage spaces:2
New listings near 1 Gooseneck Ln
- New
 $684,000Active2 beds 3 baths1,980 sq. ft.
13 Commodore Way #13, Westford, MA 01886
MLS# 73582255Listed by: Keller Williams Realty-Merrimack - Open Sat, 11am to 1pmNew
 $849,900Active3 beds 3 baths2,462 sq. ft.
10 Cheyenne Valley Road #10, Westford, MA 01886
MLS# 73581020Listed by: Chinatti Realty Group, Inc. - New
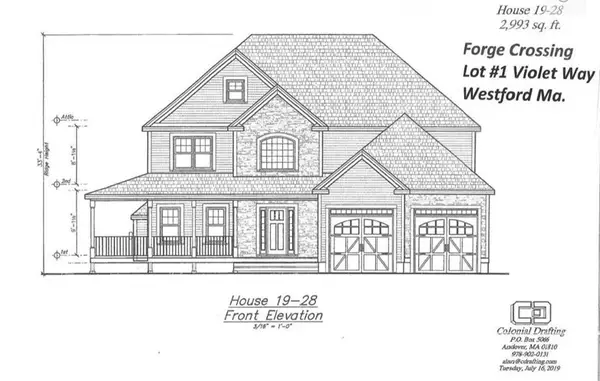 $1,375,000Active4 beds 3 baths2,995 sq. ft.
2 Violet Way, Westford, MA 01886
MLS# 73580692Listed by: Coldwell Banker Realty - Westford - Open Sat, 11am to 1pmNew
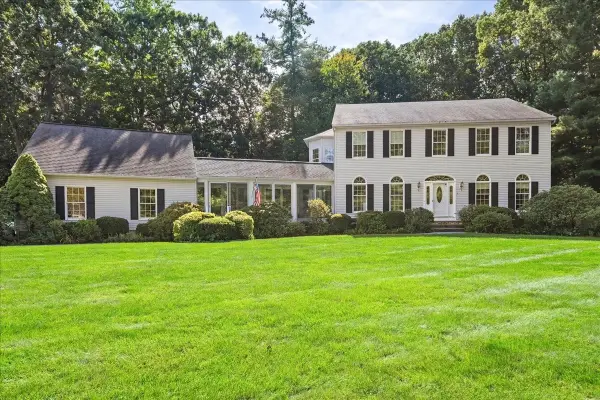 $1,350,000Active4 beds 4 baths4,486 sq. ft.
5 Vose Hill Road, Westford, MA 01886
MLS# 73572174Listed by: Keynova Group LLC - New
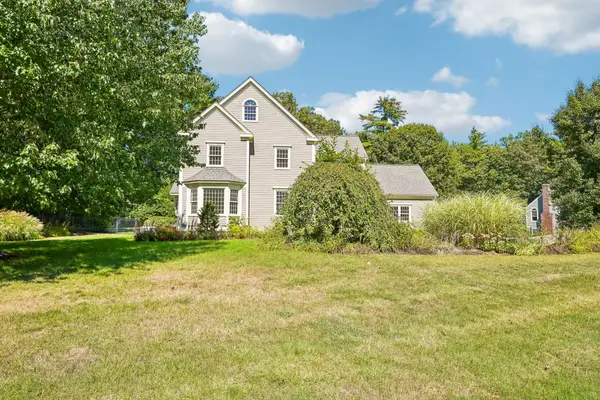 $1,020,000Active4 beds 3 baths2,726 sq. ft.
5 Steeple Chase Cir, Westford, MA 01886
MLS# 73578997Listed by: OpenDoor Brokerage LLC - New
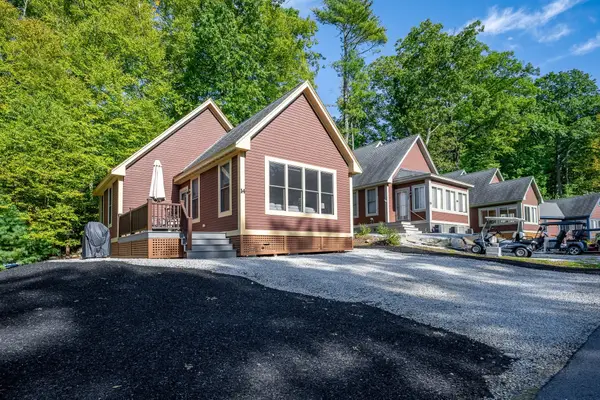 $365,000Active2 beds 2 baths940 sq. ft.
14 White Pine Knl #14, Westford, MA 01886
MLS# 73578859Listed by: Century 21 North East - Open Sat, 11am to 1pmNew
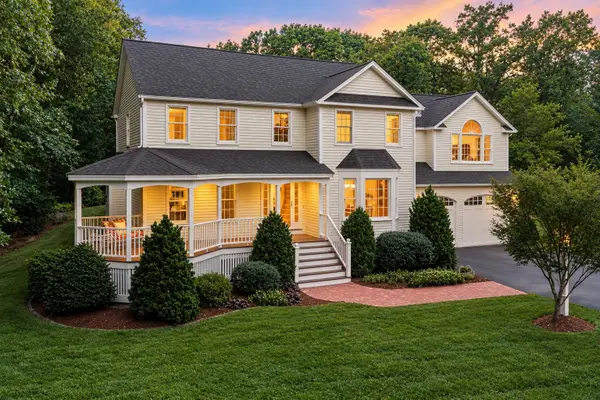 $1,399,000Active4 beds 3 baths3,166 sq. ft.
27 Vose Hill Road, Westford, MA 01886
MLS# 73578715Listed by: Keller Williams Realty-Merrimack - Open Sun, 1:30 to 3pmNew
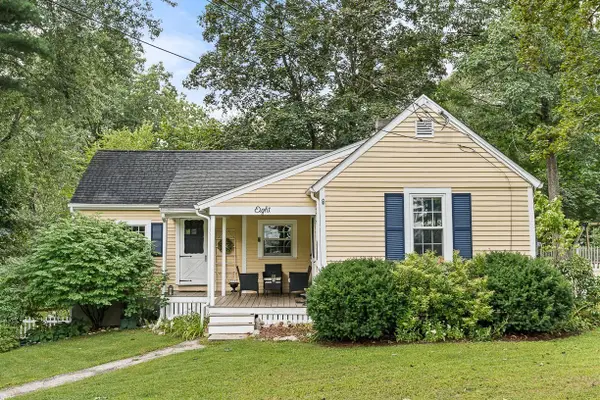 $549,000Active2 beds 1 baths972 sq. ft.
8 Moore Road, Westford, MA 01886
MLS# 73577939Listed by: Leading Edge Real Estate - New
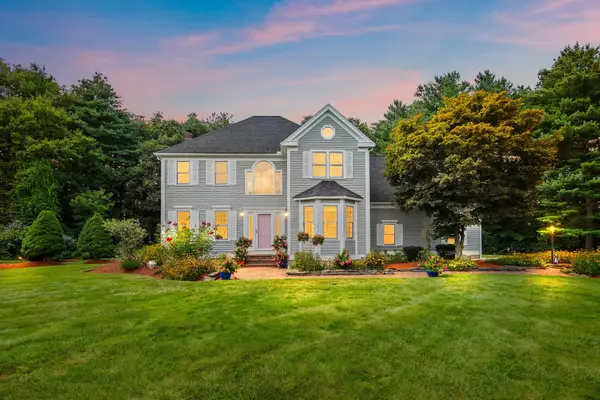 $1,249,000Active4 beds 3 baths3,505 sq. ft.
5 Buckskin Lane, Westford, MA 01886
MLS# 73575486Listed by: The Attias Group, LLC


Protect your home and budget from life's surprises with an Assurant Home Warranty, backed by a partner that supports you through every step of homeownership. Explore Plans.
© 2026 Better Homes and Gardens Real Estate LLC. An Anywhere Real Estate company. All rights reserved. Better Homes and Gardens® Real Estate is a registered trademark owned by Meredith Operations Corporation, licensed to Better Homes and Gardens Real Estate LLC and used with permission. Better Homes and Gardens Real Estate LLC fully supports the principles of the Fair Housing Act and the Equal Opportunity Act. Listing information is deemed reliable but is not guaranteed accurate.
Each office is independently owned and operated.
Any services or products provided by third parties are not provided by, affiliated with or related to Better Homes and Gardens Real Estate LLC, or its affiliated companies.