
100 Nutting Rd #A3, Westford, MA 01886
Local realty services provided by:Better Homes and Gardens Real Estate The Masiello Group
100 Nutting Rd #A3,Westford, MA 01886
$565,000
- 2 Beds
- 2 Baths
- 1,776 sq. ft.
- Condominium
- Active
Listed by: athoye sharif
Office: redfin corp.
MLS#:73545633
Source:MLSPIN
Price summary
- Price:$565,000
- Price per sq. ft.:$318.13
- Monthly HOA dues:$375
About this home
Welcome to this move-in ready townhouse in the desirable Keyes Corner community! This beautifully maintained 5-room home offers an open-concept floor plan with a spacious living room, bright dining area, and an inviting eat-in kitchen featuring stainless steel appliances, quartz countertops, new Calacatta counters, a new sink, and modern updates completed in 2021 and 2022. The second level showcases durable LVT plank flooring, while fresh paint and recessed lighting add a stylish touch throughout. Enjoy central air, a one-car garage, a walk-out basement with newer washer and dryer, generous storage, and a welcoming farmer's porch with space to relax or grill. Low condo fees include water and sewer. Conveniently located near shopping, dining, Dunkin', and Route 3, this turnkey home offers comfort, value, and easy living.
Contact an agent
Home facts
- Year built:2005
- Listing ID #:73545633
- Updated:July 14, 2026 at 12:45 PM
Rooms and interior
- Bedrooms:2
- Total bathrooms:2
- Full bathrooms:1
- Half bathrooms:1
- Rooms Total:5
- Flooring:Carpet, Vinyl, Wood, Wood Laminate
- Dining Description:Exterior Access, Hardwood, Pendant
- Kitchen Description:Breakfast Bar / Nook, Countertops - Stone/Granite/Solid, ENERGY STAR Qualified Dishwasher, ENERGY STAR Qualified Refrigerator, Exterior Access, Flooring - Hardwood, Gas Stove, Kitchen Island, Lighting - Overhead, Microwave, Oven, Range, Stainless Steel Appliances
- Living area:1,776 sq. ft.
Heating and cooling
- Cooling:1 Cooling Zone, Central Air
- Heating:Forced Air, Natural Gas
- Central air:Yes
Structure and exterior
- Roof:Shingle
- Year built:2005
- Building area:1,776 sq. ft.
- Construction Materials:Frame
- Exterior Features:Covered, Deck, Garden, Rain Gutters
Schools
- High school:Westfrd Academy
- Middle school:Stonybrook
- Elementary school:Miller/Day
Utilities
- Water:Public
- Sewer:Private Sewer
Finances and disclosures
- Price:$565,000
- Price per sq. ft.:$318.13
- Tax amount:$6,519 (2025)
Features and amenities
- Appliances:ENERGY STAR Qualified Dishwasher, ENERGY STAR Qualified Refrigerator, ENERGY STAR Qualified Washer, Microwave, Range
- Laundry features:ENERGY STAR Qualified Dryer, ENERGY STAR Qualified Washer, Gas Dryer Hookup, In Unit, Washer Hookup
Parking
- Total parking spaces:3
- Parking description:Deeded, Garage Door Opener, Off Street, Paved, Under
- Garage:Yes
- Garage spaces:1
New listings near 100 Nutting Rd #A3
- Open Wed, 5 to 6:30pmNew
 $684,900Active4 beds 2 baths1,928 sq. ft.
15 Pine Grove Rd, Westford, MA 01886
MLS# 73548554Listed by: REMAX Executive Realty - New
 $679,999Active4 beds 2 baths1,768 sq. ft.
250 Groton Rd, Westford, MA 01886
MLS# 73547894Listed by: Cameron Real Estate Group - New
 $1,150,000Active4 beds 3 baths3,368 sq. ft.
11 True Bean Way, Westford, MA 01886
MLS# 73547090Listed by: Coldwell Banker Realty - Westford - New
 $1,319,900Active4 beds 4 baths4,044 sq. ft.
4 Juneberry Ln, Westford, MA 01886
MLS# 73545863Listed by: Greatland Real Estate LLC - Open Sun, 12 to 2pm
 $895,000Active3 beds 3 baths2,500 sq. ft.
164 Main Street #B, Westford, MA 01886
MLS# 73542171Listed by: LAER Realty Partners - New
 $825,000Active2 beds 3 baths2,644 sq. ft.
99 Main St #1, Westford, MA 01886
MLS# 73546373Listed by: Keller Williams Realty-Merrimack 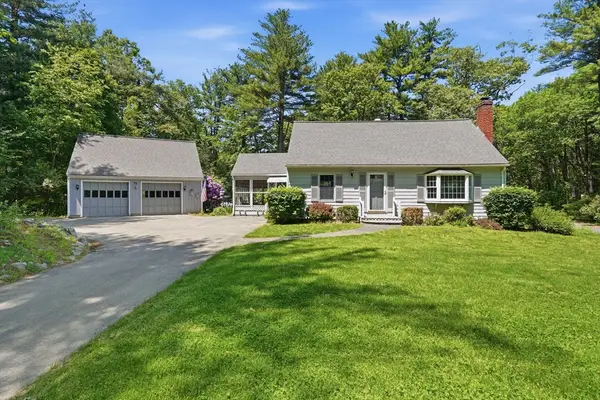 $717,400Active3 beds 2 baths1,512 sq. ft.
33 Cold Spring Rd, Westford, MA 01886
MLS# 73543403Listed by: eXp Realty LLC - Corporate Office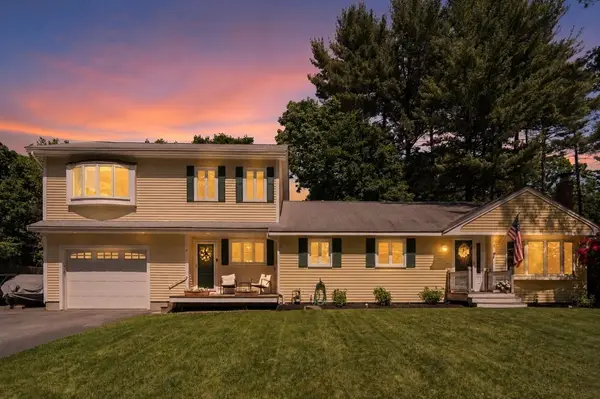 $825,000Active3 beds 3 baths2,552 sq. ft.
9 Abbot St, Westford, MA 01886
MLS# 73543360Listed by: Century 21 Custom Home Realty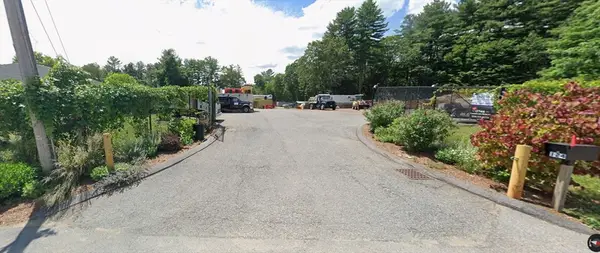 $1,500,000Active1 Acres
124 Oak Hill Road, Westford, MA 01886
MLS# 73542966Listed by: Keller Williams Realty Boston Northwest


Protect your home and budget from life's surprises with an Assurant Home Warranty, backed by a partner that supports you through every step of homeownership. Explore Plans.
© 2026 Better Homes and Gardens Real Estate LLC. An Anywhere Real Estate company. All rights reserved. Better Homes and Gardens® Real Estate is a registered trademark owned by Meredith Operations Corporation, licensed to Better Homes and Gardens Real Estate LLC and used with permission. Better Homes and Gardens Real Estate LLC fully supports the principles of the Fair Housing Act and the Equal Opportunity Act. Listing information is deemed reliable but is not guaranteed accurate.
Each office is independently owned and operated.
Any services or products provided by third parties are not provided by, affiliated with or related to Better Homes and Gardens Real Estate LLC, or its affiliated companies.